BIGGEST YARD IN THE COMMUNITY. Welcome to your dream home! This beautifully designed 2-story home features the popular Phoenix floor plan, offering 4 spacious bedrooms, 3 full bathrooms, and 2,430 sq. ft. of comfortable living space. The open-concept main living area is bright and welcoming, perfect for entertaining and everyday living. With solid surface countertops throughout, the kitchen and dining space flow seamlessly into the family room, providing a stylish yet functional layout. Retreat to the impressive primary suite, complete with a luxurious walk-in closet, a walk-in shower, and a dual vanity sink. Each additional bedroom is generously sized, offering flexibility for family, guests, or a home office. Featuring a 3-car garage, providing plenty of space for vehicles and storage, while central air keeps you comfortable year-round. Step outside to enjoy the fully landscaped front and backyards, ready for outdoor activities or peaceful relaxation.
Active
$497,900
704 E 4th St, Deer Park, WA 99006
4beds
3baths
2,430sqft
:
Get pre-qualified$3,141/mo
Single Family Residence
Built in 2024
10,148 Square Feet Lot
$497,600 Zestimate®
$205/sqft
$35/mo HOA
What's special
Impressive primary suiteDual vanity sinkWalk-in showerCentral airSolid surface countertops throughoutBright and welcomingLuxurious walk-in closet
- 25 days |
- 269 |
- 14 |
Zillow last checked:
Listing updated:
Listed by:
Jon Ehrlich 509-714-2898,
Coldwell Banker Tomlinson,
John Kirsch 509-953-3969,
Coldwell Banker Tomlinson
Source: SMLS as distributed by MLS GRID,MLS#: 202620215
Facts & features
Interior
Bedrooms & bathrooms
- Bedrooms: 4
- Bathrooms: 3
First floor
- Level: First
Other
- Level: Second
Heating
- Natural Gas, Electric, Forced Air, Heat Pump
Cooling
- Central Air
Appliances
- Included: Free-Standing Range, Dishwasher, Disposal, Microwave
Features
- Basement: Crawl Space
- Has fireplace: No
Interior area
- Total structure area: 2,430
- Total interior livable area: 2,430 sqft
Video & virtual tour
Property
Parking
- Total spaces: 3
- Parking features: Attached, Oversized
- Garage spaces: 3
Features
- Levels: Two
- Stories: 2
- Has view: Yes
- View description: Territorial
Lot
- Size: 10,148 Square Feet
- Features: Sprinkler - Automatic, Level
Details
- Parcel number: 28021.1608
Construction
Type & style
- Home type: SingleFamily
- Architectural style: Ranch,Craftsman
- Property subtype: Single Family Residence
Materials
- Fiber Cement
- Roof: Composition
Condition
- New construction: Yes
- Year built: 2024
Community & HOA
Community
- Subdivision: Marshall Meadows
HOA
- Has HOA: Yes
- HOA fee: $35 monthly
Location
- Region: Deer Park
Financial & listing details
- Price per square foot: $205/sqft
- Annual tax amount: $687
- Date on market: 7/1/2026
- Listing terms: FHA,VA Loan,Conventional,Cash,Exchange
- Road surface type: Paved
Estimated market value
$497,600
$473,000 - $522,000
$3,255/mo
Price history
| Date | Event | Price |
|---|---|---|
| 7/1/2026 | Listed for sale | $497,900-6%$205/sqft |
Source:  SMLS as distributed by MLS GRID #202620215 Report a problem SMLS as distributed by MLS GRID #202620215 Report a problem | ||
| 6/1/2026 | Listing removed | $529,900$218/sqft |
Source: SMLS as distributed by MLS GRID #202616838 Report a problem | ||
| 5/6/2026 | Pending sale | $529,900-6%$218/sqft |
Source: SMLS as distributed by MLS GRID #202616838 Report a problem | ||
| 4/1/2026 | Listing removed | $563,500$232/sqft |
Source: SMLS as distributed by MLS GRID #202527619 Report a problem | ||
| 12/19/2025 | Listed for sale | $563,500$232/sqft |
Source: SMLS as distributed by MLS GRID #202527619 Report a problem | ||
| 12/11/2025 | Pending sale | $563,500+2.5%$232/sqft |
Source: SMLS as distributed by MLS GRID #202527619 Report a problem | ||
| 10/1/2025 | Listing removed | $549,900$226/sqft |
Source: SMLS as distributed by MLS GRID #202519698 Report a problem | ||
| 8/21/2025 | Price change | $549,900-1.8%$226/sqft |
Source: SMLS as distributed by MLS GRID #202519698 Report a problem | ||
| 7/1/2025 | Listed for sale | $559,900$230/sqft |
Source: SMLS as distributed by MLS GRID #202519698 Report a problem | ||
| 7/1/2025 | Listing removed | $559,900$230/sqft |
Source: SMLS as distributed by MLS GRID #202515712 Report a problem | ||
| 4/25/2025 | Listed for sale | $559,900$230/sqft |
Source: SMLS as distributed by MLS GRID #202515712 Report a problem | ||
Public tax history
Tax history is unavailable.
Monthly payment
Est. payment
Payment breakdown
Explore the cost of this home by adjusting the details. Changes won't be saved.Climate risks
Neighborhood: 99006
Nearby schools
GreatSchools rating
- 5/10Arcadia Elementary SchoolGrades: 3-5Distance: 0.6 mi
- 7/10Deer Park Middle SchoolGrades: 6-8Distance: 0.5 mi
- 9/10Deer Park High SchoolGrades: 9-12Distance: 0.9 mi
Schools provided by the listing agent
- Elementary: Deer Park
- Middle: Deer Park
- High: Deer Park
- District: Deer Park
Source: SMLS as distributed by MLS GRID. This data may not be complete. We recommend contacting the local school district to confirm school assignments for this home.
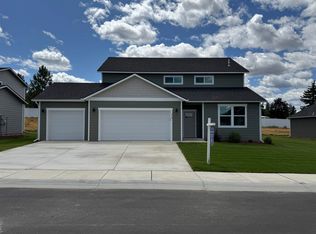
- $464,9004 bd2 ba1.7k sqft706 E 4th St, Deer Park, WA 99006New Construction

- $385,0005 bd3 ba2.1k sqft616 S Margaret St, Deer Park, WA 99006Sold

- $499,9005 bd3 ba2.5k sqft710 E 4th Ave, Deer Park, WA 99006New Construction
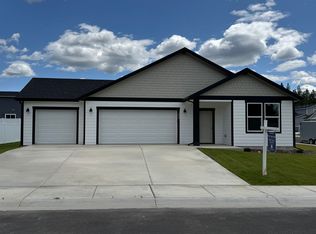
- $487,5003 bd2 ba1.8k sqft400 N Arcadia St, Deer Park, WA 99006New Construction
- $594,9003 bd-- ba3.2k sqft403 N Arcadia Ave, Deer Park, WA 99006Sold
- $519,9004 bd3 ba2.4k sqft718 E 4th St, Deer Park, WA 99006New Construction
- $509,9004 bd2 ba-- sqft401 N Washington Ave, Deer Park, WA 99006Pending
- $549,9005 bd-- ba2.5k sqft406 N Arcadia Ave, Deer Park, WA 99006Sold
A local agent can set up tours, give advice and negotiate with sellers.
Similar homes
- $499,9005 bd3 ba2.5k sqft710 E 4th Ave, Deer Park, WA 99006New ConstructionMLS ID #202620233, Jon Ehrlich, Coldwell Banker Tomlinson. SMLS as distributed by MLS GRID
- $519,9004 bd3 ba2.4k sqft718 E 4th St, Deer Park, WA 99006New Construction
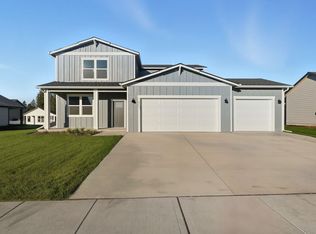 MLS ID #202620442, John Kirsch, Coldwell Banker Tomlinson. SMLS as distributed by MLS GRID
 - $494,9004 bd2 ba1.7k sqft418 N Washington Ave, Deer Park, WA 99006New Construction
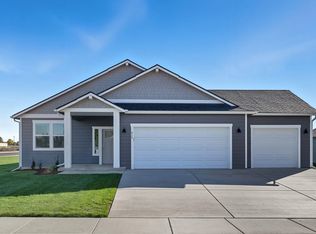 MLS ID #202621226, Jon Ehrlich, Coldwell Banker Tomlinson. SMLS as distributed by MLS GRID
 - $529,9005 bd3 ba2.5k sqft410 N Washington Dr, Deer Park, WA 99006New Construction
 MLS ID #202620214, Jon Ehrlich, Coldwell Banker Tomlinson. SMLS as distributed by MLS GRID
 - $464,9004 bd2 ba1.7k sqft706 E 4th St, Deer Park, WA 99006New ConstructionMLS ID #202620511, John Kirsch, Coldwell Banker Tomlinson. SMLS as distributed by MLS GRID
- $487,5003 bd2 ba1.8k sqft400 N Arcadia St, Deer Park, WA 99006New ConstructionMLS ID #202620230, Jon Ehrlich, Coldwell Banker Tomlinson. SMLS as distributed by MLS GRID
- $469,9004 bd2 ba1.7k sqft418 N Arcadia Ave, Deer Park, WA 99006New ConstructionMLS ID #202614522, John Kirsch, Coldwell Banker Tomlinson. SMLS as distributed by MLS GRID
- $439,9003 bd3 ba2.2k sqft1601 E Marilyn Cir, Deer Park, WA 99006For SaleMLS ID #202619061, Sharma Meckelson, Windermere North/Deer Park. SMLS as distributed by MLS GRID
- $639,0004 bd3 ba2.9k sqft7824 W Dahl Rd, Deer Park, WA 99006For SaleMLS ID #202621422, Jim Palmer Jr., Real Estate Marketplace NW,Inc. SMLS as distributed by MLS GRID
- $459,9004 bd2 ba1.7k sqft508 E K St, Deer Park, WA 99006For SaleMLS ID #202620573, Brandi Graham-Snow, Windermere North. SMLS as distributed by MLS GRID
- $628,9004 bd3 ba2k sqft1305 N High Desert Dr, Deer Park, WA 99006New ConstructionMLS ID #202620512, John Kirsch, Coldwell Banker Tomlinson. SMLS as distributed by MLS GRID
- from $424,9954 bd2 ba1.7k sqftCALI Plan, Shamrock Glen, Deer Park, WA 99006New ConstructionDR Horton
- $409,9954 bd2 ba1.7k sqft112 S Pippin Ave, Deer Park, WA 99006New ConstructionDR Horton
- $641,8004 bd3 ba2.2k sqft1236 N High Desert Dr, Deer Park, WA 99006New ConstructionSMLS as distributed by MLS GRID
- from $434,9954 bd3 ba1.7k sqftSHERWOOD Plan, Shamrock Glen, Deer Park, WA 99006New ConstructionDR Horton
- $409,9955 bd3 ba2k sqft1618 E A St, Deer Park, WA 99006New ConstructionSMLS as distributed by MLS GRID
- from $434,9955 bd3 ba2k sqftMaple Plan, Shamrock Glen, Deer Park, WA 99006New ConstructionDR Horton
- $408,8503 bd2 ba1.3k sqft1207 N Layton Ave, Deer Park, WA 99006New ConstructionSMLS as distributed by MLS GRID
- $607,5004 bd2 ba1.9k sqft1255 N High Desert Dr, Deer Park, WA 99006New ConstructionSMLS as distributed by MLS GRID
- $404,9954 bd3 ba1.7k sqft1574 E A St, Deer Park, WA 99006New ConstructionSMLS as distributed by MLS GRID
