
Move-in ready and designed for easy living, the Falcon plan by Architerra Homes offers 4 bedrooms, 2 bathrooms, and a 3-car garage. The bright, open layout is filled with natural light, enhanced by 9’ ceilings and luxury plank flooring throughout most of the home. Unwind in the comfortable primary suite featuring a spacious walk-in closet. Step outside to a fully landscaped yard with a covered patio—perfect for relaxing or gathering with friends and family. Just 15 minutes from North Spokane, this home lets you enjoy peaceful surroundings while staying close to everyday conveniences.
Pending
$509,900
401 N Washington Ave, Deer Park, WA 99006
4beds
2baths
--sqft
:
Get pre-qualified$3,179/mo
Single Family Residence
Built in 2025
0.27 Acres Lot
$509,800 Zestimate®
$--/sqft
$35/mo HOA
What's special
Covered patioFully landscaped yardNatural lightComfortable primary suiteBright open layoutSpacious walk-in closet
- 73 days |
- 110 |
- 5 |
Zillow last checked:
Listing updated:
Listed by:
John Kirsch 509-953-3969,
Coldwell Banker Tomlinson,
Jon Ehrlich 509-714-2898,
Coldwell Banker Tomlinson
Source: SMLS as distributed by MLS GRID,MLS#: 202618484
Facts & features
Interior
Bedrooms & bathrooms
- Bedrooms: 4
- Bathrooms: 2
First floor
- Level: First
- Area: 1983 Square Feet
Heating
- Natural Gas, Electric, Forced Air, Heat Pump
Cooling
- Central Air
Appliances
- Included: Free-Standing Range, Dishwasher, Disposal, Microwave
Features
- Hard Surface Counters
- Windows: Vinyl Frames
- Basement: Crawl Space
- Has fireplace: No
Property
Parking
- Total spaces: 3
- Parking features: Attached, Garage Door Opener
- Garage spaces: 3
Features
- Levels: One
- Stories: 1
Lot
- Size: 0.27 Acres
- Features: Sprinkler - Automatic
Details
- Parcel number: 28021.1806
Construction
Type & style
- Home type: SingleFamily
- Architectural style: Ranch
- Property subtype: Single Family Residence
Materials
- Fiber Cement
- Roof: Composition
Condition
- New construction: Yes
- Year built: 2025
Community & HOA
Community
- Subdivision: Marshall Meadows
HOA
- Has HOA: Yes
- HOA fee: $35 monthly
Location
- Region: Deer Park
Financial & listing details
- Tax assessed value: $526,600
- Annual tax amount: $4,056
- Date on market: 6/2/2026
- Listing terms: FHA,VA Loan,Conventional,Cash
- Road surface type: Paved
Estimated market value
$509,800
$484,000 - $535,000
$2,746/mo
Price history
| Date | Event | Price |
|---|---|---|
| 7/12/2026 | Pending sale | $509,900 |
Source:  SMLS as distributed by MLS GRID #202618484 Report a problem SMLS as distributed by MLS GRID #202618484 Report a problem | ||
| 6/2/2026 | Listed for sale | $509,900 |
Source: SMLS as distributed by MLS GRID #202618484 Report a problem | ||
Public tax history
| Year | Property taxes | Tax assessment |
|---|---|---|
| 2025 | $4,056 +490.3% | $526,600 +602.1% |
| 2024 | $687 +240.8% | $75,000 +259.9% |
| 2023 | $202 | $20,840 |
Find assessor info on the county website
Monthly payment
Est. payment
Payment breakdown
Explore the cost of this home by adjusting the details. Changes won't be saved.Climate risks
Neighborhood: 99006
Nearby schools
GreatSchools rating
- 5/10Arcadia Elementary SchoolGrades: 3-5Distance: 0.6 mi
- 7/10Deer Park Middle SchoolGrades: 6-8Distance: 0.6 mi
- 9/10Deer Park High SchoolGrades: 9-12Distance: 0.9 mi
Schools provided by the listing agent
- Elementary: Deer Park
- Middle: Deer Park
- High: Deer Park
- District: Deer Park
Source: SMLS as distributed by MLS GRID. This data may not be complete. We recommend contacting the local school district to confirm school assignments for this home.
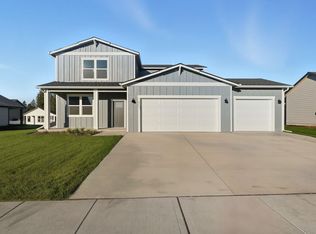
- $539,9004 bd3 ba2.4k sqft405 N Washington Ave, Deer Park, WA 99006Sold
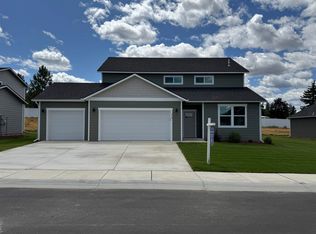
- $499,9005 bd3 ba2.5k sqft710 E 4th Ave, Deer Park, WA 99006Pending
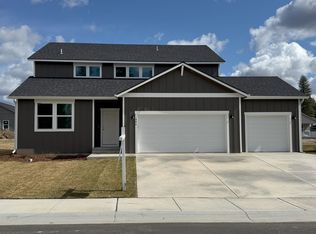
- $549,9005 bd-- ba2.5k sqft406 N Arcadia Ave, Deer Park, WA 99006Sold
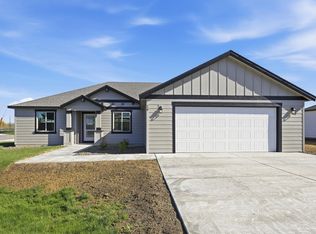
- $529,9004 bd3 ba2.4k sqft400 N Washington Ave, Deer Park, WA 99006Sold
- $519,7003 bd3 ba1.2k sqft718 E 4th St, Deer Park, WA 99006Off Market
- $472,1004 bd2 ba1.7k sqft409 N Washington Ave, Deer Park, WA 99006Off Market
- $464,8004 bd2 ba1.7k sqft706 E 4th St, Deer Park, WA 99006Off Market
- $430,0003 bd2 ba1.4k sqft406 N Washington Ave, Deer Park, WA 99006Sold
A local agent can set up tours, give advice and negotiate with sellers.
Similar homes
- $564,8504 bd2 ba1.9k sqft1226 N Park Ct, Deer Park, WA 99006New Construction
 SMLS as distributed by MLS GRID
 - $454,8503 bd2 ba1.5k sqft28 W 12th St, Deer Park, WA 99006New Construction
 SMLS as distributed by MLS GRID
 - $429,0003 bd2 ba1.2k sqft1609 E Marilyn Cir, Deer Park, WA 99006For Sale
 MLS ID #202619988, Sharma Meckelson, Windermere North/Deer Park. SMLS as distributed by MLS GRID
 - $414,9954 bd2 ba1.7k sqft112 S Pippin Ave, Deer Park, WA 99006New Construction
 SMLS as distributed by MLS GRID
 - from $414,9955 bd3 ba2k sqftMaple Plan, Dalton Creek, Deer Park, WA 99006New ConstructionDR Horton
- $414,9954 bd3 ba1.7k sqft120 S Pippin Ave, Deer Park, WA 99006New ConstructionSMLS as distributed by MLS GRID
- $574,9003 bd2 ba1.7k sqft1231 N High Desert Dr, Deer Park, WA 99006New ConstructionSMLS as distributed by MLS GRID
- $607,5004 bd2 ba1.9k sqft1255 N High Desert Dr, Deer Park, WA 99006New ConstructionSMLS as distributed by MLS GRID
- $639,0004 bd3 ba2.9k sqft7824 W Dahl Rd, Deer Park, WA 99006For SaleMLS ID #202621422, Jim Palmer Jr., Real Estate Marketplace NW,Inc. SMLS as distributed by MLS GRID
- $641,8004 bd3 ba2.2k sqft1236 N High Desert Dr, Deer Park, WA 99006New ConstructionSMLS as distributed by MLS GRID
- from $434,9955 bd3 ba2k sqftMaple Plan, Shamrock Glen, Deer Park, WA 99006New ConstructionDR Horton
- $619,9003 bd2 ba1.8k sqft1235 N High Desert Dr, Deer Park, WA 99006New ConstructionSMLS as distributed by MLS GRID
- $408,8503 bd2 ba1.3k sqft1207 N Layton Ave, Deer Park, WA 99006New ConstructionSMLS as distributed by MLS GRID
- $399,0003 bd2 ba1.5k sqft1013 N Country Club Dr, Deer Park, WA 99006For SaleMLS ID #202619106, Jessica Shaeffer, Amplify Real Estate Services. SMLS as distributed by MLS GRID
- from $424,9954 bd2 ba1.7k sqftCALI Plan, Shamrock Glen, Deer Park, WA 99006New ConstructionDR Horton
- $384,9953 bd2 ba1.4k sqft1712 E B St, Deer Park, WA 99006For SaleMLS ID #202619867, John Young, Amplify Real Estate Services. SMLS as distributed by MLS GRID
- $399,9954 bd3 ba1.7k sqft1574 E A St, Deer Park, WA 99006New ConstructionSMLS as distributed by MLS GRID
- $659,0006 bd4 ba2.8k sqft419 E East St, Deer Park, WA 99006For SaleMLS ID #202620136, Jared Urbick, Kelly Right Real Estate of Spokane. SMLS as distributed by MLS GRID
- $679,0004 bd2 ba2.2k sqftW Mason Rd, Deer Park, WA 99006New ConstructionMLS ID #202614581, Teresa Jaynes, Windermere City Group. SMLS as distributed by MLS GRID
- $646,4003 bd2 ba1.8k sqft1222 N Augusta Ln, Deer Park, WA 99006New ConstructionSMLS as distributed by MLS GRID
