Updated 4 bedroom, 2 bath home featuring a new roof (2020), new furnace and hot water heater (2024), a fenced in backyard, and off-street parking, all for just $124,900! Step inside to find a floor plan featuring a nice-sized living room, separate dining room, kitchen, plus the convenience of a first floor bedroom and full bath. The second floor offers 3 bedrooms, one currently serving as a second-floor laundry room, along with a full bath. Consider relocating the washer/dryer to the upstairs bathroom, restoring the home's 4th bedroom while maintaining the convenience of the second floor laundry. Finding a move-in-ready 4-bedroom home with major mechanical updates at this price point is becoming increasingly rare. Don't miss your opportunity to make this affordable home your own!
Pending
$124,900
718 Krouse Ave, Williamsport, PA 17701
4beds
1,392sqft
Farm
Built in 1925
3,049 Square Feet Lot
$131,800 Zestimate®
$90/sqft
$-- HOA
What's special
Fenced in backyardOff-street parkingSeparate dining room
- 6 days |
- 955 |
- 47 |
Likely to sell faster than
Zillow last checked:
Listing updated:
Listed by:
Susan E. Rowles,
Adventure Realty - Williamsport 570-505-3957
Source: West Branch Valley AOR,MLS#: WB-104392
Facts & features
Interior
Bedrooms & bathrooms
- Bedrooms: 4
- Bathrooms: 2
- Full bathrooms: 2
Bedroom 1
- Level: Main
- Area: 166.9
- Dimensions: 15.09 x 11.06
Bedroom 2
- Level: Upper
- Area: 166.98
- Dimensions: 15.03 x 11.11
Bedroom 3
- Level: Upper
- Area: 166.67
- Dimensions: 15.07 x 11.06
Bedroom 4
- Description: currently used as Laundry Room
- Level: Upper
- Area: 81.51
- Dimensions: 10.05 x 8.11
Bathroom
- Level: Main
- Area: 40.9
- Dimensions: 8.1 x 5.05
Bathroom
- Level: Upper
- Area: 44.91
- Dimensions: 11.09 x 4.05
Dining room
- Level: Main
- Area: 100.03
- Dimensions: 11.09 x 9.02
Kitchen
- Level: Main
- Area: 92.14
- Dimensions: 13.07 x 7.05
Living room
- Description: Open staircase
- Level: Main
- Area: 211.19
- Dimensions: 14.07 x 15.01
Heating
- Natural Gas, Hot Air
Cooling
- Window Unit(s)
Appliances
- Included: Electric, Refrigerator, Range, Washer, Dryer
- Laundry: Upper Level
Features
- Formal Separate
- Flooring: Carpet W/W, Vinyl, Laminate
- Windows: Thermal
- Has fireplace: No
- Fireplace features: None
Interior area
- Total structure area: 1,392
- Total interior livable area: 1,392 sqft
- Finished area above ground: 1,392
- Finished area below ground: 0
Property
Parking
- Parking features: None, Off Street, Alley Access
Features
- Levels: Two
- Patio & porch: Porch, Patio
- Fencing: Fenced - In Yard
- Has view: Yes
- View description: City
- Waterfront features: None
Lot
- Size: 3,049 Square Feet
- Features: Level, Sloped
- Topography: Level,Sloping
Details
- Parcel number: 70+,004.0-0326.00-000+
- Zoning: R-2
Construction
Type & style
- Home type: SingleFamily
- Architectural style: Farmhouse
- Property subtype: Farm
Materials
- Frame, Vinyl Siding
- Foundation: Block
- Roof: Shingle
Condition
- Year built: 1925
Utilities & green energy
- Electric: 100-150 Amps, Circuit Breakers
- Water: Public
Community & HOA
Community
- Subdivision: None
Location
- Region: Williamsport
Financial & listing details
- Price per square foot: $90/sqft
- Tax assessed value: $51,950
- Annual tax amount: $2,215
- Date on market: 7/16/2026
- Listing terms: Cash,Conventional,FHA,PHFA,VA Loan
- Inclusions: Refrigerator, stove, washer, dryer
Estimated market value
$131,800
$119,000 - $145,000
$1,581/mo
Price history
| Date | Event | Price |
|---|---|---|
| 7/21/2026 | Pending sale | $124,900$90/sqft |
Source: West Branch Valley AOR #WB-104392 Report a problem | ||
| 7/16/2026 | Listed for sale | $124,900+24.9%$90/sqft |
Source: West Branch Valley AOR #WB-104392 Report a problem | ||
| 11/20/2023 | Sold | $100,000-13%$72/sqft |
Source: Public Record Report a problem | ||
| 10/10/2023 | Listed for sale | $115,000$83/sqft |
Source: West Branch Valley AOR #WB-97750 Report a problem | ||
| 10/1/2023 | Listing removed | -- |
Source: West Branch Valley AOR #WB-97750 Report a problem | ||
| 9/15/2023 | Listed for sale | $115,000$83/sqft |
Source: West Branch Valley AOR #WB-97750 Report a problem | ||
| 9/8/2023 | Listing removed | -- |
Source: West Branch Valley AOR #WB-97750 Report a problem | ||
| 9/1/2023 | Listed for sale | $115,000+105.4%$83/sqft |
Source: West Branch Valley AOR #WB-97750 Report a problem | ||
| 1/19/2016 | Sold | $56,000$40/sqft |
Source: Public Record Report a problem | ||
Public tax history
| Year | Property taxes | Tax assessment |
|---|---|---|
| 2025 | $2,102 | $51,950 |
| 2024 | $2,102 +1.3% | $51,950 |
| 2023 | $2,076 | $51,950 |
| 2022 | $2,076 +0.9% | $51,950 |
| 2021 | $2,058 +1.3% | $51,950 |
| 2020 | $2,032 +4.6% | $51,950 |
| 2018 | $1,942 +3% | $51,950 |
| 2017 | $1,885 +8% | $51,950 |
| 2016 | $1,745 +19.8% | $51,950 |
| 2015 | $1,457 | $51,950 |
| 2014 | -- | $51,950 |
| 2013 | -- | $51,950 +0% |
| 2012 | -- | $51,948 |
| 2011 | -- | $51,948 |
| 2010 | -- | $51,948 |
| 2009 | -- | -- |
| 2008 | -- | $51,950 |
| 2007 | -- | $51,950 |
| 2006 | -- | $51,950 |
| 2005 | -- | $51,950 +100.1% |
| 2004 | -- | $25,958 |
| 2003 | -- | $25,958 |
| 2002 | -- | $25,958 |
| 2000 | -- | $25,958 |
Find assessor info on the county website
Monthly payment
Est. payment
Payment breakdown
Explore the cost of this home by adjusting the details. Changes won't be saved.Climate risks
Neighborhood: 17701
Nearby schools
GreatSchools rating
- 6/10Jackson El SchoolGrades: K-3Distance: 1.4 mi
- 6/10Williamsport Area Middle SchoolGrades: 7-8Distance: 1.7 mi
- 5/10Williamsport Area Senior High SchoolGrades: 9-12Distance: 2.1 mi
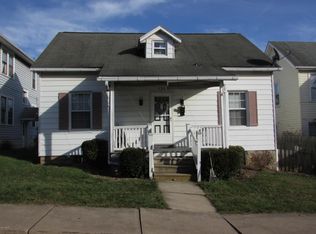
- $142,9003 bd1 ba1k sqft720 Krouse Ave, Williamsport, PA 17701Off Market
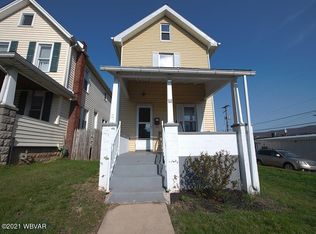
- $116,9002 bd1 ba1k sqft712 Krouse Ave, Williamsport, PA 17701Off Market
- $--3 bd1 ba-- sqft722-724 Krouse Ave, Williamsport, PA 17701Off Market
- $95,0006 bd2 ba2.2k sqft722 Krouse Ave, Williamsport, PA 17701Sold
- $--3 bd1 ba-- sqft722 Krouse Ave #0, Williamsport, PA 17701Off Market
- $197,4003 bd1 ba1.1k sqft715 Wildwood Blvd, Williamsport, PA 17701Off Market
- $27,5002 bd1 ba928 sqft719 Krouse Ave, Williamsport, PA 17701Sold
- $27,5002 bd1 ba858 sqft721 Krouse Ave, Williamsport, PA 17701Sold
A local agent can set up tours, give advice and negotiate with sellers.
A local lender can help you make sure your offer is ready when you are.
Similar homes
- $--3 bd1 ba1.2k sqft709 Wildwood Blvd, Williamsport, PA 17701AuctionAuction.com 2
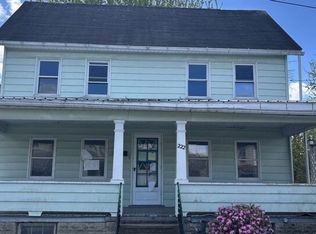
- $--3 bd2 ba1.5k sqft222 Hughes St, Williamsport, PA 17701Auction
 Auction.com 2
 - $139,9003 bd2 ba1.1k sqft2116 Newberry St, Williamsport, PA 17701For Sale
 MLS ID #WB-104333, Jodi L Embick. West Branch Valley AOR
 - $140,0004 bd1 ba1.9k sqft652 7th Ave, Williamsport, PA 17701For Sale

 MLS ID #PALY2002396, DAWN DYER, Iron Valley Real Estate North Central PA. Bright MLS
 - $--3 bd1 ba1.3k sqft1141 Isabella St, Williamsport, PA 17701AuctionAuction.com 1
- $139,9003 bd1 ba986 sqft2110 Central Ave, Williamsport, PA 17701For SaleMLS ID #WB-103547, Scott E. Yeagle. West Branch Valley AOR
- $158,0003 bd2 ba1.3k sqft623 6th Ave, Williamsport, PA 17701For SaleMLS ID #WB-104239, Kelly Teffeteller. West Branch Valley AOR
- $115,0003 bd2 ba1.8k sqft1969 Sheridan St, Williamsport, PA 17701AuctionXome
- $152,0003 bd2 ba1.1k sqft816 Memorial Ave, Williamsport, PA 17701For SaleMLS ID #WB-103394, Joshua Tagge. West Branch Valley AOR
- $179,0003 bd2 ba1.3k sqft1522 Scott St, Williamsport, PA 17701For SaleMLS ID #WB-104075, Justin J Reis. West Branch Valley AOR
- $84,9003 bd1 ba1.4k sqft848 Memorial Ave, Williamsport, PA 17701For SaleMLS ID #WB-104334, Becky L Moran. West Branch Valley AOR
- $104,9003 bd1 ba1.4k sqft646 Cherry St, Williamsport, PA 17701For SaleMLS ID #WB-103446, Dee Roan. West Branch Valley AOR
- $--3 bd2 ba1k sqft37 Edna Ln, Montgomery, PA 17752AuctionAuction.com 2
- $125,0002 bd1 ba1k sqft323 Adams St, Williamsport, PA 17701For SaleMLS ID #WB-103126, Michael T Roan. West Branch Valley AOR
- $149,9003 bd1 ba1.5k sqft2238 Baker St, Williamsport, PA 17701For SaleMLS ID #WB-103851, Scott E. Yeagle. West Branch Valley AOR
- $105,0003 bd2 ba1.5k sqft637 Grace St, Williamsport, PA 17701For SaleMLS ID #WB-104200, Chad Saylor. West Branch Valley AOR
- $--2 bd2 ba1.1k sqft3575 Pine St, Cogan Station, PA 17728AuctionAuction.com 1
- $109,0003 bd2 ba1.4k sqft1948 Harmon Johnson Rd, Monroe, LA 71202For Sale
 MLS ID #220096, Wanda Davis, Lisa Govan Realty. NELAR
 - $174,9004 bd2 ba2k sqft413 Louisa St, Williamsport, PA 17701For SaleMLS ID #WB-103659, Machell J. Alexander-bressler. West Branch Valley AOR
- $124,9002 bd2 ba1.1k sqft1805 Lincoln Dr, Williamsport, PA 17701For SaleMLS ID #WB-104130, Becky L Moran. West Branch Valley AOR
