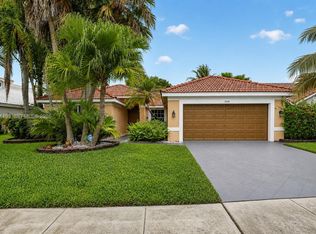
Discover this beautifully maintained 3 bedroom, 2.5 bathroom single-family home in the highly desirable Silver Lakes community in Pembroke Pines. Perfectly positioned on a tranquil lakefront lot, this home offers spacious living areas and timeless finishes. The thoughtfully designed kitchen features Jurassic Green granite countertops, solid maple wood cabinetry with a warm wheat bronze finish, a cozy breakfast nook, and convenient counter seating, ideal for both everyday living and entertaining. The home offers both a formal living room and a comfortable family room, providing flexible spaces for gathering and relaxation. Elegant details can be found throughout, including crown molding, 6.5-inch baseboards, Spanish tile flooring in the main living areas, and wood-look porcelain tile in all bedrooms. The bathrooms are beautifully appointed with granite countertops and solid wood cabinetry. Step outside to a screened-in patio overlooking a peaceful lake, with a fenced backyard and grassy area perfect for outdoor enjoyment. Additional highlights include a two-car garage, accordion shutters and impact glass for added storm protection, and a durable 10 year old concrete tile roof. Enjoy the best of South Florida living in this move-in-ready home with picturesque water views in one of Silver Lakes' most sought-after neighborhoods with access to community amenities, including a pool, clubhouse, and a lakeside volleyball court.
For sale
$750,000
718 NW 177th Avenue, Pembroke Pines, FL 33029
3beds
2,352sqft
:
Get pre-qualified$5,294/mo
Single Family Residence
Built in 1991
-- sqft lot
$724,300 Zestimate®
$319/sqft
$201/mo HOA
What's special
Timeless finishesTwo-car garageCozy breakfast nookJurassic green granite countertopsComfortable family roomPicturesque water viewsThoughtfully designed kitchen
- 15 days |
- 773 |
- 54 |
Likely to sell faster than
Zillow last checked:
Listing updated:
Listed by:
Daniel Brooks 561-571-8734,
Keller Williams Realty Services,
Jonathan Mark Phillips 561-760-9940,
Keller Williams Realty Services
Source: BeachesMLS,MLS#: B26052061 Originating MLS: BeachesMLS
Originating MLS: BeachesMLSFacts & features
Interior
Bedrooms & bathrooms
- Bedrooms: 3
- Bathrooms: 2
- Full bathrooms: 2
- Main level bathrooms: 2
- Main level bedrooms: 3
Primary bedroom
- Area: 252
- Dimensions: 18 X 14
Primary bedroom
- Area: 252
- Dimensions: 18 X 14
Kitchen
- Area: 170
- Dimensions: 17 X 10
Kitchen
- Area: 170
- Dimensions: 17 X 10
Living room
- Area: 221
- Dimensions: 17 X 13
Living room
- Area: 221
- Dimensions: 17 X 13
Heating
- Central
Cooling
- Central Air, Ceiling Fan(s)
Appliances
- Included: Dryer, Dishwasher, Microwave, Range, Refrigerator, Washer
- Laundry: Laundry Room
Features
- Built-in Features, Bathtub, Dual Sinks, Soaking Tub, Separate Shower, Walk-In Closet(s)
- Flooring: Tile
- Has fireplace: No
Interior area
- Total structure area: 2,816
- Total interior livable area: 2,352 sqft
Video & virtual tour
Property
Parking
- Total spaces: 6
- Parking features: Attached, Driveway, Garage
- Attached garage spaces: 2
- Has uncovered spaces: Yes
Accessibility
- Accessibility features: None
Features
- Levels: One
- Stories: 1
- Patio & porch: Covered, Patio, Screened
- Exterior features: Outdoor Living Area
- Pool features: Association
- Has view: Yes
- View description: Water
- Has water view: Yes
- Water view: Water
- Waterfront features: Lake Front
Details
- Parcel number: 514007021880
- Zoning: (PUD)
- Special conditions: Standard
Construction
Type & style
- Home type: SingleFamily
- Property subtype: Single Family Residence
Materials
- Block
- Roof: Concrete,Tile
Condition
- Resale
- New construction: No
- Year built: 1991
Utilities & green energy
- Sewer: Public Sewer
- Water: Public
- Utilities for property: Cable Available, Electricity Available, Water Available
Community & HOA
Community
- Features: Home Owners Association
- Subdivision: SILVER LAKES AT PEMBROKE PINES
HOA
- Has HOA: Yes
- Amenities included: Clubhouse, Pool
- Services included: Common Areas, Maintenance Grounds
- HOA fee: $602 quarterly
Location
- Region: Pembroke Pines
Financial & listing details
- Price per square foot: $319/sqft
- Tax assessed value: $672,380
- Annual tax amount: $5,786
- Date on market: 7/14/2026
- Cumulative days on market: 15 days
- Listing terms: Cash,Conventional,VA Loan
- Electric utility on property: Yes
Estimated market value
$724,300
$688,000 - $761,000
$4,705/mo
Price history
| Date | Event | Price |
|---|---|---|
| 7/14/2026 | Listed for sale | $750,000+72.7%$319/sqft |
Source:  BeachesMLS #B26052061 Report a problem BeachesMLS #B26052061 Report a problem | ||
| 8/1/2006 | Sold | $434,300+24.1%$185/sqft |
Source: Public Record Report a problem | ||
| 8/3/2004 | Sold | $350,000+124.5%$149/sqft |
Source: Public Record Report a problem | ||
| 11/1/1991 | Sold | $155,914$66/sqft |
Source: Public Record Report a problem | ||
Public tax history
| Year | Property taxes | Tax assessment |
|---|---|---|
| 2025 | $5,786 +2.8% | $324,290 +2.9% |
| 2024 | $5,628 +3% | $315,160 +3% |
| 2023 | $5,463 +6% | $305,990 +3% |
| 2022 | $5,154 +1.9% | $297,080 +3% |
| 2021 | $5,060 +1.1% | $288,430 +1.4% |
| 2020 | $5,007 +1.7% | $284,450 +2.3% |
| 2019 | $4,923 | $278,060 +1.9% |
| 2018 | $4,923 +3.9% | $272,880 +2.1% |
| 2017 | $4,739 +1.2% | $267,270 +2.1% |
| 2016 | $4,682 +0.4% | $261,780 +0.7% |
| 2015 | $4,664 -1.3% | $259,970 +0.8% |
| 2014 | $4,727 | $257,910 -13.8% |
| 2013 | $4,727 +2.2% | $299,190 +2.9% |
| 2012 | $4,624 +2.9% | $290,750 +19.9% |
| 2011 | $4,492 -2.9% | $242,590 +0.7% |
| 2010 | $4,625 -9.3% | $240,930 -11.9% |
| 2009 | $5,100 -22.2% | $273,540 -23% |
| 2008 | $6,559 -8.9% | $355,420 -4.8% |
| 2007 | $7,196 +25.3% | $373,490 +29.9% |
| 2006 | $5,743 | $287,490 +3% |
| 2005 | -- | $279,120 +63.6% |
| 2004 | $3,439 +1.7% | $170,580 +1.9% |
| 2003 | $3,381 +0.3% | $167,400 +2.4% |
| 2002 | $3,371 +2.4% | $163,480 +1.6% |
| 2001 | $3,293 +5.3% | $160,910 |
| 2000 | $3,128 | -- |
Find assessor info on the county website
Monthly payment
Est. payment
Payment breakdown
Explore the cost of this home by adjusting the details. Changes won't be saved.Climate risks
Neighborhood: Silver Lakes
Nearby schools
GreatSchools rating
- 9/10Panther Run Elementary SchoolGrades: PK-5Distance: 0.5 mi
- 8/10Silver Trail Middle SchoolGrades: 6-8Distance: 1.2 mi
- 8/10West Broward High SchoolGrades: PK,9-12Distance: 2.9 mi
Schools provided by the listing agent
- Elementary: Panther Run (Broward)
- Middle: Silver Trail
- High: West Broward
Source: BeachesMLS. This data may not be complete. We recommend contacting the local school district to confirm school assignments for this home.
- $682,0003 bd2 ba2.5k sqft716 NW 177th Ave, Pembroke Pines, FL 33029Off Market
- $779,8004 bd2 ba2.5k sqft720 NW 177th Ave, Pembroke Pines, FL 33029Off Market
- $648,7003 bd2 ba2.4k sqft717 NW 177th Ave, Pembroke Pines, FL 33029Off Market
- $710,0004 bd3 ba2.4k sqft722 NW 177th Ave, Hollywood, FL 33029Sold

- $752,1004 bd3 ba2.4k sqft714 NW 177th Ave, Pembroke Pines, FL 33029Off Market
- $--3 bd2 ba-- sqft712 NW 177th Ave #0, Hollywood, FL 33029Off Market
- $699,8003 bd2 ba2k sqft712 NW 177th Ave, Hollywood, FL 33029Off Market
- $740,3004 bd2 ba2.3k sqft721 NW 177th Ave, Pembroke Pines, FL 33029Off Market
A local agent can set up tours, give advice and negotiate with sellers.
Similar homes
- $649,0003 bd2 ba2k sqftSilver Lakes At Pembroke, Pembroke Pines, FL 33029For Sale
 MLS ID #A12054453, Kevin Marshburn, The Keyes Company. MIAMI
 - $759,9903 bd2 ba1.8k sqftBig Sky Plat, Pembroke Pines, FL 33029For Sale
 MLS ID #A12058067, Michael DeArmas, Tribe Real Estate Group, LLC.. MIAMI
 - $775,0003 bd3 ba2.1k sqftSilver Lakes At Pembroke, Pembroke Pines, FL 33029For Sale
 MLS ID #A11996703, Jorge Ferreira, United Realty Group Inc. MIAMI
 - $660,0003 bd2 ba1.7k sqft18343 SW 5TH Court, Pembroke Pines, FL 33029For Sale

 MLS ID #B26057426, Angela Canete, Compass Florida, LLC. BeachesMLS
 - $849,0004 bd2 ba2.7k sqftPasadena At Chapel Trail, Pembroke Pines, FL 33029For SaleMLS ID #A12058554, Heidi Lequerique, Compass Florida, LLC. MIAMI
- $796,5104 bd3 ba2.5k sqft18438 NW 11th Street, Pembroke Pines, FL 33029For SaleMLS ID #B26047894, Cielo F Cabezas, Seluma Real Estate Advisors LLC. BeachesMLS
- $749,0003 bd2 ba2.4k sqft16483 NW 12th Street, Pembroke Pines, FL 33028For SaleMLS ID #B26050186, Melissa Vianni, CMV Realty LLC. BeachesMLS
- $650,0004 bd2 ba2k sqft1371 SW 181ST Avenue, Pembroke Pines, FL 33029For SaleMLS ID #B26056587, Tamara Georges, The Keyes Company. BeachesMLS
- $750,0004 bd2 ba2.1k sqftSilver Lakes At Pembroke, Pembroke Pines, FL 33029For SaleMLS ID #A11977801, Onur Deniz, The Keyes Company. MIAMI
- $639,5004 bd2 ba1.5k sqft651 SW 176TH Avenue, Pembroke Pines, FL 33029For SaleMLS ID #B26057487, Allexa Fiori, Harry Berry Realty Inc. BeachesMLS
- $720,0004 bd2 ba2k sqftChapel Trail Ii, Pembroke Pines, FL 33029For SaleMLS ID #A12045252, Karen Vivas, Lifestyle International Realty. MIAMI
- $549,0003 bd2 ba1.6k sqftSilver Lakes At Pembroke, Pembroke Pines, FL 33029For SaleMLS ID #A12059949, Don- Roggie Siclait, Century 21 Integra. MIAMI
- $744,9004 bd3 ba2k sqftLakes Of Western Pines Re, Pembroke Pines, FL 33028For SaleMLS ID #A11987994, Ana De Paula, EXP Realty LLC. MIAMI
- $650,0003 bd3 ba1.9k sqftDimensions North At Chape, Pembroke Pines, FL 33029For SaleMLS ID #A12051426, Giovanni Campos, RE/MAX Advance Realty II. MIAMI
- $765,0005 bd3 ba2.6k sqftBig Sky Plat, Pembroke Pines, FL 33029For SaleMLS ID #A12004612, Erin Marvasti, Reaction Realty Group, Inc.. MIAMI
- $679,9004 bd2 ba1.8k sqftSilver Lakes At Pembroke, Pembroke Pines, FL 33029For SaleMLS ID #A12020950, Jonathan Li, Mi Casa Bella Realty, Inc. MIAMI
- $779,0004 bd3 ba2k sqft17021 NW 10TH Street, Pembroke Pines, FL 33028For SaleMLS ID #B26052524, Daniel D Karras, Home Sweet Home Real Estate. BeachesMLS
- $635,0003 bd3 ba1.7k sqft18241 NW 8th Street, Pembroke Pines, FL 33029For SaleMLS ID #B26047988, Theresa Amos, The Keyes Company. BeachesMLS
- $825,0003 bd3 ba2k sqftChapel Oaks, Pembroke Pines, FL 33029For SaleMLS ID #A11951489, Romina Gomez, Macken Realty Inc. MIAMI
- $694,9983 bd2 ba1.7k sqftSilver Lakes At Pembroke, Hollywood, FL 33029For SaleMLS ID #A12030201, Naveed Peerani, Epic Investments & Realty. MIAMI
