NEW PICTURES AND FLOOR PLAN added! This one is a true Chester gem my friends. Having lived in Chester all my life, as a little girl, I was in awe of this mansion. I'd go to the Chester Public Library right across the street and read Gone with the Wind, and then come out and see this big mansion. I dreamed a lot back then! I didn't know much about real estate architecture at 9 years old - I have learned that a real Southern Plantation home was different, but in my 10 year old mind, it was something I could still dream about. Now my dream has come full circle. Come and see this beautiful circa 1840 classic for yourself. This one could be a beautiful bed/breakfast, VRBO, Corporate retreat/meeting center, Wedding destination...the possibilities are endless. There is a 4 car garage, a BBQ house, beautiful balconies and wrap around porch. 5 bedrooms with 3 full, 2 1/2 bathrooms, full finished basement with living quarters...just too much to describe here. There is an additional 1823 square foot home (102 & 102A Mullins Rd) in the rear (former guest house) currently rented as a duplex. Income is $1500 a month. Qualified buyers with preapproval letter or proof of funds can arrange a private tour of the house, grounds and duplex by calling the list agent. It's being sold AS-IS with ALL CONTENTS/FURNISHINGS. Showings for serious preapproved or cash only with proof of funds buyers please. Knox College is the benefactor of the proceeds as the generous gift from the Mullins family. Watch for the video! It's a true delight.
Active under contract
Listed by: Worth Clark Realty • Robin K Bert • 573-450-5149
Price cut: $249K (8/2)
$450,000
718 State St, Chester, IL 62233
5beds
5,709sqft
Single Family Residence
Built in 1840
2.53 Acres Lot
$-- Zestimate®
$79/sqft
$-- HOA
What's special
Bbq houseBeautiful balconiesWrap around porch
- 278 days
- 165
- 4
Zillow last checked:
Listing updated:
Listed by:
Robin K Bert 573-450-5149,
Worth Clark Realty
Source: MARIS,MLS#: 25082916 Originating MLS: Southwestern Illinois Board of REALTORS
Originating MLS: Southwestern Illinois Board of REALTORSFacts & features
Interior
Bedrooms & bathrooms
- Bedrooms: 5
- Bathrooms: 5
- Full bathrooms: 3
- 1/2 bathrooms: 2
- Main level bathrooms: 2
Primary bedroom
- Features: Floor Covering: Wood
- Level: Second
- Area: 357
- Dimensions: 17x21
Bedroom
- Features: Floor Covering: Wood
- Level: Second
- Area: 187
- Dimensions: 17x11
Bedroom 3
- Features: Floor Covering: Wood
- Level: Second
- Area: 132
- Dimensions: 11x12
Bedroom 4
- Features: Floor Covering: Wood
- Level: Second
- Area: 154
- Dimensions: 11x14
Bedroom 5
- Features: Floor Covering: Wood
- Level: Second
- Area: 120
- Dimensions: 10x12
Bathroom
- Features: Floor Covering: Ceramic Tile
- Level: Main
- Area: 24
- Dimensions: 8x3
Bathroom 2
- Description: Porcelain tiles & marble from Portugal
- Features: Floor Covering: Ceramic Tile
- Level: Main
- Area: 99
- Dimensions: 11x9
Bathroom 3
- Features: Floor Covering: Ceramic Tile
- Level: Second
- Area: 80
- Dimensions: 10x8
Bathroom 4
- Features: Floor Covering: Ceramic Tile
- Level: Second
- Area: 98
- Dimensions: 7x14
Dining room
- Features: Floor Covering: Wood
- Level: Main
- Area: 270
- Dimensions: 15x18
Dining room
- Description: Stained glass windows/fireplace decorative
- Features: Floor Covering: Other
- Level: Lower
- Area: 252
- Dimensions: 14x18
Family room
- Description: Fireplace and outside access
- Features: Floor Covering: Other
- Level: Lower
- Area: 432
- Dimensions: 18x24
Kitchen
- Features: Floor Covering: Ceramic Tile
- Level: Main
- Area: 208
- Dimensions: 16x13
Kitchen
- Features: Floor Covering: Other
- Level: Lower
- Area: 270
- Dimensions: 10x27
Laundry
- Description: Toilet and sink in this room
- Features: Floor Covering: Other
- Level: Lower
- Area: 48
- Dimensions: 6x8
Living room
- Features: Floor Covering: Wood
- Level: Main
- Area: 459
- Dimensions: 17x27
Other
- Description: Two story foyer
- Features: Floor Covering: Wood
- Level: Main
- Area: 136
- Dimensions: 17x8
Other
- Description: Terrazzo floor
- Features: Floor Covering: Other
- Level: Main
- Area: 72
- Dimensions: 9x8
Other
- Features: Floor Covering: Other
- Level: Lower
- Area: 162
- Dimensions: 9x18
Sitting room
- Features: Floor Covering: Wood
- Level: Main
- Area: 99
- Dimensions: 11x9
Heating
- Steam
Cooling
- Ceiling Fan(s), Central Air
Features
- Basement: Finished,Full,Walk-Out Access
- Number of fireplaces: 3
Interior area
- Total structure area: 5,709
- Total interior livable area: 5,709 sqft
- Finished area above ground: 3,786
- Finished area below ground: 1,923
Video & virtual tour
Property
Parking
- Total spaces: 4
- Parking features: Garage
- Garage spaces: 4
Features
- Levels: Three Or More
Lot
- Size: 2.53 Acres
- Features: Back Yard, Corner Lot, Front Yard, Many Trees
Details
- Parcel number: 1801701000
- Special conditions: Listing As Is
Construction
Type & style
- Home type: SingleFamily
- Architectural style: Historic
- Property subtype: Single Family Residence
Materials
- Brick
Condition
- Year built: 1840
Utilities & green energy
- Electric: Ameren
- Sewer: Public Sewer
- Water: Public
- Utilities for property: Electricity Connected, Natural Gas Connected, Sewer Connected, Water Connected
Community & HOA
Community
- Subdivision: Meyer And Opdykes Addition
HOA
- Has HOA: No
Location
- Region: Chester
Financial & listing details
- Price per square foot: $79/sqft
- Tax assessed value: $6,540
- Annual tax amount: $6,357
- Date on market: 1/2/2026
- Cumulative days on market: 278 days
- Listing terms: Cash,Conventional
- Electric utility on property: Yes
Estimated market value
Not available
Estimated sales range
Not available
Not available
Price history
| Date | Event | Price |
|---|---|---|
| 9/2/2026 | Contingent | $450,000$79/sqft |
Source:  MARIS #25082916 Report a problem MARIS #25082916 Report a problem | ||
| 8/2/2026 | Price change | $450,000-35.6%$79/sqft |
Source: MARIS #25082916 Report a problem | ||
| 3/18/2026 | Price change | $699,000-6.8%$122/sqft |
Source: MARIS #25082916 Report a problem | ||
| 1/2/2026 | Listed for sale | $750,000$131/sqft |
Source: MARIS #25082916 Report a problem | ||
Public tax history
| Year | Property taxes | Tax assessment |
|---|---|---|
| 2024 | $146 +4.5% | $2,180 +7.7% |
| 2023 | $140 +2.3% | $2,025 +6% |
| 2022 | $137 +0.6% | $1,910 -1.3% |
| 2021 | $136 -4.5% | $1,935 +0.8% |
| 2020 | $142 -97.6% | $1,920 -97.5% |
| 2019 | $5,859 +6% | $76,310 -9.3% |
| 2018 | $5,528 +1.1% | $84,132 +13% |
| 2017 | $5,469 +2.7% | $74,435 +4.6% |
| 2016 | $5,326 | $71,155 +3.2% |
| 2015 | $5,326 | $68,950 -0.4% |
| 2014 | $5,326 +0% | $69,220 |
| 2013 | $5,325 +1.9% | $69,220 -7% |
| 2012 | $5,226 | $74,435 |
| 2011 | $5,226 +7.9% | $74,435 +6.5% |
| 2009 | $4,845 | $69,895 |
Find assessor info on the county website
Monthly payment
Est. payment
Payment breakdown
Explore the cost of this home by adjusting the details. Changes won't be saved.Climate risks
Neighborhood: 62233
Nearby schools
Schools provided by the listing agent
- Elementary: Chester Dist 139
- Middle: Chester Dist 139
- High: Chester
Source: MARIS. This data may not be complete. We recommend contacting the local school district to confirm school assignments for this home.
Similar homes
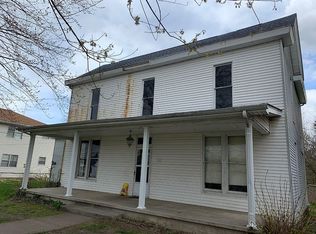
- $499,0005 bd4 ba3.8k sqft7 Greenbriar Ln, Chester, IL 62233For Sale

 MLS ID #26055646, Robin K Bert, Worth Clark Realty. MARIS
 - $505,0004 bd4 ba4.4k sqft1208 Hollow Oak Ct, Sainte Genevieve, MO 63670For Sale
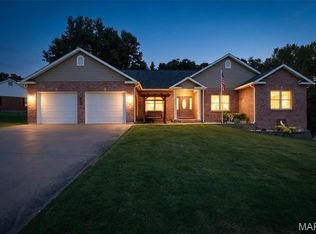 MLS ID #26047189, Cheryl A Grither, Rooted Real Estate & Auction Co.. MARIS
 - $640,0004 bd3 ba6k sqft13 Pcr 351, Perryville, MO 63775For Sale
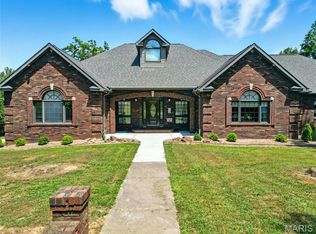 MLS ID #26012642, Sharon K Seabaugh, Keller Williams Realty St. Louis. MARIS
 - $560,0006 bd5 ba3.1k sqft221 W Saint Joseph St, Perryville, MO 63775For Sale
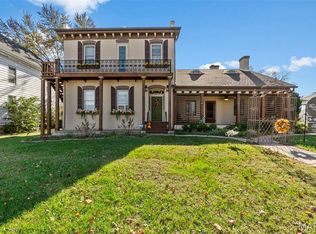 MLS ID #25081439, Jacob M Fish, EDGE Realty ERA Powered. MARIS
 - $335,0003 bd3 ba3.8k sqft318 E Ste Marie St, Perryville, MO 63775For SaleMLS ID #26051053, Ashton Flinn, Paul Kitchen & Associates. MARIS
- $399,0004 bd3 ba3.2k sqft58 Oakwood Dr, Ste Genevieve, MO 63670For SaleMLS ID #26039303, Joe Steiger, Wolfe Realty. MARIS
- $345,0003 bd2 ba3k sqft15283 Us Highway 61, Sainte Genevieve, MO 63670For SaleMLS ID #26037544, Andrea Tidwell, Gateway Real Estate. MARIS
- $229,0006 bd3 ba2.9k sqft1432 W Pine St, Percy, IL 62272For SaleMLS ID #26023986, Robin K Bert, Worth Clark Realty. MARIS
- $329,9004 bd4 ba2.9k sqft2 Pin Oak At Progress Pointe, Ste Genevieve, MO 63670New ConstructionMLS ID #26057131, Pamela Chyba, ListWithFreedom.com Inc. MARIS
- $582,5002 bd3 ba5k sqft302 Market St, Ste Genevieve, MO 63670For SaleMLS ID #26050479, Zachary J Naeger, Wolfe Realty. MARIS
- $313,9004 bd3 ba2.9k sqft2 Nottingham At Progress Pointe, Ste Genevieve, MO 63670New ConstructionMLS ID #26057147, Pamela Chyba, ListWithFreedom.com Inc. MARIS
