Wow this one checks all boxes! Secluded with lots of trees on the 8.82 acres! Take a deep breath before you enter this amazing home, you're gonna need it! This efficient earth home features 5+ bedrooms (4 on main level, 1 plus bonus room up), 5 bathrooms (3 full-2 half (1 is in the pool house), huge living room with fireplace and open floor plan to the dining room and kitchen. Big 2 car attached garage, in ground concrete swimming pool. This one is move-in ready. So much to tell about this property. Check out the 3-D tour and join us for an open house on Saturday, August 29 from 3 to 4:30 pm.
Active
Listed by: Worth Clark Realty • Robin K Bert • 573-450-5149
Price cut: $10K (10/12)
$489,000
7 Greenbriar Ln, Chester, IL 62233
5beds
3,849sqft
Single Family Residence
Built in 1987
8.62 Acres Lot
$-- Zestimate®
$127/sqft
$-- HOA
What's special
Efficient earth home
- 50 days
- 248
- 8
Zillow last checked:
Listing updated:
Listed by:
Robin K Bert 573-450-5149,
Worth Clark Realty
Source: MARIS,MLS#: 26055646 Originating MLS: Southwestern Illinois Board of REALTORS
Originating MLS: Southwestern Illinois Board of REALTORSFacts & features
Interior
Bedrooms & bathrooms
- Bedrooms: 5
- Bathrooms: 4
- Full bathrooms: 3
- 1/2 bathrooms: 1
- Main level bathrooms: 3
- Main level bedrooms: 4
Primary bedroom
- Description: Has walk-in closet (5x7)
- Features: Floor Covering: Carpeting
- Level: Main
- Area: 260
- Dimensions: 13x20
Bedroom 2
- Level: Main
- Area: 165
- Dimensions: 11x15
Bedroom 3
- Level: Main
- Area: 90
- Dimensions: 10x9
Bedroom 4
- Description: Walk-in Closet
- Level: Main
- Area: 180
- Dimensions: 12x15
Bedroom 5
- Level: Upper
- Area: 442
- Dimensions: 26x17
Primary bathroom
- Features: Floor Covering: Ceramic Tile
- Level: Main
- Area: 98
- Dimensions: 14x7
Bathroom 2
- Level: Main
- Area: 64
- Dimensions: 8x8
Bathroom 3
- Description: Jack and Jill style with two vanities
- Level: Main
- Area: 72
- Dimensions: 12x6
Bathroom 5
- Level: Upper
- Area: 24
- Dimensions: 6x4
Bonus room
- Level: Upper
- Area: 192
- Dimensions: 16x12
Dining room
- Description: Open floor plan
- Features: Floor Covering: Carpeting
- Level: Main
- Area: 323
- Dimensions: 19x17
Family room
- Description: Fireplace-built ins
- Features: Floor Covering: Carpeting
- Level: Main
- Area: 693
- Dimensions: 33x21
Kitchen
- Description: Pantry & Closet - 12x3
- Features: Floor Covering: Wood
- Level: Main
- Area: 208
- Dimensions: 13x16
Laundry
- Level: Main
- Area: 162
- Dimensions: 18x9
Utility room
- Description: Garage extension
- Level: Main
- Area: 224
- Dimensions: 14x16
Heating
- Natural Gas
Cooling
- Ceiling Fan(s), Central Air, Wall/Window Unit(s)
Appliances
- Included: Dishwasher, Microwave, Electric Range
- Laundry: Main Level
Features
- Breakfast Bar, Built-in Features, Ceiling Fan(s), Center Hall Floorplan, Dining/Living Room Combo, Open Floorplan, Solid Surface Countertop(s), Walk-In Closet(s)
- Flooring: Carpet
- Has basement: No
- Number of fireplaces: 1
- Fireplace features: Living Room
Interior area
- Total structure area: 3,849
- Total interior livable area: 3,849 sqft
- Finished area above ground: 3,849
Video & virtual tour
Property
Parking
- Total spaces: 2
- Parking features: Concrete, Garage, Garage Faces Front
- Attached garage spaces: 2
Features
- Levels: One and One Half
- Patio & porch: Covered, Front Porch
- Has private pool: Yes
- Pool features: In Ground
- Has view: Yes
- View description: Pool, Trees/Woods
- Water view: Pool
Lot
- Size: 8.62 Acres
- Dimensions: 8.62 acres
- Features: Adjoins Wooded Area, Heavy Woods, Secluded
Details
- Additional structures: Shed(s)
- Parcel number: 1819201450
- Special conditions: Listing As Is
Construction
Type & style
- Home type: SingleFamily
- Architectural style: Earth House
- Property subtype: Single Family Residence
Materials
- Concrete, Frame, Redwood Siding
- Foundation: Concrete Perimeter
- Roof: Architectural Shingle
Condition
- Year built: 1987
Utilities & green energy
- Electric: Ameren
- Sewer: Aerobic Septic
- Water: Public
- Utilities for property: Electricity Connected, Natural Gas Connected, Water Connected
Community & HOA
Community
- Subdivision: Knollwood
HOA
- Has HOA: No
Location
- Region: Chester
Financial & listing details
- Price per square foot: $127/sqft
- Tax assessed value: $296,145
- Annual tax amount: $6,174
- Date on market: 8/29/2026
- Cumulative days on market: 50 days
- Listing terms: Cash,Conventional,FHA,VA Loan
- Electric utility on property: Yes
Estimated market value
Not available
Estimated sales range
Not available
Not available
Price history
| Date | Event | Price |
|---|---|---|
| 10/12/2026 | Price change | $489,000-2%$127/sqft |
Source:  MARIS #26055646 Report a problem MARIS #26055646 Report a problem | ||
| 9/29/2026 | Price change | $499,000-3.1%$130/sqft |
Source: MARIS #26055646 Report a problem | ||
| 9/16/2026 | Price change | $515,000-1.9%$134/sqft |
Source: MARIS #26055646 Report a problem | ||
| 9/4/2026 | Price change | $525,000-4.4%$136/sqft |
Source: MARIS #26055646 Report a problem | ||
| 8/29/2026 | Listed for sale | $549,000$143/sqft |
Source: MARIS #26055646 Report a problem | ||
Public tax history
| Year | Property taxes | Tax assessment |
|---|---|---|
| 2024 | $5,878 -0.1% | $98,715 +8.2% |
| 2023 | $5,883 +4.6% | $91,215 +7.9% |
| 2022 | $5,622 +3.4% | $84,570 +1.4% |
| 2021 | $5,436 -0.8% | $83,405 +4.7% |
| 2020 | $5,481 +0.9% | $79,695 +4.7% |
| 2019 | $5,431 +6% | $76,140 -9.3% |
| 2018 | $5,122 +2.5% | $83,944 +13% |
| 2017 | $4,996 +3% | $74,270 +4.6% |
| 2016 | $4,852 | $70,995 +3.2% |
| 2015 | $4,852 | $68,795 -0.4% |
| 2014 | $4,852 -0.7% | $69,065 |
| 2013 | $4,884 +1.9% | $69,065 -7% |
| 2012 | $4,792 | $74,265 |
| 2011 | $4,792 +7.9% | $74,265 +6.5% |
| 2009 | $4,442 | $69,735 |
Find assessor info on the county website
Monthly payment
Est. payment
Payment breakdown
Explore the cost of this home by adjusting the details. Changes won't be saved.Climate risks
Neighborhood: 62233
Nearby schools
Schools provided by the listing agent
- Elementary: Chester Dist 139
- Middle: Chester Dist 139
- High: Chester
Source: MARIS. This data may not be complete. We recommend contacting the local school district to confirm school assignments for this home.
Similar homes
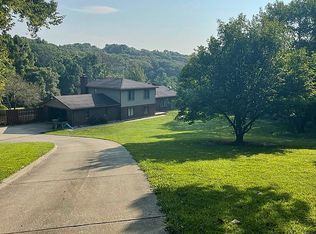
- $379,0003 bd3 ba2.6k sqft201 Estate Dr, Chester, IL 62233For Sale

 MLS ID #26030341, Robin K Bert, Worth Clark Realty. MARIS
 - $495,0004 bd4 ba4.4k sqft1208 Hollow Oak Ct, Sainte Genevieve, MO 63670For Sale
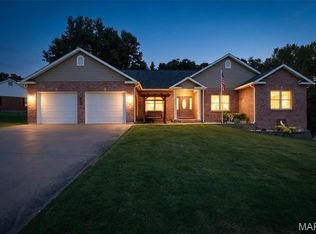 MLS ID #26047189, Cheryl A Grither, Rooted Real Estate & Auction Co.. MARIS
 - $269,9994 bd3 ba2.2k sqft209 Knapp Ave, Chester, IL 62233For Sale
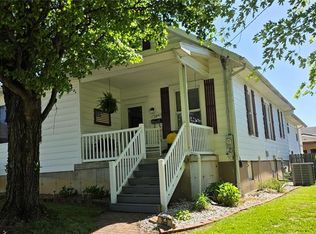 MLS ID #26030307, Robin K Bert, Worth Clark Realty. MARIS
 - $299,0003 bd3 ba2.7k sqft103 Estate Dr, Chester, IL 62233For Sale
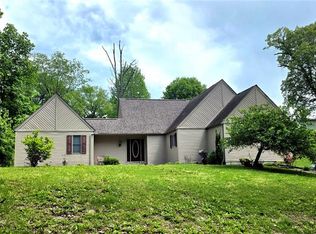 MLS ID #26027859, Robin K Bert, Worth Clark Realty. MARIS
 - $425,0004 bd3 ba2.1k sqft2023 Highway B, Perryville, MO 63775For SaleMLS ID #26059184, Devin Hoehn, AgriBuck Properties. MARIS
- $425,0004 bd3 ba2.3k sqft7315 Roscow Hollow Rd, Prairie Du Rocher, IL 62277For SaleMLS ID #26061134, Jena Gibbs, eXp Realty. MARIS
- $424,9003 bd2 ba2.2k sqft34 Missouri Ln, Perryville, MO 63775For SaleMLS ID #26006398, Devin Hoehn, AgriBuck Properties. MARIS
- $399,9003 bd3 ba2.2k sqft2000 Old Saint Marys Rd, Perryville, MO 63775For SaleMLS ID #26056208, Deena M Flentge, RE/MAX Realty Experts. MARIS
- $560,0006 bd5 ba3.1k sqft221 W Saint Joseph St, Perryville, MO 63775For SaleMLS ID #25081439, Jacob M Fish, EDGE Realty ERA Powered. MARIS
- $365,0004 bd2 ba2.4k sqft520 Christopher Dr, Perryville, MO 63775For SaleMLS ID #25060643, Tracey J Hagan, RE/MAX Realty Experts. MARIS
- $399,0004 bd3 ba3.2k sqft58 Oakwood Dr, Ste Genevieve, MO 63670For SaleMLS ID #26039303, Joe Steiger, Wolfe Realty. MARIS
- $325,0003 bd3 ba2.4k sqft78 Oakwood Dr, Sainte Genevieve, MO 63670For SaleMLS ID #26062584, Cheryl A Grither, Rooted Real Estate & Auction Co.. MARIS
- $279,9004 bd2 ba2.2k sqft15111 Us Highway 61, Sainte Genevieve, MO 63670For SaleMLS ID #26058122, Maria C Tabacchi, GATEWAY, REALTORS. MARIS
- $335,0003 bd3 ba3.8k sqft318 E Ste Marie St, Perryville, MO 63775For SaleMLS ID #26051053, Ashton Flinn, Paul Kitchen & Associates. MARIS
- $339,0003 bd3 ba2.8k sqft3 Oakwood Dr, Sainte Genevieve, MO 63670For SaleMLS ID #26064105, Cheryl A Grither, Rooted Real Estate & Auction Co.. MARIS
- $265,0003 bd2 ba2.4k sqft806 Charles Ct, Steeleville, IL 62288For SaleMLS ID #26055418, John Paul L Hall, Strano & Associates. MARIS
- $329,9004 bd4 ba2.9k sqft2 Pin Oak At Progress Pointe, Ste Genevieve, MO 63670New ConstructionMLS ID #26057131, Pamela Chyba, ListWithFreedom.com Inc. MARIS
- $284,9003 bd3 ba2k sqft6554 N Highway 61, Perryville, MO 63775For SaleMLS ID #26049746, Devin Hoehn, AgriBuck Properties. MARIS
- $309,0004 bd3 ba2.7k sqft354 N 5th St, Sainte Genevieve, MO 63670For SaleMLS ID #26042247, Cheryl A Grither, Rooted Real Estate & Auction Co.. MARIS
