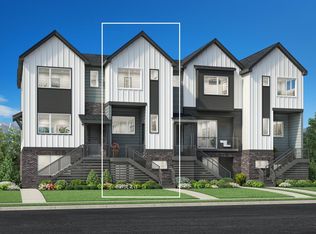
The Burgess offers a thoughtfully designed floor plan for modern living. The foyer reveals a spacious great room and casual dining area ideal for entertaining. Just steps away is a well-planned kitchen with wraparound counters and cabinets, a peninsula with breakfast bar seating, and a walk-in pantry. On the third floor is a roomy primary bedroom complete with dual closets and a spa-like primary bath with a dual-sink vanity, a luxe shower with seat, and a private water closet. A generous secondary bedroom features dual closets and a private bath. Other highlights include plentiful storage, a first-floor powder room, an everyday entry, and convenient bedroom-level laundry.
New construction
$385,000
7181 Clove Hitch Hts, Colorado Springs, CO 80918
2beds
1,432sqft
:
Get pre-qualified$2,550/mo
Townhouse
Built in 2026
910 Square Feet Lot
$-- Zestimate®
$269/sqft
$190/mo HOA
What's special
Walk-in pantryGenerous secondary bedroomSpacious great roomConvenient bedroom-level laundryRoomy primary bedroomFirst-floor powder roomPrivate water closet
- 7 hours |
- 5 |
- 0 |
Zillow last checked:
Listing updated:
Listed by:
Amy Ballain 720-490-6865,
Coldwell Banker Realty
Source: elevateMLS,MLS#: 3359727
Facts & features
Interior
Bedrooms & bathrooms
- Bedrooms: 2
- Bathrooms: 3
- Full bathrooms: 2
- 1/2 bathrooms: 1
Other
- Level: Upper
- Area: 154 Square Feet
- Dimensions: 11 x 14
Heating
- Forced Air
Cooling
- Other
Appliances
- Included: 220v in Kitchen, Dishwasher, Disposal, Indoor Grill, Gas in Kitchen, Exhaust Fan, Microwave, Oven, Range, Self Cleaning Oven, Smart Home Appliances
- Laundry: Electric Hook-up, Upper Level
Features
- 9Ft + Ceilings, Great Room, High Speed Internet, Pantry
- Flooring: Carpet, Wood Laminate
- Has basement: No
- Has fireplace: Yes
- Fireplace features: Electric
- Common walls with other units/homes: End Unit
Interior area
- Total structure area: 1,432
- Total interior livable area: 1,432 sqft
- Finished area above ground: 1,432
- Finished area below ground: 0
Video & virtual tour
Property
Parking
- Total spaces: 2
- Parking features: Attached, Garage Door Opener, Concrete Driveway
- Attached garage spaces: 2
Features
- Levels: 3 Story
- Stories: 3
- Exterior features: Auto Sprinkler System
- Fencing: None
- Has view: Yes
- View description: City, Mountain(s), View of Pikes Peak
Lot
- Size: 910 Square Feet
- Features: Level, Hiking Trail, Near Hospital, Near Park, Near Public Transit, Near Schools, Near Shopping Center, HOA Required $, Landscaped
Construction
Type & style
- Home type: Townhouse
- Property subtype: Townhouse
- Attached to another structure: Yes
Materials
- Fiber Cement, Frame
- Foundation: Crawl Space
- Roof: Composite Shingle
Condition
- Under Construction
- New construction: Yes
- Year built: 2026
Details
- Builder model: Burgess Farmhouse
- Builder name: Toll Brothers
- Warranty included: Yes
Utilities & green energy
- Water: See Remarks
- Utilities for property: See Remarks
Green energy
- Green verification: HERS Index Score
Community & HOA
Community
- Features: Gated, Green Areas
HOA
- Has HOA: Yes
- Services included: Covenant Enforcement, Maintenance Grounds
- HOA fee: $190 monthly
Location
- Region: Colorado Springs
Financial & listing details
- Price per square foot: $269/sqft
- Annual tax amount: $3,850
- Date on market: 8/6/2026
- Listing terms: Cash,Conventional,FHA,VA Loan
Estimated market value
Not available
Estimated sales range
Not available
Not available
Price history
| Date | Event | Price |
|---|---|---|
| 8/6/2026 | Listed for sale | $385,000$269/sqft |
Source:  elevateMLS #3359727 Report a problem elevateMLS #3359727 Report a problem | ||
Public tax history
Tax history is unavailable.
Monthly payment
Est. payment
Payment breakdown
Explore the cost of this home by adjusting the details. Changes won't be saved.Climate risks
Neighborhood: Northeast Colorado Springs
Nearby schools
GreatSchools rating
- 9/10Pioneer Elementary SchoolGrades: K-5Distance: 0.4 mi
- 5/10Timberview Middle SchoolGrades: 6-8Distance: 1.9 mi
- 9/10Liberty High SchoolGrades: 9-12Distance: 1.8 mi
Schools provided by the listing agent
- Elementary: Pioneer
- Middle: Timberview
- High: Liberty
- District: Academy-20
Source: elevateMLS. This data may not be complete. We recommend contacting the local school district to confirm school assignments for this home.
- $33,463-- bd-- ba-- sqft7181 Clove Hitch Hts, Colorado Springs, CO 80923Off Market
- $33,463-- bd-- ba-- sqft7175 Clove Hitch Hts, Colorado Springs, CO 80923Off Market
- $33,463-- bd-- ba-- sqft7187 Clove Hitch Hts, Colorado Springs, CO 80923Off Market
- $33,463-- bd-- ba-- sqft7169 Clove Hitch Hts, Colorado Springs, CO 80923Off Market
- $33,463-- bd-- ba-- sqft7193 Clove Hitch Hts, Colorado Springs, CO 80923Off Market
- $519,0004 bd4 ba2.1k sqft7163 Clove Hitch Hts, Colorado Springs, CO 80918New Construction
- $518,400-- bd-- ba-- sqft7163 Clove Hitch Hts, Colorado Springs, CO 80923Off Market
- $33,463-- bd-- ba-- sqft7157 Clove Hitch Hts, Colorado Springs, CO 80923Off Market
A local agent can set up tours, give advice and negotiate with sellers.
Similar homes
- from $384,9952 bd3 ba1.4k sqftBurgess Elite Plan, Heights at Cottonwood Creek, Colorado Springs, CO 80918New Construction
 Toll Brothers Inc.
 - from $361,9952 bd3 ba1.4k sqftBurgess Plan, Heights at Cottonwood Creek, Colorado Springs, CO 80918New Construction
 Toll Brothers Inc.
 - $429,0002 bd3 ba1.5k sqft4020 Decender Grv, Colorado Springs, CO 80918New Construction

 MLS ID #3523388, Amy Ballain, Coldwell Banker Realty. elevateMLS
 - from $412,9952 bd3 ba1.8k sqftLeo Plan, Heights at Cottonwood Creek, Colorado Springs, CO 80918New Construction
 Toll Brothers Inc.
 - from $391,9952 bd3 ba1.6k sqftCoulson Elite Plan, Heights at Cottonwood Creek, Colorado Springs, CO 80918New ConstructionToll Brothers Inc.
- $419,0003 bd4 ba1.8k sqft4023 Ascend Grv, Colorado Springs, CO 80918New ConstructionelevateMLS
- $445,0003 bd4 ba1.9k sqft4051 Ascend Grove, Colorado Springs, CO 80918New Construction
 REcolorado as distributed by MLS GRID
 - from $457,9953 bd3 ba2k sqftRuxton Plan, Heights at Cottonwood Creek, Colorado Springs, CO 80918New ConstructionToll Brothers Inc.
- from $454,9953 bd4 ba1.9k sqftPeregrine Elite Plan, Heights at Cottonwood Creek, Colorado Springs, CO 80918New ConstructionToll Brothers Inc.
- $454,4003 bd3 ba1.5k sqft8778 Blue Feather Loop, Colorado Springs, CO 80908New ConstructionelevateMLS
- $389,9503 bd3 ba1.4k sqft7377 Fountain Grass Grv, Colorado Springs, CO 80915New ConstructionelevateMLS
- from $448,9903 bd3 ba1.8k sqftCopperleaf Plan, Revel Crossing at Wolf Ranch - The Ascent Collection, N8eqk3 Colorado Springs, CO 80924New ConstructionDavid Weekley Homes
- from $474,4003 bd3 ba1.5k sqftElm Plan, Copper Chase : The Celestial Collection, Colorado Springs, CO 80908New ConstructionLennar Homes
- $399,4003 bd3 ba1.3k sqftExplorer Collection, Colorado Springs, CO 80908New ConstructionREcolorado as distributed by MLS GRID
- from $394,9903 bd3 ba1.4k sqftPercheron Plan, Banning Lewis Ranch, Colorado Springs, CO 80927New ConstructionOakwood Homes Denver
- from $489,4003 bd3 ba1.7k sqftFir Plan, Copper Chase : The Celestial Collection, Colorado Springs, CO 80908New ConstructionLennar Homes
- $499,0003 bd3 ba1.9k sqft6692 Cornelius Point, Colorado Springs, CO 80923New ConstructionelevateMLS
- $399,9503 bd2 ba1.5k sqft7485 Nova Vw, Colorado Springs, CO 80915New ConstructionMLS ID #7110657, Matt Tonge, Richmond Realty Inc. elevateMLS
- from $397,9503 bd2 ba1.5k sqftCherry Plan, Meadowbrook Park, Colorado Springs, CO 80915New ConstructionRichmond Homes
- from $416,1002 bd2 ba1k sqftValley Duo 1.2 Plan, Wolf Ranch, Colorado Springs, CO 80924New ConstructionClassic Homes
