Skip main navigation
Off market
  • Tax assessed value
    $447,800

    7183 Golden Way, White House, TN 37188

    4beds
    2,267sqft
    Single Family Residence
    Built in 2024
    -- sqft lot
    $-- Zestimate®
    $198/sqft
    $2,536 Estimated rent

    Home value

    Not available

    Estimated sales range

    Not available

    $2,536/mo

    Zestimate® history
    Loading
    Loading...

    Owner options

    List your home for rent

    $2,536/mo

    Rent Zestimate®

    Find your next renter with Zillow Rental Manager. Plus, with online applications, you can quickly screen prospective tenants – for free.

    Learn more

    $2,536/mo

    Rent Zestimate®

    Refinance and save

    $2,644/mo

    Est. payment

    Refinancing to a lower rate could help reduce your monthly payments and save thousands over the life of the loan.

    See today's rates

    $2,644/mo

    Est. payment

    Explore your selling options

    Work with a Zillow partner agent

    Leverage their expertise and Zillow's premium Showcase listings to get your home seen by more buyers.

    Get started

    List with your own agent

    Get your home in front of millions of buyers by listing it on Zillow.

    Learn how to do it

    Sell it yourself

    Take full control of how buyers see your home on Zillow by listing For Sale by Owner (FSBO).

    List your home

    What's special

    Large islandLaundry areaLarge great roomExpansive loftOpen concept kitchenFinely appointed kitchenSecond living space

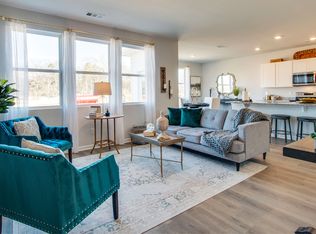
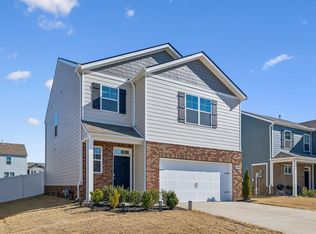

    With a large great room and open concept kitchen and dining area being the focal point of this home, this plan feels spacious from the moment you enter. The finely appointed kitchen features a large island perfect for bar-style eating or entertaining, a pantry, plenty of counter space, and thirty-six inch cabinets. Bedroom One is located on the first floor and includes a walk-in closet, double vanity, glass shower, and separate linen closet. The two-car garage enters into a valet and laundry area, creating a built-in mud room space for convenience. Upstairs, an expansive loft provides a second living space for play, work, or even an extra place for guests to stay. Three other bedrooms, two with walk-in closets, share a second bath. Pictures, photographs, colors, features, and sizes are for illustration purposes only and will vary from the homes as built.

    This property is off market, which means it's not currently listed for sale or rent on Zillow. This may be different from what's available on other websites or public sources.

    Zillow last checked:

    Listing updated:

    Source: DR HortonMLS Logo

    Facts & features

    Interior

    Bedrooms & bathrooms
    • Bedrooms: 4
    • Bathrooms: 3
    • Full bathrooms: 2
    • 1/2 bathrooms: 1
    Interior area
    • Total interior livable area: 2,267 sqft

    Property

    Parking
    • Total spaces: 2
    • Parking features: Garage
    • Garage spaces: 2
    Features
    • Levels: 2.0
    • Stories: 2
    Details
    • Parcel number: 095JA04000000

    Construction

    Type & style
    • Home type: SingleFamily
    • Property subtype: Single Family Residence
    Condition
    • New Construction
    • New construction: Yes
    • Year built: 2024
    Details
    • Builder name: D.R. Horton - Nashville

    Community & HOA

    Community
    • Subdivision: The Parks
    Location
    • Region: White House

    Financial & listing details

    • Price per square foot: $198/sqft
    • Tax assessed value: $447,800
    • Annual tax amount: $3,018
    • Date on market: 3/25/2024

    Price history

    DateEventPrice
    4/21/2024Listing removed$404,990$179/sqft
    Source: DR Horton Report a problem
    4/10/2024Price change$404,990+1.3%$179/sqft
    Source: DR Horton Report a problem
    4/8/2024Price change$399,990-1%$176/sqft
    Source: DR Horton Report a problem
    3/31/2024Price change$403,990+0.5%$178/sqft
    Source: DR Horton Report a problem
    2/28/2024Listed for sale$401,990$177/sqft
    Source: DR Horton Report a problem

    Public tax history

    YearProperty taxesTax assessment
    2025$3,018 $111,950
    2024$3,018 +2.8%$111,950
    2023$2,936 $111,950
    Find assessor info on the county website

    Neighborhood: 37188

    Nearby schools

    GreatSchools rating
    Schools provided by the MLS
    • Elementary: Robert F. Woodall Elementary School
    • Middle: White House Heritage Middle School
    • High: White House Heritage High School
    • District: Robertson County School District

    Source: DR Horton. This data may not be complete. We recommend contacting the local school district to confirm school assignments for this home.

    Get pre-qualified for a loan
    At Zillow Home Loans, we can pre-qualify you in as little as 5 minutes with no impact to your credit score.

    An equal housing lender. NMLS #10287.