Priced to move fast, Newer built home that offers open floor plan concept in a great area that is Hwy accessible but offers privacy from main roads. The neighborhood is placed between open area cattle farms and has many amenities to boot. Pool, open dog walk stations, walking trails, Pond. Quick drive to White House heritage Highschool. Agent to verify all pertinent information.
Closed
$375,000
7198 Golden Way, White House, TN 37188
4beds
2,238sqft
Single Family Residence, Residential
Built in 2023
6,098 Square Feet Lot
$376,900 Zestimate®
$168/sqft
$2,467 Estimated rent
Home value
$376,900
$335,000 - $422,000
$2,467/mo
Zestimate® history
Owner options
List your home for rent
$2,467/mo
Rent Zestimate®
Find your next renter with Zillow Rental Manager. Plus, with online applications, you can quickly screen prospective tenants – for free.
$2,467/mo
Rent Zestimate®
Refinance and save
$2,269/mo
Est. payment
Refinancing to a lower rate could help reduce your monthly payments and save thousands over the life of the loan.
$2,269/mo
Est. payment
Explore your selling options
Work with a Zillow partner agent
Leverage their expertise and Zillow's premium Showcase listings to get your home seen by more buyers.
Get startedList with your own agent
Get your home in front of millions of buyers by listing it on Zillow.
Learn how to do itSell it yourself
Take full control of how buyers see your home on Zillow by listing For Sale by Owner (FSBO).
List your homeWhat's special
Walking trailsPrivacy from main roadsOpen floor plan conceptOpen dog walk stations
Zillow last checked:
Listing updated:
Listed by:
Scott Golden 706-575-0906,
Coldwell Banker Southern Realty
Bought with:
Kathleen Timberlake, 359142
Onward Real Estate
Source: RealTracs MLS as distributed by MLS GRID,MLS#: 3138198
Facts & features
Interior
Bedrooms & bathrooms
- Bedrooms: 4
- Bathrooms: 3
- Full bathrooms: 2
- 1/2 bathrooms: 1
Heating
- Heat Pump
Cooling
- Central Air
Appliances
- Included: Built-In Gas Oven, Built-In Gas Range, Dishwasher, Microwave, Stainless Steel Appliance(s)
- Laundry: Electric Dryer Hookup, Washer Hookup
Features
- Ceiling Fan(s), High Ceilings, Open Floorplan, Pantry, Smart Thermostat, Walk-In Closet(s), High Speed Internet
- Flooring: Carpet, Wood, Laminate
- Basement: None
Interior area
- Total structure area: 2,238
- Total interior livable area: 2,238 sqft
- Finished area above ground: 2,238
Property
Parking
- Total spaces: 2
- Parking features: Garage Door Opener, Attached
- Attached garage spaces: 2
Features
- Levels: Two
- Stories: 2
- Patio & porch: Patio
- Exterior features: Smart Lock(s)
- Pool features: Association
- Fencing: Back Yard
- Waterfront features: Pond
Lot
- Size: 6,098 Square Feet
- Dimensions: IRR 116.54 x 50.12 x 119.29
- Features: Level
- Topography: Level
Details
- Parcel number: 095J B 01800 000
- Special conditions: Owner Agent
Construction
Type & style
- Home type: SingleFamily
- Architectural style: Traditional
- Property subtype: Single Family Residence, Residential
Materials
- Fiber Cement, Stone
- Roof: Asphalt
Condition
- New construction: No
- Year built: 2023
Utilities & green energy
- Sewer: Public Sewer
- Water: Public
- Utilities for property: Water Available, Cable Connected
Community & HOA
Community
- Security: Fire Alarm, Security System
- Subdivision: The Parks Ph 4 Sec A
HOA
- Has HOA: Yes
- Amenities included: Dog Park, Playground, Pool, Sidewalks, Trail(s)
- Services included: Maintenance Grounds, Recreation Facilities
- HOA fee: $55 monthly
Location
- Region: White House
Financial & listing details
- Price per square foot: $168/sqft
- Tax assessed value: $423,200
- Annual tax amount: $2,852
- Date on market: 3/2/2026
- Date available: 11/30/2023
Price history
| Date | Event | Price |
|---|---|---|
| 4/13/2026 | Sold | $375,000+1.4%$168/sqft |
Source:  RealTracs MLS as distributed by MLS GRID #3138198 Report a problem RealTracs MLS as distributed by MLS GRID #3138198 Report a problem | ||
| 3/17/2026 | Contingent | $370,000$165/sqft |
Source: RealTracs MLS as distributed by MLS GRID #3138198 Report a problem | ||
| 3/3/2026 | Listed for sale | $370,000$165/sqft |
Source: RealTracs MLS as distributed by MLS GRID #3138198 Report a problem | ||
| 2/19/2026 | Listing removed | $2,400$1/sqft |
Source: Zillow Rentals Report a problem | ||
| 1/21/2026 | Listed for rent | $2,400$1/sqft |
Source: Zillow Rentals Report a problem | ||
Public tax history
| Year | Property taxes | Tax assessment |
|---|---|---|
| 2025 | $2,852 | $105,800 |
| 2024 | $2,852 | $105,800 |
Find assessor info on the county website
Neighborhood: 37188
Nearby homes
- $364,9004 bd3 ba1.9k sqft7206 Golden Way, White House, TN 37188For Sale
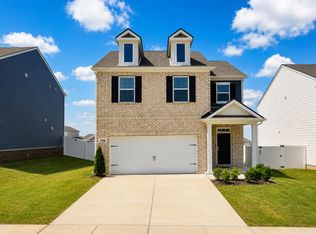
- $413,5004 bd3 ba2.6k sqft7172 Golden Way, White House, TN 37188Off Market

- $447,8004 bd3 ba2.2k sqft7183 Golden Way, White House, TN 37188Off Market
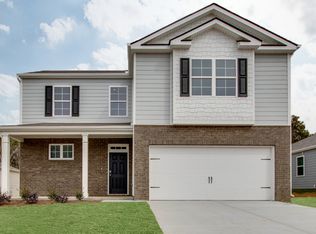
- $358,9904 bd3 ba1.8k sqft7175 Golden Way, White House, TN 37188Sold
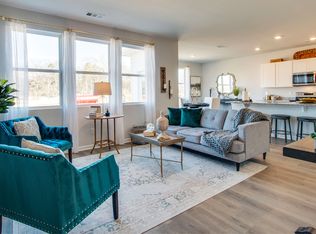
- $430,9905 bd3 ba2.5k sqft3071 Granway Ln LOT 466, White House, TN 37188Sold
- $435,7255 bd3 ba2.5k sqft3431 Granway Ln LOT 491, White House, TN 37188Sold
- $436,9905 bd3 ba2.5k sqft3409 Granway Ln LOT 488, White House, TN 37188Sold
- $437,9905 bd3 ba2.5k sqft1492 Rosewood Dr LOT 582, White House, TN 37188Sold
Nearby schools
GreatSchools rating
- NARobert F. Woodall Elementary SchoolGrades: PK-2Distance: 1.7 mi
- 7/10White House Heritage High SchoolGrades: 7-12Distance: 1.1 mi
- 6/10White House Heritage Elementary SchoolGrades: 3-6Distance: 2.7 mi
Schools provided by the listing agent
- Elementary: Robert F. Woodall Elementary
- Middle: White House Heritage Elementary School
- High: White House Heritage High School
Source: RealTracs MLS as distributed by MLS GRID. This data may not be complete. We recommend contacting the local school district to confirm school assignments for this home.
Get a cash offer in 3 minutes
Find out how much your home could sell for in as little as 3 minutes with a no-obligation cash offer.
Estimated market value
$376,900
Get a cash offer in 3 minutes
Find out how much your home could sell for in as little as 3 minutes with a no-obligation cash offer.
Estimated market value
$376,900
- Tennessee
- Robertson County
- White House
- 37188
- 7198 Golden Way
Nearby cities
Nearby zip codes
Other White House Topics
