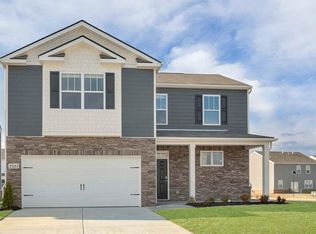
Seller is offering 10,000 towards buyer’s closing cost. If you’ve been looking for a move-in ready home that still feels practically new, this is it. Built in 2023, this 4-bedroom home offers a spacious, open layout designed for comfortable everyday living. The kitchen overlooks the living room, making it easy to stay connected while cooking, relaxing, or entertaining family and friends.
Upstairs, you’ll find generously sized bedrooms with plenty of space for guests, a home office, or a growing household. Enjoy neighborhood amenities including a community pool, walking trails, dog walking stations, and a pond, all just steps from your front door. Conveniently located minutes from I-65, shopping, and restaurants, with an easy commute to Nashville while still enjoying the charm of White House.
Why wait months for new construction when you can move right into a home that’s already done and ready to enjoy? Trampoline anchoring rebar in backyard
Under contract - showing
$364,900
7206 Golden Way, White House, TN 37188
4beds
1,900sqft
:
Get pre-qualified$2,275/mo
Single Family Residence, Residential
Built in 2023
6,534 Square Feet Lot
$-- Zestimate®
$192/sqft
$55/mo HOA
What's special
Home officeWalking trailsSpacious open layoutGenerously sized bedroomsCommunity poolDog walking stations
- 22 days |
- 275 |
- 17 |
Likely to sell faster than
Zillow last checked:
Listing updated:
Listed by:
Romany Gayed 615-397-9106,
simpliHOM 855-856-9466
Source: RealTracs MLS as distributed by MLS GRID,MLS#: 3256129
Facts & features
Interior
Bedrooms & bathrooms
- Bedrooms: 4
- Bathrooms: 3
- Full bathrooms: 2
- 1/2 bathrooms: 1
Primary bathroom
- Features: Double Vanity
- Level: Double Vanity
Heating
- Central
Cooling
- Central Air
Appliances
- Included: Gas Oven, Gas Range, Dishwasher, Microwave
- Laundry: Electric Dryer Hookup
Features
- Flooring: Luxury Vinyl
- Basement: None
- Number of fireplaces: 1
- Fireplace features: Electric
Interior area
- Total structure area: 1,900
- Total interior livable area: 1,900 sqft
- Finished area above ground: 1,900
Property
Parking
- Total spaces: 2
- Parking features: Garage Faces Front
- Attached garage spaces: 2
Features
- Levels: Two
- Stories: 2
- Patio & porch: Porch, Covered, Deck, Patio
- Pool features: Association
Lot
- Size: 6,534 Square Feet
- Dimensions: 6,330 sq ft
Details
- Parcel number: 095J B 01700 000
- Special conditions: Standard,Owner Agent
Construction
Type & style
- Home type: SingleFamily
- Property subtype: Single Family Residence, Residential
Materials
- Brick, Wood Siding
Condition
- New construction: No
- Year built: 2023
Utilities & green energy
- Sewer: Public Sewer
- Water: Public
- Utilities for property: Water Available
Community & HOA
Community
- Security: Carbon Monoxide Detector(s), Fire Alarm, Smoke Detector(s)
- Subdivision: The Parks Ph 4 Sec A
HOA
- Has HOA: Yes
- Amenities included: Clubhouse, Dog Park, Park, Playground, Pool, Sidewalks
- HOA fee: $55 monthly
Location
- Region: White House
Financial & listing details
- Price per square foot: $192/sqft
- Tax assessed value: $382,000
- Annual tax amount: $2,575
- Date on market: 7/1/2026
Estimated market value
Not available
Estimated sales range
Not available
Not available
Price history
| Date | Event | Price |
|---|---|---|
| 7/13/2026 | Contingent | $364,900$192/sqft |
Source:  RealTracs MLS as distributed by MLS GRID #3256129 Report a problem RealTracs MLS as distributed by MLS GRID #3256129 Report a problem | ||
| 7/1/2026 | Listed for sale | $364,900+2.2%$192/sqft |
Source: RealTracs MLS as distributed by MLS GRID #3256129 Report a problem | ||
| 7/1/2026 | Listing removed | $356,900$188/sqft |
Source: RealTracs MLS as distributed by MLS GRID #3176625 Report a problem | ||
| 6/16/2026 | Price change | $356,900-0.6%$188/sqft |
Source: RealTracs MLS as distributed by MLS GRID #3176625 Report a problem | ||
| 6/11/2026 | Price change | $358,900-0.3%$189/sqft |
Source: RealTracs MLS as distributed by MLS GRID #3176625 Report a problem | ||
| 6/4/2026 | Price change | $359,900-2.2%$189/sqft |
Source: RealTracs MLS as distributed by MLS GRID #3176625 Report a problem | ||
| 5/31/2026 | Price change | $367,900-0.3%$194/sqft |
Source: RealTracs MLS as distributed by MLS GRID #3176625 Report a problem | ||
| 5/27/2026 | Listed for sale | $368,900+21.6%$194/sqft |
Source: RealTracs MLS as distributed by MLS GRID #3176625 Report a problem | ||
| 5/15/2026 | Sold | $303,400-18%$160/sqft |
Source: Public Record Report a problem | ||
| 5/8/2026 | Price change | $369,900-1.4%$195/sqft |
Source: RealTracs MLS as distributed by MLS GRID #3176625 Report a problem | ||
| 5/2/2026 | Price change | $375,000-0.5%$197/sqft |
Source: RealTracs MLS as distributed by MLS GRID #3176625 Report a problem | ||
| 4/25/2026 | Price change | $377,000-0.3%$198/sqft |
Source: RealTracs MLS as distributed by MLS GRID #3176625 Report a problem | ||
| 4/17/2026 | Listed for sale | $378,000+24.6%$199/sqft |
Source: RealTracs MLS as distributed by MLS GRID #3176625 Report a problem | ||
| 2/17/2026 | Sold | $303,400-21%$160/sqft |
Source: Public Record Report a problem | ||
| 9/15/2025 | Listed for sale | $384,000$202/sqft |
Source: RealTracs MLS as distributed by MLS GRID #2995081 Report a problem | ||
Public tax history
| Year | Property taxes | Tax assessment |
|---|---|---|
| 2025 | $2,575 | $95,500 |
| 2024 | $2,575 | $95,500 |
Find assessor info on the county website
Monthly payment
Est. payment
Payment breakdown
Explore the cost of this home by adjusting the details. Changes won't be saved.Climate risks
Neighborhood: 37188
Nearby schools
GreatSchools rating
- NARobert F. Woodall Elementary SchoolGrades: PK-2Distance: 1.7 mi
- 7/10White House Heritage High SchoolGrades: 7-12Distance: 1.1 mi
- 6/10White House Heritage Elementary SchoolGrades: 3-6Distance: 2.7 mi
Schools provided by the listing agent
- Elementary: Robert F. Woodall Elementary
- Middle: White House Heritage Elementary School
- High: White House Heritage High School
Source: RealTracs MLS as distributed by MLS GRID. This data may not be complete. We recommend contacting the local school district to confirm school assignments for this home.
- $375,0004 bd3 ba2.2k sqft7198 Golden Way, White House, TN 37188Sold
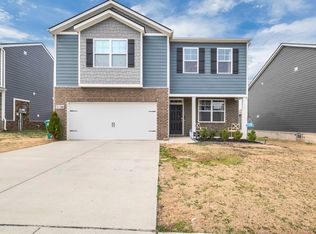
- $413,5004 bd3 ba2.6k sqft7172 Golden Way, White House, TN 37188Off Market

- $447,8004 bd3 ba2.2k sqft7183 Golden Way, White House, TN 37188Off Market
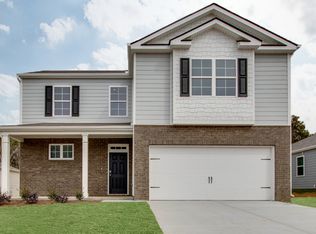
- $358,9904 bd3 ba1.8k sqft7175 Golden Way, White House, TN 37188Sold
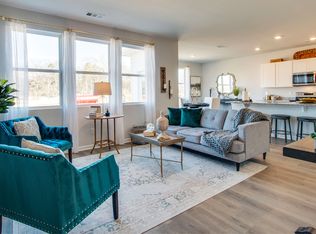
- $430,9905 bd3 ba2.5k sqft3071 Granway Ln LOT 466, White House, TN 37188Sold
- $435,7255 bd3 ba2.5k sqft3431 Granway Ln LOT 491, White House, TN 37188Sold
- $436,9905 bd3 ba2.5k sqft3409 Granway Ln LOT 488, White House, TN 37188Sold
- $437,9905 bd3 ba2.5k sqft1492 Rosewood Dr LOT 582, White House, TN 37188Sold
A local agent can set up tours, give advice and negotiate with sellers.
A local lender can help you make sure your offer is ready when you are.
Similar homes
- $385,0004 bd2 ba1.8k sqft7129 Sunny Parks Dr, White House, TN 37188For Sale

 MLS ID #242929, Ashley Luther, Chord Real Estate. UCMLS
 - $396,8654 bd3 ba2.2k sqft1121 Menge Ave, White House, TN 37188New Construction

 RealTracs MLS as distributed by MLS GRID
 - $359,9904 bd2 ba1.7k sqft4058 Amelia Ln, White House, TN 37188New Construction
 RealTracs MLS as distributed by MLS GRID
 - $389,9904 bd3 ba2.2k sqft4116 Amelia Ln, White House, TN 37188New Construction
 RealTracs MLS as distributed by MLS GRID
 - $389,9904 bd3 ba2.2k sqft4080 Amelia Ln, White House, TN 37188New ConstructionRealTracs MLS as distributed by MLS GRID
- from $359,9904 bd2 ba1.7k sqftCALI Plan, The Parks, White House, TN 37188New ConstructionDR Horton
- $349,9003 bd2 ba1.5k sqft708 Volunteer Dr, White House, TN 37188For SaleMLS ID #3243966, Dan Adams Jr. RealTracs MLS as distributed by MLS GRID
- $403,9904 bd3 ba2.2k sqft4063 Amelia Ln, White House, TN 37188New ConstructionRealTracs MLS as distributed by MLS GRID
- $388,0403 bd2 ba1.6k sqft2207 Quinn Dr, White House, TN 37188New ConstructionRealTracs MLS as distributed by MLS GRID
- $349,0003 bd2 ba1.6k sqft7258 Lang Ave, White House, TN 37188For SaleMLS ID #3269936, Jacob Edgar. RealTracs MLS as distributed by MLS GRID
- $371,9904 bd2 ba1.7k sqft4100 Amelia Ln, White House, TN 37188New ConstructionRealTracs MLS as distributed by MLS GRID
- from $399,9904 bd3 ba2.2k sqftBELFORT Plan, The Parks, White House, TN 37188New ConstructionDR Horton
- $369,9003 bd3 ba1.8k sqft139 Crabourne Dr, White House, TN 37188For SaleMLS ID #3243137, TAMMY NAUMAN. RealTracs MLS as distributed by MLS GRID
- from $355,9903 bd2 ba1.5k sqftJennings Plan, Legacy Farms, White House, TN 37188New ConstructionDR Horton
- from $394,9904 bd3 ba2.1k sqftPENWELL Plan, The Parks, White House, TN 37188New ConstructionDR Horton
- $334,9903 bd2 ba1.5k sqft6676 Japonica Ln, White House, TN 37188New ConstructionRealTracs MLS as distributed by MLS GRID
- $399,9004 bd3 ba2.3k sqft156 Hampshire Way, White House, TN 37188For SaleMLS ID #3288334, Lindsay Smith. RealTracs MLS as distributed by MLS GRID
- $339,9903 bd2 ba1.5k sqft2480 Quinn Dr, White House, TN 37188New ConstructionRealTracs MLS as distributed by MLS GRID
- $334,9903 bd2 ba1.5k sqft6650 Japonica Ln, White House, TN 37188New ConstructionRealTracs MLS as distributed by MLS GRID
- from $334,9903 bd2 ba1.6k sqftARIA Plan, The Parks, White House, TN 37188New ConstructionDR Horton
