Welcome to your dream home! Built-in 2021, this modern and spacious 3-bedroom, 3-bathroom residence is designed to cater to all your desires for a comfortable lifestyle. As you step inside, you are greeted by an open and airy floor plan that effortlessly blends the living, dining, and kitchen areas into a perfect space for entertaining or relaxing with family. The modern aesthetics are complemented by high-quality finishes and fixtures, creating an ambiance of sophisticated comfort. Each of the three bedrooms offers a tranquil retreat with ample space, natural light, and privacy, ensuring that every family member or guest feels right at home. Elevating this home's allure is the loft-a versatile space that can be transformed into a home office, playroom, or an additional lounge area, tailored to your lifestyle needs. The unfinished basement presents a blank canvas waiting for your personal touch. Whether you dream of a home theater, gym, or extra living space, this area offers endless possibilities to expand and customize your living space. Sustainability is at the heart of this home, with solar panels providing eco-friendly energy solutions that reduce your carbon footprint while saving on utility bills. A spacious 2-car garage ensures that parking and storage are never an issue. This home does not just offer a place to live but offers a lifestyle, all nestled in a friendly and welcoming community that you'll be eager to be a part of. Don't miss the opportunity to make this house your forever home!
Sold for $585,000
$585,000
719 176th Ave, Broomfield, CO 80023
3beds
3,021sqft
Half Duplex
Built in 2021
2,954 Square Feet Lot
$581,100 Zestimate®
$194/sqft
$3,371 Estimated rent
Home value
$581,100
$552,000 - $610,000
$3,371/mo
Zestimate® history
Owner options
List your home for rent
$3,371/mo
Rent Zestimate®
Find your next renter with Zillow Rental Manager. Plus, with online applications, you can quickly screen prospective tenants – for free.
$3,371/mo
Rent Zestimate®
Refinance and save
$2,821/mo
Est. payment
Refinancing to a lower rate could help reduce your monthly payments and save thousands over the life of the loan.
$2,821/mo
Est. payment
Explore your selling options
Work with a Zillow partner agent
Leverage their expertise and Zillow's premium Showcase listings to get your home seen by more buyers.
Get startedList with your own agent
Get your home in front of millions of buyers by listing it on Zillow.
Learn how to do itSell it yourself
Take full control of how buyers see your home on Zillow by listing For Sale by Owner (FSBO).
List your homeWhat's special
Zillow last checked:
Listing updated:
Listed by:
Amanda Miller 720-524-4222,
RE/MAX Elevate - Erie
Bought with:
Terry Larson, 40041333
RE/MAX of Boulder, Inc
Source: IRES as distributed by MLS GRID,MLS#: 1004294
Facts & features
Interior
Bedrooms & bathrooms
- Bedrooms: 3
- Bathrooms: 3
- Full bathrooms: 2
- 1/2 bathrooms: 1
- Main level bathrooms: 1
Rooms
- Room types: Loft
Primary bedroom
- Description: Carpet
- Features: 3/4 Primary Bath
- Level: Upper
- Area: 221 Square Feet
- Dimensions: 13 x 17
Bedroom 2
- Description: Carpet
- Level: Upper
Bedroom 3
- Description: Carpet
- Level: Upper
Dining room
- Description: Vinyl
- Level: Main
Kitchen
- Description: Vinyl
- Level: Main
- Area: 400 Square Feet
- Dimensions: 20 x 20
Laundry
- Level: Upper
Living room
- Description: Vinyl
- Level: Main
Heating
- Forced Air
Appliances
- Included: Gas Range, Self Cleaning Oven, Dishwasher, Refrigerator, Washer, Dryer, Microwave
Features
- Eat-in Kitchen, Separate Dining Room, Pantry, Walk-In Closet(s), Jack & Jill Bathroom, Kitchen Island
- Basement: Unfinished
Interior area
- Total structure area: 2,123
- Total interior livable area: 3,021 sqft
- Finished area above ground: 2,123
Property
Parking
- Total spaces: 2
- Parking features: Garage - Attached
- Attached garage spaces: 2
- Details: Attached
Features
- Levels: Two
- Stories: 2
- Fencing: Fenced
Lot
- Size: 2,954 Square Feet
- Features: Paved, Curbs, Gutters, Sidewalks
Details
- Parcel number: R8874715
- Zoning: PUD
- Special conditions: Private Owner
Construction
Type & style
- Home type: SingleFamily
- Property subtype: Half Duplex
- Attached to another structure: Yes
Materials
- Frame
- Roof: Composition
Condition
- New construction: No
- Year built: 2021
Utilities & green energy
- Water: City
- Utilities for property: Natural Gas Available, Electricity Available
Community & HOA
Community
- Features: Park, Trail(s)
- Security: Fire Alarm
- Subdivision: Palisade Park
HOA
- Has HOA: Yes
- Services included: Snow Removal
- HOA fee: $65 monthly
- HOA name: Advanced HOA
- HOA phone: 303-482-2213
Location
- Region: Broomfield
Financial & listing details
- Price per square foot: $194/sqft
- Tax assessed value: $599,450
- Annual tax amount: $5,491
- Date on market: 3/2/2024
- Listing terms: Cash,Conventional,FHA,VA Loan
- Exclusions: Seller's Personal Property And Refrigerator In Garage.
- Electric utility on property: Yes
- Road surface type: Asphalt
Price history
| Date | Event | Price |
|---|---|---|
| 6/7/2024 | Sold | $585,000-6.4%$194/sqft |
Source:  IRES as distributed by MLS GRID #1004294 Report a problem IRES as distributed by MLS GRID #1004294 Report a problem | ||
| 5/9/2024 | Pending sale | $625,000$207/sqft |
Source:  REcolorado as distributed by MLS GRID #IR1004294 Report a problem REcolorado as distributed by MLS GRID #IR1004294 Report a problem | ||
| 4/2/2024 | Price change | $625,000-3.8%$207/sqft |
Source: REcolorado as distributed by MLS GRID #IR1004294 Report a problem | ||
| 3/7/2024 | Listed for sale | $650,000+5%$215/sqft |
Source: IRES as distributed by MLS GRID #1004294 Report a problem | ||
| 8/31/2021 | Sold | $618,900$205/sqft |
Source: Public Record Report a problem | ||
Public tax history
| Year | Property taxes | Tax assessment |
|---|---|---|
| 2025 | $6,813 +3.5% | $40,160 -7.3% |
| 2024 | $6,584 +19.9% | $43,330 -3.6% |
| 2023 | $5,492 +224.2% | $44,950 +331% |
| 2022 | $1,694 +332.5% | $10,430 |
| 2021 | $392 +2561.1% | $10,430 +347.6% |
| 2020 | $15 | $2,330 |
Find assessor info on the county website
Neighborhood: 80023
Nearby homes
- $639,4003 bd2 ba2.9k sqft719 176th Ave, Erie, CO 80516Off Market
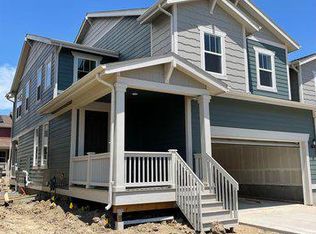
- $556,5003 bd3 ba2.9k sqft723 176th Ave, Broomfield, CO 80023Sold

- $540,0003 bd3 ba2.4k sqft715 176th Ave, Broomfield, CO 80023Sold
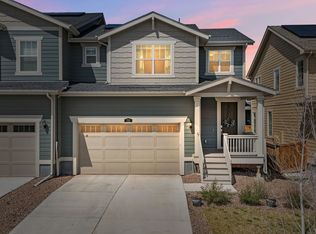
- $534,2003 bd3 ba1.8k sqft727 176th Ave, Broomfield, CO 80023Off Market
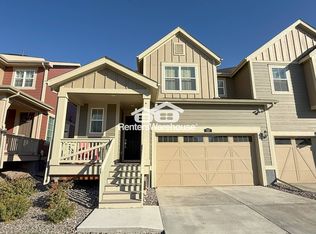
- $468,6003 bd3 ba1.8k sqft711 176th Ave, Erie, CO 80516Off Market
- $527,3003 bd2 ba1.8k sqft711 176th Ave, Broomfield, CO 80023Off Market
- $559,9003 bd3 ba2.5k sqft731 176th Ave, Broomfield, CO 80023Sold
- $565,3003 bd3 ba2k sqft705 W 176th Ave, Erie, CO 80516Off Market
Nearby schools
GreatSchools rating
- 8/10Soaring Heights PK-8Grades: PK-8Distance: 2.6 mi
- 8/10Erie High SchoolGrades: 9-12Distance: 2.4 mi
Schools provided by the listing agent
- Elementary: Soaring Heights PK-8
- Middle: Erie
- High: Erie
Source: IRES as distributed by MLS GRID. This data may not be complete. We recommend contacting the local school district to confirm school assignments for this home.
Get a cash offer in 3 minutes
Find out how much your home could sell for in as little as 3 minutes with a no-obligation cash offer.
Estimated market value
$581,100
Get a cash offer in 3 minutes
Find out how much your home could sell for in as little as 3 minutes with a no-obligation cash offer.
Estimated market value
$581,100
- Colorado
- Broomfield County
- Broomfield
- 80023
- 719 176th Ave
Nearby cities
Nearby neighborhoods
Nearby zip codes
Other Broomfield Topics
