Nestled in the heart of Palisade Park, this charming 3-bedroom 3-bathroom home is a haven of comfort and modern living. From the moment you arrive, you’re greeted with a beautiful exterior complete with a covered front porch, fragrant rose bushes, video doorbell, and a two-car attached garage.
As you step into the inviting foyer, you're welcomed by luxury vinyl floors that seamlessly flow through an open-concept main level. The modern kitchen, boasting newer stainless steel appliances, quartz countertops, pantry, and a stylish subway tile backsplash, is perfect for culinary adventures. The cozy living room provides easy access to the backyard, seamlessly connect the interior and exterior, ideal for entertaining or relaxing. The backyard encompasses a beautifully landscaped space, featuring a covered deck, an additional patio space, raised wooden flower boxes, and a gas line for a grill. The main level is completed with a designated dining area and 1/2 bathroom.
Journey upstairs to find the serene primary suite complete with recessed lighting, a walk-in closet, and a primary 3/4 bath with dual sinks. The second floor also features a convenient laundry room, two additional bedrooms, a full bathroom, and a versatile loft space, perfect for a home office, playroom, or whatever your heart desires!
The lower level offers an abundance of unfinished space, ready for your creative touch. With egress windows and a sump pump, it's an ideal location for any additional needs you may have. This home includes additional features such as leased Sunnova solar panels, and a comprehensive security system.
Residents of this community benefit from amenities including a park, playground, trails, and a low monthly HOA fee that covers recycling, trash, and snow removal. Perfectly situated near Hearthstone Park, Colorado National Golf Club, and Larkridge Shopping Center, this home offers easy access to shopping, dining, and I-25, making commuting a breeze.
Sold for $556,500
$556,500
723 176th Avenue, Broomfield, CO 80023
3beds
2,926sqft
Duplex
Built in 2021
3,889 Square Feet Lot
$540,200 Zestimate®
$190/sqft
$3,407 Estimated rent
Home value
$540,200
$502,000 - $583,000
$3,407/mo
Zestimate® history
Owner options
List your home for rent
$3,407/mo
Rent Zestimate®
Find your next renter with Zillow Rental Manager. Plus, with online applications, you can quickly screen prospective tenants – for free.
$3,407/mo
Rent Zestimate®
Refinance and save
$3,386/mo
Est. payment
Refinancing to a lower rate could help reduce your monthly payments and save thousands over the life of the loan.
$3,386/mo
Est. payment
Explore your selling options
Work with a Zillow partner agent
Leverage their expertise and Zillow's premium Showcase listings to get your home seen by more buyers.
Get startedList with your own agent
Get your home in front of millions of buyers by listing it on Zillow.
Learn how to do itSell it yourself
Take full control of how buyers see your home on Zillow by listing For Sale by Owner (FSBO).
List your homeWhat's special
Fragrant rose bushesAdditional patio spaceCovered front porchSerene primary suiteVersatile loft spaceRaised wooden flower boxesOpen-concept main level
Zillow last checked:
Listing updated:
Listed by:
Kristina Casinelli 775-230-5642 kristina@usajrealty.com,
Usaj Realty
Bought with:
Leah Hamilton, 040006194
RE/MAX Professionals
Source: REcolorado as distributed by MLS GRID,MLS#: 9210218
Facts & features
Interior
Bedrooms & bathrooms
- Bedrooms: 3
- Bathrooms: 3
- Full bathrooms: 1
- 3/4 bathrooms: 1
- 1/2 bathrooms: 1
- Main level bathrooms: 1
Primary bedroom
- Description: Carpeted, Walk-In Closet With Custom Shelving, Ceiling Fan, Recessed Lighting, Window Blinds
- Level: Upper
- Area: 352.5 Square Feet
- Dimensions: 23.5 x 15
Bedroom
- Description: Carpeted, Window Blinds, Ceiling Fan, Walk-In Closet With Custom Shelving
- Level: Upper
- Area: 166.25 Square Feet
- Dimensions: 17.5 x 9.5
Bedroom
- Description: Carpeted, Window Blinds, Ceiling Fan, Closet With Custom Shelving
- Level: Upper
- Area: 141.75 Square Feet
- Dimensions: 13.5 x 10.5
Primary bathroom
- Description: Large Shower, Dual Sinks, Separate Toilet
- Level: Upper
- Area: 128 Square Feet
- Dimensions: 8 x 16
Bathroom
- Description: Shower & Tub Combo
- Level: Upper
- Area: 42.75 Square Feet
- Dimensions: 4.5 x 9.5
Bathroom
- Description: Powder Room
- Level: Main
- Area: 24.75 Square Feet
- Dimensions: 4.5 x 5.5
Bonus room
- Description: Ceiling Fan, Closet With Custom Shelving, Egress Windows, Sump Pump, Roughed-In Plumbing
- Level: Basement
- Area: 686 Square Feet
- Dimensions: 24.5 x 28
Dining room
- Description: Wood-Look Floors
- Level: Main
- Area: 87.5 Square Feet
- Dimensions: 12.5 x 7
Kitchen
- Description: Stainless Steel Appliances (2021), Kitchen Island, Pantry, Quartz Countertops, Wood-Look Floors
- Level: Main
- Area: 279 Square Feet
- Dimensions: 15.5 x 18
Laundry
- Description: 2nd Floor Laundry Room
- Level: Upper
- Area: 38.5 Square Feet
- Dimensions: 5.5 x 7
Living room
- Description: Wood-Look Floors, Ceiling Fan, Recessed Lighting, Access To Backyard
- Level: Main
- Area: 217.5 Square Feet
- Dimensions: 14.5 x 15
Loft
- Description: Carpeted, Ceiling Fan, Window Blinds
- Level: Upper
- Area: 165 Square Feet
- Dimensions: 16.5 x 10
Heating
- Forced Air, Natural Gas
Cooling
- Central Air
Appliances
- Included: Cooktop, Dishwasher, Disposal, Dryer, Electric Water Heater, Microwave, Oven, Range, Refrigerator, Washer
- Laundry: In Unit
Features
- Built-in Features, Ceiling Fan(s), Eat-in Kitchen, Entrance Foyer, High Speed Internet, Kitchen Island, Open Floorplan, Pantry, Primary Suite, Quartz Counters, Walk-In Closet(s)
- Flooring: Carpet, Tile, Vinyl
- Windows: Double Pane Windows, Window Coverings
- Basement: Unfinished
- Common walls with other units/homes: 1 Common Wall
Interior area
- Total structure area: 2,926
- Total interior livable area: 2,926 sqft
- Finished area above ground: 2,088
- Finished area below ground: 0
Property
Parking
- Total spaces: 2
- Parking features: Lighted
- Attached garage spaces: 2
Features
- Levels: Two
- Stories: 2
- Patio & porch: Covered, Deck, Front Porch, Patio
- Exterior features: Garden, Private Yard, Rain Gutters
- Fencing: Full
Lot
- Size: 3,889 Square Feet
- Features: Landscaped, Level, Sprinklers In Front
- Residential vegetation: Grassed
Details
- Parcel number: R8874714
- Zoning: PUD
- Special conditions: Standard
Construction
Type & style
- Home type: SingleFamily
- Architectural style: Traditional
- Property subtype: Duplex
- Attached to another structure: Yes
Materials
- Frame, Wood Siding
- Roof: Other
Condition
- Year built: 2021
Details
- Builder name: Lennar
Utilities & green energy
- Sewer: Public Sewer
- Water: Public
- Utilities for property: Cable Available, Electricity Connected, Natural Gas Connected, Phone Available
Community & HOA
Community
- Security: Carbon Monoxide Detector(s), Security System, Smoke Detector(s), Video Doorbell
- Subdivision: Palisade Park
HOA
- Has HOA: Yes
- Amenities included: Park, Playground, Trail(s)
- Services included: Maintenance Grounds, Recycling, Snow Removal, Trash
- HOA fee: $65 monthly
- HOA name: Advance HOA
- HOA phone: 303-482-2213
Location
- Region: Broomfield
Financial & listing details
- Price per square foot: $190/sqft
- Tax assessed value: $589,950
- Annual tax amount: $6,041
- Date on market: 3/25/2025
- Listing terms: Cash,Conventional,FHA,VA Loan
- Exclusions: Seller's Personal Property
- Ownership: Individual
- Electric utility on property: Yes
- Road surface type: Paved
Price history
| Date | Event | Price |
|---|---|---|
| 7/25/2025 | Sold | $556,500+1.2%$190/sqft |
Source:  REcolorado as distributed by MLS GRID #9210218 Report a problem REcolorado as distributed by MLS GRID #9210218 Report a problem | ||
| 6/13/2025 | Pending sale | $550,000$188/sqft |
Source: REcolorado as distributed by MLS GRID #9210218 Report a problem | ||
| 6/6/2025 | Price change | $550,000-1.6%$188/sqft |
Source: REcolorado as distributed by MLS GRID #9210218 Report a problem | ||
| 5/16/2025 | Price change | $559,000-1.1%$191/sqft |
Source: REcolorado as distributed by MLS GRID #9210218 Report a problem | ||
| 4/29/2025 | Price change | $565,000-1.4%$193/sqft |
Source: REcolorado as distributed by MLS GRID #9210218 Report a problem | ||
| 4/11/2025 | Price change | $573,000-0.3%$196/sqft |
Source: REcolorado as distributed by MLS GRID #9210218 Report a problem | ||
| 3/25/2025 | Listed for sale | $575,000-7.3%$197/sqft |
Source: REcolorado as distributed by MLS GRID #9210218 Report a problem | ||
| 9/9/2024 | Listing removed | -- |
Source: Owner Report a problem | ||
| 8/13/2024 | Listed for sale | $620,000+18.9%$212/sqft |
Source: Owner Report a problem | ||
| 9/21/2021 | Sold | $521,400$178/sqft |
Source: Public Record Report a problem | ||
Public tax history
| Year | Property taxes | Tax assessment |
|---|---|---|
| 2025 | $6,251 +3.5% | $39,530 -1.3% |
| 2024 | $6,041 +11.8% | $40,070 -9.4% |
| 2023 | $5,405 +219% | $44,220 +324% |
| 2022 | $1,694 +332.5% | $10,430 |
| 2021 | $392 +2561.1% | $10,430 +347.6% |
| 2020 | $15 | $2,330 |
Find assessor info on the county website
Neighborhood: 80023
Nearby homes
- $537,4003 bd3 ba1.8k sqft727 176th Ave, Broomfield, CO 80023Off Market
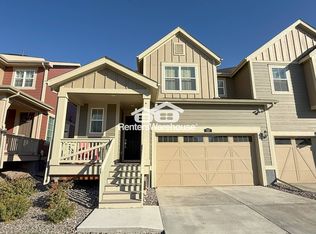
- $585,0003 bd3 ba3k sqft719 176th Ave, Broomfield, CO 80023Sold

- $646,0003 bd2 ba2.9k sqft719 176th Ave, Erie, CO 80516Off Market
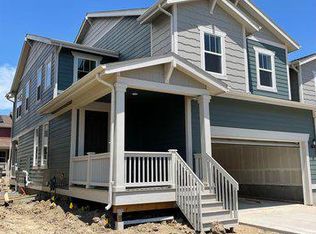
- $559,9003 bd3 ba2.5k sqft731 176th Ave, Broomfield, CO 80023Sold

- $599,0003 bd3 ba3k sqft735 176th Ave, Broomfield, CO 80023Sold
- $540,0003 bd3 ba2.4k sqft715 176th Ave, Broomfield, CO 80023Sold
- $468,6003 bd3 ba1.8k sqft711 176th Ave, Erie, CO 80516Off Market
- $530,4003 bd2 ba1.8k sqft711 176th Ave, Broomfield, CO 80023Off Market
Nearby schools
GreatSchools rating
- 8/10Soaring Heights PK-8Grades: PK-8Distance: 2.6 mi
- 8/10Erie High SchoolGrades: 9-12Distance: 2.4 mi
Schools provided by the listing agent
- Elementary: Erie
- Middle: Erie
- High: Erie
- District: St. Vrain Valley RE-1J
Source: REcolorado as distributed by MLS GRID. This data may not be complete. We recommend contacting the local school district to confirm school assignments for this home.
Get a cash offer in 3 minutes
Find out how much your home could sell for in as little as 3 minutes with a no-obligation cash offer.
Estimated market value
$540,200
Get a cash offer in 3 minutes
Find out how much your home could sell for in as little as 3 minutes with a no-obligation cash offer.
Estimated market value
$540,200
- Colorado
- Broomfield County
- Broomfield
- 80023
- 723 176th Avenue
Nearby cities
Nearby neighborhoods
Nearby zip codes
Other Broomfield Topics
