Incredible buyer incentives: up to $5k in lender incentives when using our preferred lender. Use credit toward closing costs or in combination with seller concession for a temporary buydown- rates starting in the 4s. Welcome home to this beautifully updated paired residence by Lennar, featuring the sought-after Plateau floor plan and designer touches throughout. The heart of the home is a modern kitchen with a spacious oversized island, stainless steel appliances, 42-inch cabinets, and a gas range-perfect for cooking, entertaining, and gathering with loved ones. Upstairs, retreat to three generous bedrooms and two full bathrooms, including a luxurious primary suite with an impressive walk-in closet measuring 8'3" x 10'8". The main level offers an open, airy layout and a convenient powder room for guests. Downstairs, enjoy abundant storage or finish the basement to create the space of your dreams. Step outside to a backyard designed for relaxation and low maintenance, complete with covered patio and stamped concrete, turf, and a French drain system for peace of mind. This home blends comfort, style, and functionality. Active radon mitigation system installed.
Sold for $559,900
$559,900
731 176th Ave, Broomfield, CO 80023
3beds
2,522sqft
Half Duplex
Built in 2021
3,888 Square Feet Lot
$554,400 Zestimate®
$222/sqft
$3,358 Estimated rent
Home value
$554,400
$516,000 - $599,000
$3,358/mo
Zestimate® history
Owner options
List your home for rent
$3,358/mo
Rent Zestimate®
Find your next renter with Zillow Rental Manager. Plus, with online applications, you can quickly screen prospective tenants – for free.
$3,358/mo
Rent Zestimate®
Refinance and save
$3,407/mo
Est. payment
Refinancing to a lower rate could help reduce your monthly payments and save thousands over the life of the loan.
$3,407/mo
Est. payment
Explore your selling options
Work with a Zillow partner agent
Leverage their expertise and Zillow's premium Showcase listings to get your home seen by more buyers.
Get startedList with your own agent
Get your home in front of millions of buyers by listing it on Zillow.
Learn how to do itSell it yourself
Take full control of how buyers see your home on Zillow by listing For Sale by Owner (FSBO).
List your homeWhat's special
Designer touches throughoutAbundant storageLuxurious primary suiteOpen airy layoutGas rangeThree generous bedroomsStainless steel appliances
Zillow last checked:
Listing updated:
Listed by:
Dave Abel 303-725-0461,
RE/MAX of Boulder, Inc
Bought with:
Amanda Duran, 40043784
LIV Sotheby's International Realty
Source: IRES as distributed by MLS GRID,MLS#: 1049565
Facts & features
Interior
Bedrooms & bathrooms
- Bedrooms: 3
- Bathrooms: 3
- Full bathrooms: 2
- 1/2 bathrooms: 1
- Main level bathrooms: 1
Primary bedroom
- Description: Carpet
- Features: 3/4 Primary Bath
- Level: Upper
- Area: 252 Square Feet
- Dimensions: 14 x 18
Bedroom 2
- Description: Carpet
- Level: Upper
- Area: 144 Square Feet
- Dimensions: 12 x 12
Bedroom 3
- Description: Carpet
- Level: Upper
- Area: 132 Square Feet
- Dimensions: 11 x 12
Kitchen
- Description: Luxury Vinyl
- Level: Main
- Area: 143 Square Feet
- Dimensions: 11 x 13
Laundry
- Description: Linoleum
- Level: Upper
- Area: 72 Square Feet
- Dimensions: 8 x 9
Living room
- Description: Luxury Vinyl
- Level: Main
- Area: 224 Square Feet
- Dimensions: 14 x 16
Heating
- Forced Air
Cooling
- Central Air
Appliances
- Included: Gas Range, Dishwasher, Refrigerator, Microwave, Disposal
- Laundry: Washer/Dryer Hookup
Features
- Eat-in Kitchen, Open Floorplan, Pantry, Walk-In Closet(s), Kitchen Island, High Ceilings
- Windows: Window Coverings
- Basement: Full,Unfinished
Interior area
- Total structure area: 1,786
- Total interior livable area: 2,522 sqft
- Finished area above ground: 1,786
Property
Parking
- Total spaces: 2
- Parking features: Garage Door Opener, Attached
- Attached garage spaces: 2
- Details: Attached
Features
- Levels: Two
- Stories: 2
- Patio & porch: Patio
- Fencing: Fenced
Lot
- Size: 3,888 Square Feet
- Features: Paved, Curbs, Gutters, Sidewalks
Details
- Parcel number: R8874712
- Zoning: PUD
- Special conditions: Private Owner
Construction
Type & style
- Home type: SingleFamily
- Property subtype: Half Duplex
- Attached to another structure: Yes
Materials
- Frame
- Roof: Composition
Condition
- New construction: No
- Year built: 2021
Details
- Builder model: Plateau
- Builder name: Lennar
Utilities & green energy
- Electric: Photovoltaics Third-Party Owned
- Sewer: Public Sewer
- Water: City
- Utilities for property: Natural Gas Available, Electricity Available, Satellite Avail, High Speed Avail
Green energy
- Energy efficient items: Windows
Community & HOA
Community
- Features: Trail(s)
- Security: Fire Alarm
- Subdivision: Palisade Park
HOA
- Has HOA: Yes
- Services included: Trash, Management
- HOA fee: $65 monthly
- HOA name: Advance HOA
- HOA phone: 303-482-2213
Location
- Region: Broomfield
Financial & listing details
- Price per square foot: $222/sqft
- Tax assessed value: $529,320
- Annual tax amount: $5,925
- Date on market: 1/14/2026
- Listing terms: Cash,Conventional
- Exclusions: Garage Refrigerator, Clothes Washer, Clothes Dryer
- Electric utility on property: Yes
Price history
| Date | Event | Price |
|---|---|---|
| 5/4/2026 | Sold | $559,900-0.9%$222/sqft |
Source:  IRES as distributed by MLS GRID #1049565 Report a problem IRES as distributed by MLS GRID #1049565 Report a problem | ||
| 4/13/2026 | Pending sale | $565,000$224/sqft |
Source:  REcolorado as distributed by MLS GRID #IR1049565 Report a problem REcolorado as distributed by MLS GRID #IR1049565 Report a problem | ||
| 1/14/2026 | Listed for sale | $565,000$224/sqft |
Source: IRES as distributed by MLS GRID #1049565 Report a problem | ||
| 11/15/2024 | Sold | $565,000-1.7%$224/sqft |
Source: Public Record Report a problem | ||
| 10/2/2024 | Pending sale | $575,000$228/sqft |
Source: REcolorado as distributed by MLS GRID #7358562 Report a problem | ||
| 9/23/2024 | Listed for sale | $575,000+12.5%$228/sqft |
Source: REcolorado as distributed by MLS GRID #7358562 Report a problem | ||
| 10/25/2021 | Sold | $511,200$203/sqft |
Source: Public Record Report a problem | ||
Public tax history
| Year | Property taxes | Tax assessment |
|---|---|---|
| 2025 | $5,925 +3.5% | $35,460 -7.1% |
| 2024 | $5,725 +18.1% | $38,170 -3.6% |
| 2023 | $4,850 +186.3% | $39,590 +279.6% |
| 2022 | $1,694 +332.5% | $10,430 |
| 2021 | $392 +2561.1% | $10,430 +347.6% |
| 2020 | $15 | $2,330 |
Find assessor info on the county website
Neighborhood: 80023
Nearby homes
- $599,0003 bd3 ba3k sqft735 176th Ave, Broomfield, CO 80023Sold

- $537,4003 bd3 ba1.8k sqft727 176th Ave, Broomfield, CO 80023Off Market
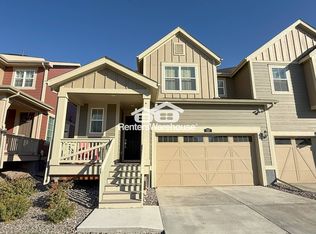
- $556,5003 bd3 ba2.9k sqft723 176th Ave, Broomfield, CO 80023Sold

- $593,7003 bd2 ba2k sqft739 176th Ave, Broomfield, CO 80023Off Market
- $484,3003 bd3 ba2k sqft739 176th Ave, Erie, CO 80516Off Market
- $585,0003 bd3 ba3k sqft719 176th Ave, Broomfield, CO 80023Sold
- $646,0003 bd2 ba2.9k sqft719 176th Ave, Erie, CO 80516Off Market
- $595,0003 bd3 ba2.7k sqft743 176th Ave, Broomfield, CO 80023Sold
Nearby schools
GreatSchools rating
- 8/10Soaring Heights PK-8Grades: PK-8Distance: 2.6 mi
- 8/10Erie High SchoolGrades: 9-12Distance: 2.4 mi
Schools provided by the listing agent
- Elementary: Highlands Elementary
- Middle: Soaring Heights PK-8
- High: Erie
Source: IRES as distributed by MLS GRID. This data may not be complete. We recommend contacting the local school district to confirm school assignments for this home.
Get a cash offer in 3 minutes
Find out how much your home could sell for in as little as 3 minutes with a no-obligation cash offer.
Estimated market value
$554,400
Get a cash offer in 3 minutes
Find out how much your home could sell for in as little as 3 minutes with a no-obligation cash offer.
Estimated market value
$554,400
- Colorado
- Broomfield County
- Broomfield
- 80023
- 731 176th Ave
Nearby cities
Nearby neighborhoods
Nearby zip codes
Other Broomfield Topics
