One or more photo(s) has been virtually staged. Step into comfort and style with this thoughtfully designed Mapleton floorplan by David Weekley Homes. Boasting 3 bedrooms, 2 bathrooms, and a versatile enclosed study, this home offers a unique layout that lives much larger than its square footage suggests. Enjoy peace of mind with impact-resistant windows and delight in the natural light that pours through extra-large windows throughout the home. The private owner’s retreat, tucked away at the rear of the home, provides a serene escape from the hustle and bustle. At the heart of the home, the expansive kitchen is a chef’s dream—featuring an abundance of cabinetry, generous prepping areas, and wide countertops perfect for cooking, entertaining, or casual dining. Located in a vibrant community, you'll have access to resort-style amenities including a sparkling pool, fitness center, game room, and an on-site activities director who curates events for all ages. Plus, lawn maintenance is included, giving you more time to enjoy everything this lifestyle-focused neighborhood has to offer. Discover a home that combines smart design with exceptional value—welcome to your new Mapleton. **Purchase a select David Weekley Quick Move-in Home from October 1st – October 31st, 2025, qualified buyers may be eligible for a starting rate as low as 3.99% (4.271% APR) when the home purchase is financed with a conventional 7/6 adjustable-rate mortgage home loan from our preferred lender!
Sold for $415,000
$415,000
719 Allora Ave, Nokomis, FL 34275
3beds
2,004sqft
Single Family Residence
Built in 2025
6,322 Square Feet Lot
$406,100 Zestimate®
$207/sqft
$2,898 Estimated rent
Home value
$406,100
$370,000 - $447,000
$2,898/mo
Zestimate® history
Owner options
List your home for rent
$2,898/mo
Rent Zestimate®
Find your next renter with Zillow Rental Manager. Plus, with online applications, you can quickly screen prospective tenants – for free.
$2,898/mo
Rent Zestimate®
Refinance and save
$2,849/mo
Est. payment
Refinancing to a lower rate could help reduce your monthly payments and save thousands over the life of the loan.
$2,849/mo
Est. payment
Explore your selling options
Work with a Zillow partner agent
Leverage their expertise and Zillow's premium Showcase listings to get your home seen by more buyers.
Get startedList with your own agent
Get your home in front of millions of buyers by listing it on Zillow.
Learn how to do itSell it yourself
Take full control of how buyers see your home on Zillow by listing For Sale by Owner (FSBO).
List your homeWhat's special
Extra-large windowsEnclosed studyGenerous prepping areasExpansive kitchenWide countertopsImpact-resistant windowsAbundance of cabinetry
Zillow last checked:
Listing updated:
Listed by:
Trenton Miller 716-949-5557,
WEEKLEY HOMES REALTY COMPANY 866-493-3553
Bought with:
David Burgess, 3321508
KW COASTAL LIVING II
Source: Stellar MLS,MLS#: TB8399791 Originating MLS: Suncoast Tampa
Originating MLS: Suncoast Tampa
Facts & features
Interior
Bedrooms & bathrooms
- Bedrooms: 3
- Bathrooms: 2
- Full bathrooms: 2
Primary bedroom
- Features: Walk-In Closet(s)
- Level: First
- Area: 208 Square Feet
- Dimensions: 16x13
Kitchen
- Level: First
- Area: 210 Square Feet
- Dimensions: 14x15
Living room
- Level: First
- Area: 180 Square Feet
- Dimensions: 18x10
Heating
- Electric, Natural Gas
Cooling
- Central Air
Appliances
- Included: Cooktop, Dishwasher, Exhaust Fan, Microwave, Range, Tankless Water Heater
- Laundry: Electric Dryer Hookup, Gas Dryer Hookup, Laundry Room
Features
- In Wall Pest System
- Flooring: Carpet, Ceramic Tile, Laminate
- Has fireplace: No
- Common walls with other units/homes: Corner Unit
Interior area
- Total structure area: 2,855
- Total interior livable area: 2,004 sqft
Property
Parking
- Total spaces: 2
- Parking features: Garage - Attached
- Attached garage spaces: 2
Features
- Levels: One
- Stories: 1
- Exterior features: Irrigation System, Rain Gutters
Lot
- Size: 6,322 Square Feet
- Features: Oversized Lot
Details
- Parcel number: 0389100208
- Special conditions: None
Construction
Type & style
- Home type: SingleFamily
- Property subtype: Single Family Residence
Materials
- Block
- Foundation: Slab
- Roof: Tile
Condition
- Completed
- New construction: Yes
- Year built: 2025
Details
- Builder model: The Mapleton
- Builder name: David Weekley Homes
Utilities & green energy
- Sewer: Public Sewer
- Water: Public
- Utilities for property: Electricity Connected, Fiber Optics, Natural Gas Connected, Public, Sprinkler Recycled, Water Connected
Green energy
- Indoor air quality: Air Filters MERV 10+, No/Low VOC Paint/Finish
- Water conservation: Irrig. System-Rainwater from Ponds
Community & HOA
Community
- Features: Clubhouse, Community Mailbox, Fitness Center, Gated Community - No Guard, Pool, Sidewalks
- Pet fee: $0 monthly
- Subdivision: VISTERA OF VENICE
HOA
- Has HOA: Yes
- Amenities included: Clubhouse, Fitness Center, Gated, Pool
- Services included: Community Pool, Maintenance Structure, Maintenance Grounds, Pool Maintenance
- HOA fee: $139 monthly
- HOA name: Castle Group
Location
- Region: Nokomis
Financial & listing details
- Price per square foot: $207/sqft
- Tax assessed value: $68,700
- Annual tax amount: $3,682
- Date on market: 6/23/2025
- Cumulative days on market: 129 days
- Listing terms: Cash,Conventional,FHA,VA Loan
- Ownership: Fee Simple
- Total actual rent: 0
- Electric utility on property: Yes
- Road surface type: Paved
Price history
| Date | Event | Price |
|---|---|---|
| 11/19/2025 | Sold | $415,000-5.7%$207/sqft |
Source:  Stellar MLS #TB8399791 Report a problem Stellar MLS #TB8399791 Report a problem | ||
| 10/31/2025 | Pending sale | $439,990$220/sqft |
Source: Stellar MLS #TB8399791 Report a problem | ||
| 9/25/2025 | Price change | $439,990-12%$220/sqft |
Source: Stellar MLS #TB8399791 Report a problem | ||
| 9/24/2025 | Price change | $500,031+11.1%$250/sqft |
Source:  David Weekley Homes Report a problem David Weekley Homes Report a problem | ||
| 9/2/2025 | Price change | $449,990-3.2%$225/sqft |
Source: Stellar MLS #TB8399791 Report a problem | ||
| 5/30/2025 | Price change | $464,990-5.1%$232/sqft |
Source: David Weekley Homes Report a problem | ||
| 5/22/2025 | Price change | $489,990-3.9%$245/sqft |
Source: David Weekley Homes Report a problem | ||
| 1/22/2025 | Price change | $509,990-8.9%$254/sqft |
Source: David Weekley Homes Report a problem | ||
| 1/7/2025 | Listed for sale | $560,031$279/sqft |
Source: David Weekley Homes Report a problem | ||
Public tax history
| Year | Property taxes | Tax assessment |
|---|---|---|
| 2025 | $3,933 +3.6% | $68,700 -5.2% |
| 2024 | $3,796 -1.5% | $72,500 -20.3% |
| 2023 | $3,855 | $91,000 |
Find assessor info on the county website
Neighborhood: Northeast Venice
Nearby homes
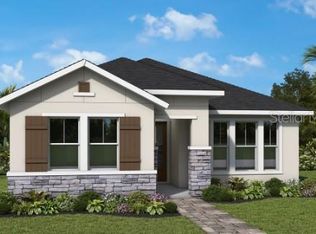
- $447,9903 bd2 ba2.2k sqft715 Allora Ave, Nokomis, FL 34275Pending
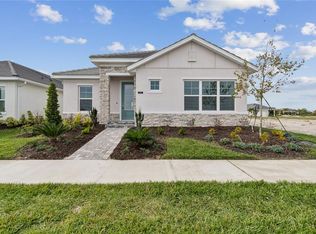
- $399,9903 bd2 ba1.7k sqft723 Allora Ave, Nokomis, FL 34275Sold
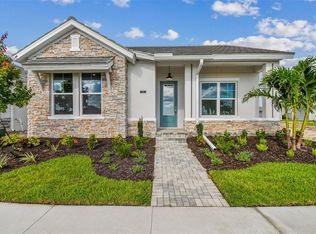
- $439,9903 bd2 ba2k sqft711 Allora Ave, Nokomis, FL 34275Sold
- $68,700-- bd-- ba-- sqft731 Allora Ave, Nokomis, FL 34275Off Market
- $469,9903 bd2 ba2.1k sqft703 Allora Ave, Nokomis, FL 34275Sold
- $429,6003 bd2 ba2.2k sqft735 Allora Ave, Nokomis, FL 34275Off Market
- $499,9903 bd2 ba2.2k sqft296 Vistera Blvd, Nokomis, FL 34275Sold
- $81,200-- bd-- ba-- sqft718 Allora Ave, Nokomis, FL 34275Off Market
Nearby schools
GreatSchools rating
- 8/10Laurel Nokomis SchoolGrades: PK-8Distance: 2.2 mi
- 7/10Venice Senior High SchoolGrades: 9-12Distance: 3.9 mi
Schools provided by the listing agent
- Elementary: Laurel Nokomis Elementary
- Middle: Laurel Nokomis Middle
- High: Venice Senior High
Source: Stellar MLS. This data may not be complete. We recommend contacting the local school district to confirm school assignments for this home.
Get a cash offer in 3 minutes
Find out how much your home could sell for in as little as 3 minutes with a no-obligation cash offer.
Estimated market value
$406,100
Get a cash offer in 3 minutes
Find out how much your home could sell for in as little as 3 minutes with a no-obligation cash offer.
Estimated market value
$406,100
- Florida
- Sarasota County
- Venice
- 34275
- Northeast Venice
- 719 Allora Ave
Nearby cities
Nearby neighborhoods
Nearby zip codes
Other Venice Topics
