Discover comfort and style in the David Weekley Bellmeade single story floor plan, a thoughtfully designed 3-bedroom, 2-bath home offering 1,791 square feet of versatile living space. An open den adds flexibility, making it ideal for a home office, playroom, or cozy retreat. The home's elegant flow is enhanced by natural light streaming through hurricane impact windows, creating a bright and open atmosphere throughout. A rear-entry garage preserves the beauty of the front exterior, offering great curb appeal and a clean, inviting look. The spacious Owner’s Retreat is privately located at the back of the home, providing a peaceful escape from the main living areas. Enjoy this gas community along with lawn maintenance included, allowing you to live a low-maintenance lifestyle. Residents also have access to an impressive amenities center that features a lifestyle director, a state-of-the-art fitness center, a resort-style pool, and a game room for entertainment and relaxation. This home combines smart design with the comforts of community living. **This property offers a limited-time interest rate incentive.
Sold for $399,990
$399,990
723 Allora Ave, Nokomis, FL 34275
3beds
1,791sqft
Single Family Residence
Built in 2025
6,322 Square Feet Lot
$399,900 Zestimate®
$223/sqft
$2,717 Estimated rent
Home value
$399,900
$368,000 - $436,000
$2,717/mo
Zestimate® history
Owner options
List your home for rent
$2,717/mo
Rent Zestimate®
Find your next renter with Zillow Rental Manager. Plus, with online applications, you can quickly screen prospective tenants – for free.
$2,717/mo
Rent Zestimate®
Refinance and save
$2,749/mo
Est. payment
Refinancing to a lower rate could help reduce your monthly payments and save thousands over the life of the loan.
$2,749/mo
Est. payment
Explore your selling options
Work with a Zillow partner agent
Leverage their expertise and Zillow's premium Showcase listings to get your home seen by more buyers.
Get startedList with your own agent
Get your home in front of millions of buyers by listing it on Zillow.
Learn how to do itSell it yourself
Take full control of how buyers see your home on Zillow by listing For Sale by Owner (FSBO).
List your homeWhat's special
Great curb appealOpen den adds flexibilityBright and open atmosphereClean inviting look
Zillow last checked:
Listing updated:
Listed by:
Robert St. Pierre,
WEEKLEY HOMES REALTY COMPANY 866-493-3553
Bought with:
Plamen Petkov, 3248068
1 REALTY GROUP LLC
Source: Stellar MLS,MLS#: TB8432519 Originating MLS: Suncoast Tampa
Originating MLS: Suncoast Tampa
Facts & features
Interior
Bedrooms & bathrooms
- Bedrooms: 3
- Bathrooms: 2
- Full bathrooms: 2
Rooms
- Room types: Den/Library/Office, Family Room
Primary bedroom
- Features: Walk-In Closet(s)
- Level: First
- Area: 240 Square Feet
- Dimensions: 16x15
Bedroom 2
- Features: Built-in Closet
- Level: First
- Area: 143 Square Feet
- Dimensions: 13x11
Bedroom 3
- Features: Built-in Closet
- Level: First
- Area: 121 Square Feet
- Dimensions: 11x11
Den
- Features: No Closet
- Level: First
- Area: 143 Square Feet
- Dimensions: 11x13
Kitchen
- Level: First
- Area: 204 Square Feet
- Dimensions: 17x12
Living room
- Level: First
- Area: 216 Square Feet
- Dimensions: 18x12
Heating
- Central
Cooling
- Central Air
Appliances
- Included: Convection Oven, Dishwasher, Microwave, Range, Tankless Water Heater
- Laundry: Electric Dryer Hookup, Gas Dryer Hookup, Laundry Room
Features
- In Wall Pest System, Open Floorplan, Primary Bedroom Main Floor, Thermostat, Tray Ceiling(s), Walk-In Closet(s)
- Flooring: Laminate, Tile
- Has fireplace: No
Interior area
- Total structure area: 2,520
- Total interior livable area: 1,791 sqft
Property
Parking
- Total spaces: 2
- Parking features: Garage Door Opener, Garage Faces Rear
- Attached garage spaces: 2
Features
- Levels: One
- Stories: 1
- Exterior features: Irrigation System, Lighting, Rain Gutters, Sidewalk
- Has view: Yes
- View description: Pond
- Has water view: Yes
- Water view: Pond
Lot
- Size: 6,322 Square Feet
- Features: Sidewalk
Details
- Parcel number: 0389100209
- Special conditions: None
Construction
Type & style
- Home type: SingleFamily
- Property subtype: Single Family Residence
Materials
- Block, Stone, Stucco
- Foundation: Slab
- Roof: Tile
Condition
- Completed
- New construction: Yes
- Year built: 2025
Details
- Builder model: The Bellmeade
- Builder name: David Weekley Homes
Utilities & green energy
- Sewer: Public Sewer
- Water: Public
- Utilities for property: BB/HS Internet Available, Cable Available, Electricity Connected, Fiber Optics, Natural Gas Connected, Phone Available, Public, Sewer Connected, Street Lights
Community & HOA
Community
- Features: Clubhouse, Community Mailbox, Fitness Center, Gated Community - No Guard, Pool, Sidewalks
- Security: Fire Alarm, Security Gate, Smoke Detector(s)
- Pet fee: $0 monthly
- Subdivision: VISTERA OF VENICE
HOA
- Has HOA: Yes
- Amenities included: Clubhouse, Fitness Center, Gated, Pool
- Services included: Community Pool, Maintenance Structure, Maintenance Grounds, Pool Maintenance
- HOA fee: $137 monthly
- HOA name: Castle Group
Location
- Region: Nokomis
Financial & listing details
- Price per square foot: $223/sqft
- Tax assessed value: $68,700
- Annual tax amount: $3,758
- Date on market: 9/29/2025
- Cumulative days on market: 233 days
- Listing terms: Cash,Conventional,FHA,VA Loan
- Ownership: Fee Simple
- Total actual rent: 0
- Electric utility on property: Yes
- Road surface type: Paved, Asphalt
Price history
| Date | Event | Price |
|---|---|---|
| 6/24/2026 | Sold | $399,990$223/sqft |
Source:  Stellar MLS #TB8432519 Report a problem Stellar MLS #TB8432519 Report a problem | ||
| 5/21/2026 | Pending sale | $399,990$223/sqft |
Source: Stellar MLS #TB8432519 Report a problem | ||
| 5/15/2026 | Price change | $399,990-4.8%$223/sqft |
Source: Stellar MLS #TB8432519 Report a problem | ||
| 2/11/2026 | Price change | $419,990-1.9%$235/sqft |
Source:  David Weekley Homes Report a problem David Weekley Homes Report a problem | ||
| 2/4/2026 | Price change | $427,990+1.9%$239/sqft |
Source: David Weekley Homes Report a problem | ||
| 11/10/2025 | Price change | $419,990+5%$235/sqft |
Source: Stellar MLS #TB8432519 Report a problem | ||
| 9/26/2025 | Listed for sale | $399,990$223/sqft |
Source: David Weekley Homes Report a problem | ||
Public tax history
| Year | Property taxes | Tax assessment |
|---|---|---|
| 2025 | $3,933 +3.6% | $68,700 -5.2% |
| 2024 | $3,796 -1.5% | $72,500 -20.3% |
| 2023 | $3,855 | $91,000 |
Find assessor info on the county website
Neighborhood: Northeast Venice
Nearby homes
- $68,700-- bd-- ba-- sqft731 Allora Ave, Nokomis, FL 34275Off Market
- $415,0003 bd2 ba2k sqft719 Allora Ave, Nokomis, FL 34275Sold
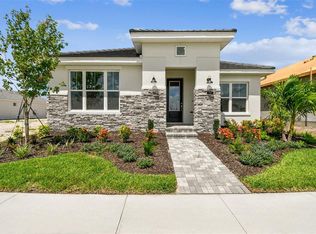
- $429,6003 bd2 ba2.2k sqft735 Allora Ave, Nokomis, FL 34275Off Market
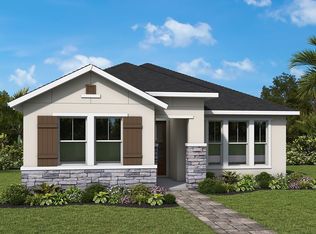
- $447,9903 bd2 ba2.2k sqft715 Allora Ave, Nokomis, FL 34275Pending
- $68,700-- bd-- ba-- sqft739 Allora Ave, Nokomis, FL 34275Off Market
- $439,9903 bd2 ba2k sqft711 Allora Ave, Nokomis, FL 34275Sold
- $81,200-- bd-- ba-- sqft726 Allora Ave, Nokomis, FL 34275Off Market
- $82,500-- bd-- ba-- sqft722 Allora Ave, Nokomis, FL 34275Off Market
Nearby schools
GreatSchools rating
- 8/10Laurel Nokomis SchoolGrades: PK-8Distance: 2.2 mi
- 7/10Venice Senior High SchoolGrades: 9-12Distance: 3.9 mi
Schools provided by the listing agent
- Elementary: Laurel Nokomis Elementary
- Middle: Laurel Nokomis Middle
- High: Venice Senior High
Source: Stellar MLS. This data may not be complete. We recommend contacting the local school district to confirm school assignments for this home.
Get a cash offer in 3 minutes
Find out how much your home could sell for in as little as 3 minutes with a no-obligation cash offer.
Estimated market value
$399,900
Get a cash offer in 3 minutes
Find out how much your home could sell for in as little as 3 minutes with a no-obligation cash offer.
Estimated market value
$399,900
- Florida
- Sarasota County
- Venice
- 34275
- Northeast Venice
- 723 Allora Ave
Nearby cities
Nearby neighborhoods
Nearby zip codes
Other Venice Topics
