Under Construction. Experience the Langham plan by David Weekley Homes in the gated community of Vistera of Venice. This 1-story home offers 2,211 sq ft with 3BR, 2BA, and a 2-car garage. The open-concept layout features a spacious kitchen overlooking the dining and family room—perfect for entertaining. The private, expansive owner’s suite includes en-suite bath and walk-in closet. Secondary bedrooms offer flexibility for guests or family. Use the dedicated office space with French doors to comfortably work from home. Enjoy resort-style amenities including clubhouse, pool, fitness center, and walking trails. Conveniently located near I-75, downtown Venice, Gulf beaches, shopping, and dining. Ideal as a full-time residence or seasonal retreat.
Pending
Price increase: $8K (5/27)
$447,990
715 ALLORA AVENUE, NOKOMIS, FL 34275
3beds
2,211sqft
:
Get pre-qualified$2,970/mo
Single Family Residence
Built in 2026
6,322 Square Feet Lot
$436,000 Zestimate®
$203/sqft
$153/mo HOA
What's special
- 85 days |
- 7 |
- 0 |
Likely to sell faster than
Zillow last checked:
Listing updated:
Listed by:
Robert St. Pierre,
WEEKLEY HOMES REALTY COMPANY 866-493-3553
Source: Stellar MLS,MLS#: TB8504128 Originating MLS: Suncoast Tampa
Originating MLS: Suncoast Tampa
Facts & features
Interior
Bedrooms & bathrooms
- Bedrooms: 3
- Bathrooms: 2
- Full bathrooms: 2
Rooms
- Room types: Den/Library/Office, Media Room
Primary bedroom
- Features: Walk-In Closet(s)
- Level: First
- Area: 270 Square Feet
- Dimensions: 15x18
Bedroom 2
- Features: Built-in Closet
- Level: First
- Area: 120 Square Feet
- Dimensions: 10x12
Bedroom 3
- Features: Built-in Closet
- Level: First
- Area: 120 Square Feet
- Dimensions: 12x10
Kitchen
- Level: First
- Area: 180 Square Feet
- Dimensions: 10x18
Living room
- Level: First
- Area: 272 Square Feet
- Dimensions: 16x17
Heating
- Electric, Heat Pump
Cooling
- Central Air
Appliances
- Included: Dishwasher, Disposal, Gas Water Heater, Microwave, Range, Tankless Water Heater
- Laundry: Electric Dryer Hookup, Gas Dryer Hookup, Laundry Room, Washer Hookup
Features
- Kitchen/Family Room Combo, Living Room/Dining Room Combo, Pest Guard System, Primary Bedroom Main Floor, Solid Surface Counters, Thermostat, Walk-In Closet(s)
- Flooring: Carpet, Ceramic Tile, Laminate
- Windows: Hurricane Shutters
- Has fireplace: No
Interior area
- Total structure area: 2,906
- Total interior livable area: 2,211 sqft
Property
Parking
- Total spaces: 2
- Parking features: Garage Door Opener, Garage Faces Rear
- Attached garage spaces: 2
Features
- Levels: One
- Stories: 1
- Patio & porch: Covered, Front Porch, Rear Porch
- Exterior features: Awning(s), Irrigation System, Rain Gutters, Sidewalk
Lot
- Size: 6,322 Square Feet
- Features: Sidewalk
Details
- Parcel number: 0389100207
- Special conditions: None
Construction
Type & style
- Home type: SingleFamily
- Property subtype: Single Family Residence
Materials
- Block, HardiPlank Type, Stone, Stucco
- Foundation: Slab
- Roof: Tile
Condition
- Under Construction
- New construction: Yes
- Year built: 2026
Details
- Builder model: The Langham
- Builder name: David Weekley Homes
Utilities & green energy
- Sewer: Public Sewer
- Water: Public
- Utilities for property: Electricity Available, Fiber Optics, Natural Gas Connected, Public
Community & HOA
Community
- Features: Clubhouse, Community Mailbox, Fitness Center, Gated Community - No Guard, Golf Carts OK, Irrigation-Reclaimed Water, Pool, Sidewalks
- Pet fee: $0 monthly
- Subdivision: VISTERA OF VENICE
HOA
- Has HOA: Yes
- Amenities included: Clubhouse, Fence Restrictions, Fitness Center, Gated, Maintenance, Pool
- Services included: Community Pool, Maintenance Grounds, Pool Maintenance
- HOA fee: $153 monthly
- HOA name: Castle Group
Location
- Region: Nokomis
Financial & listing details
- Price per square foot: $203/sqft
- Tax assessed value: $68,700
- Annual tax amount: $3,776
- Date on market: 5/4/2026
- Cumulative days on market: 51 days
- Listing terms: Cash,Conventional,FHA,VA Loan
- Ownership: Fee Simple
- Total actual rent: 0
- Electric utility on property: Yes
- Road surface type: Paved
Estimated market value
$436,000
$414,000 - $458,000
$2,942/mo
Price history
| Date | Event | Price |
|---|---|---|
| 6/4/2026 | Pending sale | $447,990$203/sqft |
Source:  Stellar MLS #TB8504128 Report a problem Stellar MLS #TB8504128 Report a problem | ||
| 5/27/2026 | Price change | $447,990+1.8%$203/sqft |
Source:  David Weekley Homes Report a problem David Weekley Homes Report a problem | ||
| 5/4/2026 | Price change | $439,990-1.1%$199/sqft |
Source: Stellar MLS #TB8504128 Report a problem | ||
| 4/23/2026 | Price change | $444,990-0.5%$201/sqft |
Source: David Weekley Homes Report a problem | ||
| 4/7/2026 | Listed for sale | $447,256$202/sqft |
Source: David Weekley Homes Report a problem | ||
Public tax history
| Year | Property taxes | Tax assessment |
|---|---|---|
| 2025 | $3,933 +3.6% | $68,700 -5.2% |
| 2024 | $3,796 -1.5% | $72,500 -20.3% |
| 2023 | $3,855 | $91,000 |
Find assessor info on the county website
Monthly payment
Est. payment
Payment breakdown
Explore the cost of this home by adjusting the details. Changes won't be saved.Climate risks
Neighborhood: Northeast Venice
Nearby schools
GreatSchools rating
- 8/10Laurel Nokomis SchoolGrades: PK-8Distance: 2.2 mi
- 7/10Venice Senior High SchoolGrades: 9-12Distance: 3.9 mi
Schools provided by the listing agent
- Elementary: Laurel Nokomis Elementary
- Middle: Laurel Nokomis Middle
- High: Venice Senior High
Source: Stellar MLS. This data may not be complete. We recommend contacting the local school district to confirm school assignments for this home.
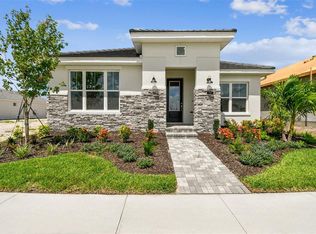
- $415,0003 bd2 ba2k sqft719 Allora Ave, Nokomis, FL 34275Sold
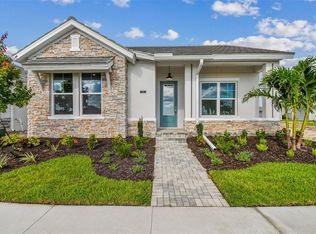
- $439,9903 bd2 ba2k sqft711 Allora Ave, Nokomis, FL 34275Sold
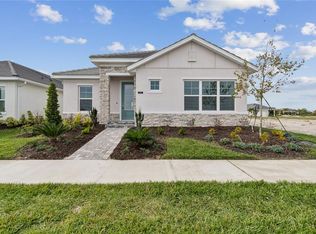
- $399,9903 bd2 ba1.7k sqft723 Allora Ave, Nokomis, FL 34275Sold
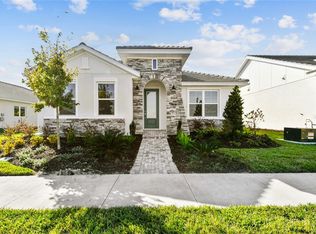
- $469,9903 bd2 ba2.1k sqft703 Allora Ave, Nokomis, FL 34275Sold
- $68,700-- bd-- ba-- sqft731 Allora Ave, Nokomis, FL 34275Off Market
- $499,9903 bd2 ba2.2k sqft296 Vistera Blvd, Nokomis, FL 34275Sold
- $445,0003 bd2 ba2k sqft699 Allora Ave, Nokomis, FL 34275Sold
- $499,9903 bd2 ba2k sqft292 Vistera Blvd, Nokomis, FL 34275Sold
A local agent can set up tours, give advice and negotiate with sellers.
A local lender can help you make sure your offer is ready when you are.
Similar homes
- $449,9903 bd2 ba2.2k sqft328 VISTERA BOULEVARD, NOKOMIS, FL 34275New Construction

 Stellar MLS
 - $499,9904 bd4 ba2.5k sqft609 ALLORA AVENUE, NOKOMIS, FL 34275New Construction
 Stellar MLS
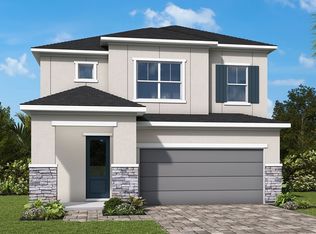
 - from $469,9904 bd3 ba2.3k sqftKingsbridge Plan, Vistera of Venice - Garden Series, Nokomis, FL 34275New Construction
 David Weekley Homes
 - $554,9905 bd4 ba2.9k sqft600 ALLORA AVENUE, NOKOMIS, FL 34275New Construction
 Stellar MLS
 - from $514,9904 bd3 ba2.8k sqftKimblewick Plan, Vistera of Venice - Garden Series, Nokomis, FL 34275New ConstructionDavid Weekley Homes
- from $529,9904 bd3 ba2.9k sqftLennox Plan, Vistera of Venice - Garden Series, Nokomis, FL 34275New ConstructionDavid Weekley Homes
- $429,0003 bd2 ba1.5k sqft1600 CYPRESS POINT COURT, VENICE, FL 34293For SaleMLS ID #N6144826, David Melman, RE/MAX PALM REALTY OF VENICE. Stellar MLS
- $439,9003 bd2 ba1.8k sqftTBD MOHAWK ROAD, VENICE, FL 34293New ConstructionStellar MLS
- $450,0003 bd2 ba1.7k sqft12371 HEARTS EASE ST, VENICE, FL 34293For SaleMLS ID #A4700489, Cesar Ramirez Rodriguez, LPT REALTY, LLC. Stellar MLS
- $428,6743 bd2 ba1.7k sqft11922 MANDALA COURT, VENICE, FL 34293New ConstructionMLS ID #TB8517506, Marcia Toalson, MATTAMY REAL ESTATE SERVICES. Stellar MLS
- $423,4863 bd2 ba1.7k sqft11892 MANDALA COURT, VENICE, FL 34293New ConstructionMLS ID #TB8517351, Marcia Toalson, MATTAMY REAL ESTATE SERVICES. Stellar MLS
- $364,9003 bd2 ba1.5k sqft1461 ROYAL ROAD, VENICE, FL 34293For SaleMLS ID #A4676205, Natalia Berie, THE REAL ESTATE STORE. Stellar MLS
- $439,9004 bd3 ba2.1k sqft493 SYCAMORE, PORT CHARLOTTE, FL 33954New ConstructionMLS ID #A4698915, Larissa Smith, TOP FLORIDA HOMES. Stellar MLS
- $399,5513 bd2 ba1.7k sqft17760 STILLNESS COURT, VENICE, FL 34293New ConstructionMLS ID #TB8524577, Marcia Toalson, MATTAMY REAL ESTATE SERVICES. Stellar MLS
- $484,7633 bd3 ba1.7k sqft12128 MEDITATION TRAIL, VENICE, FL 34293New ConstructionMLS ID #TB8522704, Marcia Toalson, MATTAMY REAL ESTATE SERVICES. Stellar MLS
- $330,0002 bd2 ba1.4k sqft20411 SYMPHONY PLACE, VENICE, FL 34293For SaleMLS ID #D6148217, Laurie Sandoval, RE/MAX PALM REALTY OF VENICE. Stellar MLS
- $449,9003 bd3 ba1.7k sqft7194 PINEDALE DRIVE, PORT CHARLOTTE, FL 33981New ConstructionMLS ID #D6146606, Cheryl Meakins, EDGERTON REALTY & DEVELOPMENT,LLC. Stellar MLS
- $389,9003 bd2 ba1.6k sqft18516 DAYSPRING PLACE, VENICE, FL 34293For SaleMLS ID #C7523814, Traci Creighton, KELLER WILLIAMS ISLAND LIFE REAL ESTATE. Stellar MLS
- $430,7382 bd2 ba1.5k sqft7536 MOONBEAM AVENUE, SARASOTA, FL 34241New ConstructionStellar MLS
- $427,4332 bd2 ba1.5k sqft7532 MOONBEAM AVENUE, SARASOTA, FL 34241New ConstructionStellar MLS
