HUGE Price drop! Buyers, this is the steal of the year. Gorgeous Riverside Retreat right off the Elk River. FULLY FURNISHED right down to the espresso maker and completely Move-In Ready, this raised cabin is elevated above flood level and comfortably sleeps eight people, ensuring comfort and peace of mind in your purchase. Enjoy the spectacular views of the Elk River from the elevated wrap around porch, or cook a meal in the luxury stone fire pit and patio area below the deck, a perfect area for outdoor entertaining. Located closest to the river in the neighborhood, this property boasts a large deck for ease of access, stunning interior skylights, and rough hewn trim that gives it a lovely ''cabin retreat'' feel. New Features include 1-Yr old metal Roof, 3-Yr mini splits zoned throughout the home with central heat/air as backup, New Stove, freshly painted deck and updated plumbing. Every detail has been considered, with freeze-proof measures in place and energy efficient HVAC. All the unique interior rough trim has been freshly sealed and stained, and luxury scratch proof vinyl flooring and tile is laid throughout the home. Flood insurance is cheap at $600/year due to the nature of the construction, and this home is furnished with all the amenities needed to be comfortable. Don't wait - call your favorite agent today to see this beauty!
Active
$320,000
719 Easy Street, Noel, MO 64854
2beds
1,611sqft
Single Family Residence, Cabin
Built in 1988
0.47 Acres Lot
$295,400 Zestimate®
$199/sqft
$-- HOA
What's special
Elevated wrap around porchInterior skylightsRough hewn trim
- 397 days
- 460
- 42
Zillow last checked:
Listing updated:
Listed by:
Miranda A Sturm 417-434-8726,
Murney Associates - Primrose
Source: SOMOMLS as distributed by MLS GRID,MLS#: 60305252
Facts & features
Interior
Bedrooms & bathrooms
- Bedrooms: 2
- Bathrooms: 2
- Full bathrooms: 2
Rooms
- Room types: Loft
Heating
- Zoned, Mini-Splits, Central, Electric
Cooling
- Central Air, Zoned
Appliances
- Included: Electric Cooktop, Free-Standing Electric Oven, Dryer, Washer, Exhaust Fan, Microwave, Refrigerator, Electric Water Heater
- Laundry: Laundry Room, W/D Hookup
Features
- Walk-in Shower, High Ceilings, Granite Counters, Vaulted Ceiling(s)
- Flooring: Tile, Luxury Vinyl
- Windows: Skylight(s), Blinds, Double Pane Windows
- Has basement: No
- Attic: Fully Floored
- Has fireplace: Yes
- Fireplace features: Living Room, Electric, Stone, Glass Doors
Interior area
- Total structure area: 1,611
- Total interior livable area: 1,611 sqft
- Finished area above ground: 1,611
- Finished area below ground: 0
Property
Parking
- Total spaces: 4
- Parking features: Parking Pad, Parking Space, Unpaved, Shared Driveway, Private, Paved, Driveway, Covered
- Garage spaces: 4
- Carport spaces: 4
- Has uncovered spaces: Yes
Features
- Levels: One and One Half
- Stories: 1
- Patio & porch: Patio, Covered, Wrap Around, Side Porch, Rear Porch, Deck
- Exterior features: Rain Gutters, Gas Grill
- Has spa: Yes
- Spa features: Hot Tub
- Has view: Yes
- View description: River, Water
- Has water view: Yes
- Water view: Water,River
- Waterfront features: Waterfront
Lot
- Size: 0.47 Acres
- Features: Landscaped, Waterfront, Level, Secluded
Details
- Parcel number: 175.015004001001.008
Construction
Type & style
- Home type: SingleFamily
- Architectural style: Raised Ranch,Cabin
- Property subtype: Single Family Residence, Cabin
Materials
- HardiPlank Type
- Foundation: Pillar/Post/Pier, Slab
- Roof: Metal
Condition
- Year built: 1988
Utilities & green energy
- Sewer: Public Sewer
- Water: Public
Green energy
- Energy efficient items: HVAC, Lighting
Community & HOA
Community
- Subdivision: Elk River
Location
- Region: Noel
Financial & listing details
- Price per square foot: $199/sqft
- Tax assessed value: $84,790
- Annual tax amount: $588
- Date on market: 9/20/2025
- Listing terms: Cash,VA Loan,USDA/RD,FHA,Conventional
- Road surface type: Gravel
Estimated market value
$295,400
$281,000 - $310,000
$1,651/mo
Price history
| Date | Event | Price |
|---|---|---|
| 5/26/2026 | Listed for sale | $320,000-1.5%$199/sqft |
Source:  SOMOMLS as distributed by MLS GRID #60305252 Report a problem SOMOMLS as distributed by MLS GRID #60305252 Report a problem | ||
| 10/9/2025 | Price change | $325,000-7.1%$202/sqft |
Source: SOMOMLS as distributed by MLS GRID #60305252 Report a problem | ||
| 9/20/2025 | Listed for sale | $349,900+191.6%$217/sqft |
Source: SOMOMLS as distributed by MLS GRID #60305252 Report a problem | ||
| 11/27/2019 | Listing removed | $120,000$74/sqft |
Source: O'Brien Realty, Inc. #60139849 Report a problem | ||
| 10/16/2019 | Pending sale | $120,000$74/sqft |
Source: O'Brien Realty, Inc. #60139849 Report a problem | ||
| 9/13/2019 | Price change | $120,000-14.3%$74/sqft |
Source: O'Brien Realty, Inc. #60139849 Report a problem | ||
| 8/26/2019 | Price change | $140,000-21.8%$87/sqft |
Source: O'Brien Realty, Inc. #60139849 Report a problem | ||
| 7/26/2019 | Listed for sale | $179,000$111/sqft |
Source: O'Brien Realty, Inc. #60139849 Report a problem | ||
Public tax history
| Year | Property taxes | Tax assessment |
|---|---|---|
| 2025 | $641 +8.8% | $16,110 +8.4% |
| 2024 | $589 +0% | $14,860 |
| 2023 | $589 +0% | $14,860 |
| 2022 | $589 +0% | $14,860 |
| 2021 | $589 | $14,860 +13.8% |
| 2020 | -- | $13,060 -0.1% |
| 2019 | -- | $13,070 +1.1% |
| 2018 | -- | $12,930 |
| 2017 | -- | $12,930 |
| 2016 | -- | $12,930 |
| 2015 | -- | $12,930 |
| 2014 | -- | $12,930 |
| 2013 | -- | $12,930 |
Find assessor info on the county website
Monthly payment
Est. payment
Payment breakdown
Explore the cost of this home by adjusting the details. Changes won't be saved.Climate risks
Neighborhood: 64854
Nearby schools
Schools provided by the listing agent
- Elementary: Noel
- Middle: Noel
- High: McDonald County
Source: SOMOMLS as distributed by MLS GRID. This data may not be complete. We recommend contacting the local school district to confirm school assignments for this home.

Similar homes
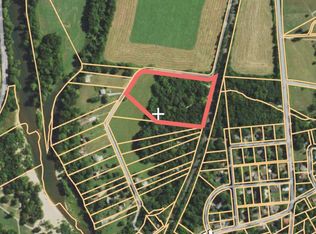
- $322,0003 bd3 ba1.7k sqft450 Elmwood Ln, Noel, MO 64854For Sale
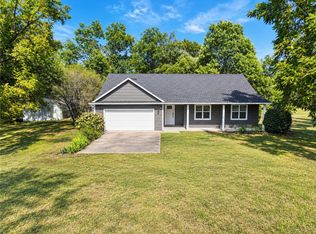 MLS ID #1365320, Gary Wasson, Coldwell Banker Harris McHaney & Faucette-MO. ArkansasOne MLS
 - $235,0002 bd1 ba1.1k sqft15966 W State Highway 90, Noel, MO 64854For Sale
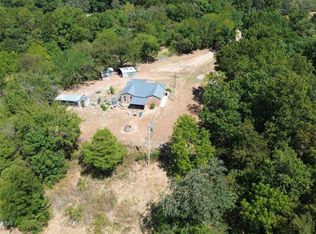 MLS ID #26-2120, Janiece Elder, Elder and Company. Northeast Oklahoma BOR
 - $319,9003 bd3 ba2.2k sqft19762 Highway 43, Seneca, MO 64865For Sale
 MLS ID #265900, Teresa Vigueras, Fathom Realty. Ozark Gateway AOR
 - $289,9002 bd2 ba1.3k sqft317 Rivers Edge Ln, Anderson, MO 64831For Sale
 MLS ID #265791, Angela Brown Vogel, PRO 100 Inc., REALTORS. Ozark Gateway AOR
 - $294,0004 bd2 ba2k sqft19150 Hereford Road, Neosho, MO 64850Active
 MLS ID #60326887, John Wales, National Realty. SOMOMLS as distributed by MLS GRID
