Skip main navigation
Closed
  • $247,500

    719 Hinman Ave APT 2W, Evanston, IL 60202

    2beds
    952sqft
    Condominium, Single Family Residence
    Built in 1923
    -- sqft lot
    $299,400 Zestimate®
    $260/sqft
    $2,078 Estimated rent

    Home value

    $299,400

    $284,000 - $317,000

    $2,078/mo

    Zestimate® history
    Loading
    Loading...

    Owner options

    List your home for rent

    $2,078/mo

    Rent Zestimate®

    Find your next renter with Zillow Rental Manager. Plus, with online applications, you can quickly screen prospective tenants – for free.

    Learn more

    $2,078/mo

    Rent Zestimate®

    Refinance and save

    $2,185/mo

    Est. payment

    Refinancing to a lower rate could help reduce your monthly payments and save thousands over the life of the loan.

    See today's rates

    $2,185/mo

    Est. payment

    Explore your selling options

    Work with a Zillow partner agent

    Leverage their expertise and Zillow's premium Showcase listings to get your home seen by more buyers.

    Get started

    List with your own agent

    Get your home in front of millions of buyers by listing it on Zillow.

    Learn how to do it

    Sell it yourself

    Take full control of how buyers see your home on Zillow by listing For Sale by Owner (FSBO).

    List your home

    What's special

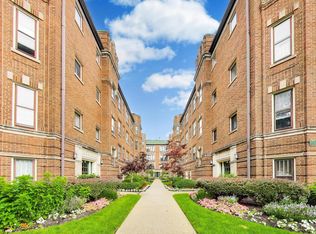
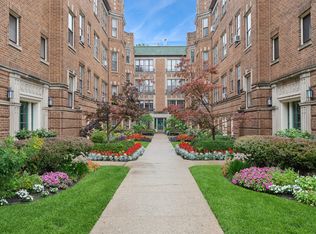
    Welcome to this stunning 2-bedroom, 1-bathroom just minutes away from the beautiful shores of Lake Michigan. Situated in a charming courtyard building, this custom-designed residence offers a perfect blend of comfort and style. As you step inside, you'll be greeted by an abundance of natural light that floods the spacious living area, creating a warm and inviting atmosphere. Recently renovated, this home boasts a brand-new kitchen, featuring shaker cabinets, warm quartz countertops, and sleek fixtures. The bathroom has been tastefully updated pulling in a mix of vintage and modern with black and gold fixtures, hexagon floor tiles, and oyster shower tiling. Additional highlights include inviting hardwood floors, a bold foyer, and graceful lighting that add a touch of elegance to the space. Additional amenities include in unit washer/drier, sizable closets, separate living and dining, stainless-steel appliances and so much more. This home's exterior is equally impressive, with its stunning courtyard building that exudes charm and character. Perfectly located just blocks away from the lake, this residence offers easy access to the serene waterfront and its scenic walking paths. The building has first come first serve parking in the back and street parking is a breeze. Additionally, you'll find yourself in close proximity to all the amenities and attractions that Main Street in Evanston has to offer. Whether you're looking for trendy shops, delicious dining options, or vibrant entertainment venues, everything is just a stone's throw away. Don't miss the opportunity to make this exceptional condo your own.

    Zillow last checked:

    Listing updated:

    Listing courtesy of:

    Hayley Westhoff 312-733-7201,

    Compass,

    Jamie Book,

    Compass

    Bought with:

    Jacob McClure

    Fulton Grace Realty

    Source: MRED as distributed by MLS GRID,MLS#: 11907258MLS Logo

    Facts & features

    Interior

    Bedrooms & bathrooms
    • Bedrooms: 2
    • Bathrooms: 1
    • Full bathrooms: 1
    Primary bedroom
    • Features: Flooring (Hardwood)
    • Level: Main
    • Area: 176 Square Feet
    • Dimensions: 16X11
    Bedroom 2
    • Features: Flooring (Hardwood)
    • Level: Main
    • Area: 143 Square Feet
    • Dimensions: 13X11
    Dining room
    • Features: Flooring (Hardwood)
    • Level: Main
    • Area: 176 Square Feet
    • Dimensions: 16X11
    Foyer
    • Features: Flooring (Hardwood)
    • Level: Main
    • Area: 35 Square Feet
    • Dimensions: 5X7
    Kitchen
    • Features: Kitchen (Pantry-Closet, Updated Kitchen), Flooring (Hardwood)
    • Level: Main
    • Area: 143 Square Feet
    • Dimensions: 13X11
    Living room
    • Features: Flooring (Hardwood)
    • Level: Main
    • Area: 228 Square Feet
    • Dimensions: 19X12
    Heating
    • Radiator(s)
    Cooling
    • Wall Unit(s)
    Appliances
    • Included: Range, Microwave, Dishwasher, Refrigerator, Washer, Dryer, Stainless Steel Appliance(s), Gas Cooktop, Gas Oven
    • Laundry: Washer Hookup, In Unit
    Features
    • Flooring: Hardwood
    • Basement: None
    Interior area
    • Total structure area: 0
    • Total interior livable area: 952 sqft

    Property

    Parking
    • Total spaces: 1
    • Parking features: Off Alley, On Site
    Accessibility
    • Accessibility features: No Disability Access
    Details
    • Parcel number: 11194080421006
    • Special conditions: None

    Construction

    Type & style
    • Home type: Condo
    • Property subtype: Condominium, Single Family Residence
    Materials
    • Brick
    Condition
    • New construction: No
    • Year built: 1923
    • Major remodel year: 2023

    Utilities & green energy

    • Sewer: Public Sewer
    • Water: Public

    Community & neighborhood

    Location
    • Region: Evanston

    HOA & financial

    HOA
    • Has HOA: Yes
    • HOA fee: $342 monthly
    • Services included: Heat, Water, Insurance, Exterior Maintenance, Lawn Care, Scavenger, Snow Removal

    Other

    Other facts
    • Listing terms: Conventional
    • Ownership: Condo

    Price history

    DateEventPrice
    11/27/2023Sold$247,500-1%$260/sqft
    Source: MRED as distributed by MLS GRID #11907258 Report a problem
    11/20/2023Pending sale$250,000$263/sqft
    Source: MRED as distributed by MLS GRID #11907258 Report a problem
    10/23/2023Contingent$250,000$263/sqft
    Source: MRED as distributed by MLS GRID #11907258 Report a problem
    10/12/2023Listed for sale$250,000$263/sqft
    Source: MRED as distributed by MLS GRID #11907258 Report a problem
    10/3/2023Contingent$250,000$263/sqft
    Source: MRED as distributed by MLS GRID #11896135 Report a problem
    9/28/2023Listed for sale$250,000+0%$263/sqft
    Source: MRED as distributed by MLS GRID #11896135 Report a problem
    9/28/2023Listing removed--
    Source: MRED as distributed by MLS GRID #11886776 Report a problem
    9/21/2023Listed for sale$249,900+51.5%$263/sqft
    Source: MRED as distributed by MLS GRID #11886776 Report a problem
    7/13/2023Sold$165,000+23.1%$173/sqft
    Source: MRED as distributed by MLS GRID #11832850 Report a problem
    6/24/1996Sold$134,000$141/sqft
    Source: Public Record Report a problem

    Public tax history

    YearProperty taxesTax assessment
    2024-- $21,730 +0%
    2023$5,260 +4.2%$21,728
    2022$5,047 0%$21,728 +14.2%
    2021$5,048 +1.4%$19,023
    2020$4,981 +3%$19,023 -7.8%
    2019$4,834 -10.4%$20,630 +4.8%
    2018$5,393 +2.7%$19,685
    2017$5,252 +5.4%$19,685
    2016$4,982 +20.8%$19,685 +27.9%
    2015$4,125 +1%$15,385
    2014$4,086 +2.4%$15,385
    2013$3,992 -10.4%$15,385 -18.4%
    2012$4,454 +4.8%$18,851
    2011$4,251 +0.5%$18,851
    2010$4,231 -13%$18,851 -19.9%
    2009$4,864 +2.8%$23,520 -4%
    2008$4,732 +3.8%$24,500
    2007$4,558 +2%$24,500 +15%
    2006$4,470 +1.7%$21,300
    2005$4,395 +2.6%$21,300
    2004$4,285 +17.7%$21,300 +29%
    2003$3,639 +2.8%$16,511
    2002$3,538 +33.4%$16,511
    2001$2,651 -14%$16,511 +27%
    2000$3,083 +21.4%$13,005
    1999$2,538 $13,005

    Find assessor info on the county website

    Neighborhood: Main-Chicago

    Nearby schools

    GreatSchools rating
    Schools provided by the listing agent
    • High: Evanston Twp High School
    • District: 65

    Source: MRED as distributed by MLS GRID. This data may not be complete. We recommend contacting the local school district to confirm school assignments for this home.

    Get a cash offer in 3 minutes
    Find out how much your home could sell for in as little as 3 minutes with a no-obligation cash offer.
    Estimated market value
    $299,400
    Get a cash offer in 3 minutes
    Find out how much your home could sell for in as little as 3 minutes with a no-obligation cash offer.
    Estimated market value
    $299,400