
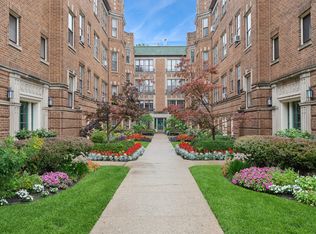
Welcome to this beautifully updated 2-bedroom, 1-bathroom brick condo in the highly sought-after Main-Dempster Mile neighborhood. A charming, beautifully landscaped courtyard welcomes you to this well-maintained building and reflects the pride of ownership throughout. Step inside to a welcoming foyer that opens to a spacious, sun-filled living room featuring hardwood floors, beautifully restored windows, and elegant crown molding. The adjacent formal dining room provides the perfect setting for entertaining and flows seamlessly into the updated kitchen. Remodeled in 2018, the kitchen features custom cabinetry, newer appliances, updated lighting, and a stylish backsplash. A full-size washer and dryer are thoughtfully tucked behind custom cabinetry, creating a clean and seamless look while adding everyday convenience. The hall bathroom has also been refreshed with an updated vanity and beautiful new floor tile. The building offers first-come, first-served parking, along with convenient street parking. The association also has 2 bike rooms for bike storage. Ideally located near the lake, Purple Line, Metra, and Northwestern University, this home offers exceptional walkability to the restaurants, shopping, coffee shops, and neighborhood amenities that make the Main-Dempster Mile so desirable. With its classic charm, thoughtful updates, and unbeatable location, this is a wonderful opportunity to enjoy easy, low-maintenance living in one of the area's most vibrant neighborhoods. Nothing to do but move right in!
$325,000
719 Hinman Ave APT 1W, Evanston, IL 60202
2beds
1,033sqft
Condominium, Single Family Residence
Built in 1923
-- sqft lot
$-- Zestimate®
$315/sqft
$399/mo HOA
What's special
Beautifully restored windowsBeautiful new floor tileWelcoming foyerUpdated kitchenCustom cabinetryFormal dining roomStylish backsplash
- --
- 135
- views
- 13
- saves
Zillow last checked:
Listing updated:
Listed by:
Sara Brahm 847-881-0200,
@properties Christie's International Real Estate
Source: MRED as distributed by MLS GRID,MLS#: 12746540
Facts & features
Interior
Bedrooms & bathrooms
- Bedrooms: 2
- Bathrooms: 1
- Full bathrooms: 1
Rooms
- Room types: Foyer
Primary bedroom
- Features: Flooring (Hardwood), Window Treatments (Blinds)
- Level: Main
- Area: 143 Square Feet
- Dimensions: 13X11
Bedroom 2
- Features: Flooring (Hardwood)
- Level: Main
- Area: 121 Square Feet
- Dimensions: 11X11
Dining room
- Features: Flooring (Hardwood)
- Level: Main
- Area: 165 Square Feet
- Dimensions: 15X11
Foyer
- Features: Flooring (Hardwood)
- Level: Main
- Area: 35 Square Feet
- Dimensions: 7X5
Kitchen
- Features: Kitchen (Galley), Flooring (Hardwood)
- Level: Main
- Area: 143 Square Feet
- Dimensions: 13X11
Laundry
- Features: Flooring (Hardwood)
- Level: Main
- Area: 10 Square Feet
- Dimensions: 5X2
Living room
- Features: Flooring (Hardwood), Window Treatments (Blinds)
- Level: Main
- Area: 216 Square Feet
- Dimensions: 18X12
Heating
- Radiator(s)
Cooling
- Window Unit(s)
Appliances
- Included: Range, Microwave, Dishwasher, Refrigerator, Freezer, Washer, Dryer, Disposal, Stainless Steel Appliance(s)
- Laundry: In Unit
Features
- Flooring: Hardwood
- Basement: None
Interior area
- Total structure area: 1,033
- Total interior livable area: 1,033 sqft
Video & virtual tour
Property
Parking
- Total spaces: 1
- Parking features: Yes
Accessibility
- Accessibility features: No Disability Access
Lot
- Features: Common Grounds
Details
- Parcel number: 11194080421005
- Special conditions: None
Construction
Type & style
- Home type: Condo
- Property subtype: Condominium, Single Family Residence
Materials
- Brick
Condition
- New construction: No
- Year built: 1923
Utilities & green energy
- Sewer: Public Sewer
- Water: Lake Michigan, Public
Community & HOA
HOA
- Has HOA: Yes
- Amenities included: Bike Room/Bike Trails, Storage, Laundry
- Services included: Heat, Water, Insurance, Exterior Maintenance, Scavenger, Snow Removal
- HOA fee: $399 monthly
Location
- Region: Evanston
Financial & listing details
- Price per square foot: $315/sqft
- Tax assessed value: $217,300
- Annual tax amount: $4,169
- Date on market: 9/3/2026
- Ownership: Condo
Estimated market value
Not available
Estimated sales range
Not available
Not available
Price history
| Date | Event | Price |
|---|---|---|
| 11/5/2001 | Sold | $218,000+67.7%$211/sqft |
Source: Public Record Report a problem | ||
| 3/29/1996 | Sold | $130,000$126/sqft |
Source: Public Record Report a problem | ||
Public tax history
| Year | Property taxes | Tax assessment |
|---|---|---|
| 2024 | $4,608 +3.4% | $21,730 +0% |
| 2023 | $4,457 +4.8% | $21,728 |
| 2022 | $4,253 +2.1% | $21,728 +14.2% |
| 2021 | $4,164 -0.1% | $19,023 |
| 2020 | $4,169 +3.4% | $19,023 -7.8% |
| 2019 | $4,030 -9.5% | $20,630 +4.8% |
| 2018 | $4,452 +2.3% | $19,685 |
| 2017 | $4,352 +0% | $19,685 |
| 2016 | $4,350 +27.1% | $19,685 +27.9% |
| 2015 | $3,422 +0.5% | $15,385 |
| 2014 | $3,404 +2.8% | $15,385 |
| 2013 | $3,310 -14.4% | $15,385 -18.4% |
| 2012 | $3,865 +1.8% | $18,851 |
| 2011 | $3,796 -0.7% | $18,851 |
| 2010 | $3,823 +5.1% | $18,851 -19.9% |
| 2009 | $3,637 +10.7% | $23,520 -4% |
| 2008 | $3,285 +6.1% | $24,500 |
| 2007 | $3,096 -9.7% | $24,500 +15% |
| 2006 | $3,429 +9.8% | $21,300 |
| 2005 | $3,123 +3.5% | $21,300 |
| 2004 | $3,018 -6.7% | $21,300 +29% |
| 2003 | $3,236 +2.8% | $16,511 |
| 2002 | $3,148 +18.7% | $16,511 |
| 2001 | $2,651 +1.6% | $16,511 +27% |
| 2000 | $2,609 -13.5% | $13,005 |
| 1999 | $3,017 | $13,005 |
Find assessor info on the county website
Monthly payment
Est. payment
Payment breakdown
Explore the cost of this home by adjusting the details. Changes won't be saved.Climate risks
Neighborhood: Main-Chicago
Nearby schools
Schools provided by the listing agent
- Elementary: Lincoln Elementary School
- Middle: Nichols Middle School
- High: Evanston Twp High School
- District: 65
Source: MRED as distributed by MLS GRID. This data may not be complete. We recommend contacting the local school district to confirm school assignments for this home.

Similar homes
- $299,0003 bd2 ba1.2k sqft445 Sherman Ave APT 302, Evanston, IL 60202New
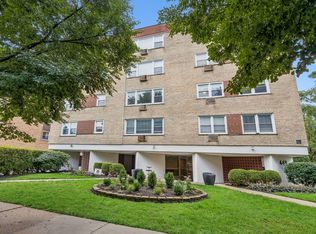 MLS ID #12745565, Sunny Ju, Baird & Warner. MRED as distributed by MLS GRID
 - $299,9002 bd2 ba980 sqft777 Hinman Ave APT 35, Evanston, IL 60202Active
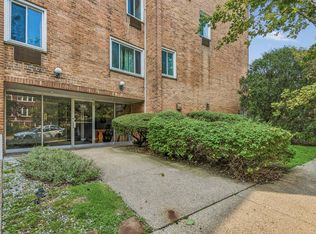 MLS ID #12724306, Ray Nicolas, Baird & Warner. MRED as distributed by MLS GRID
 - $459,0002 bd2 ba1.2k sqft946 N Michigan Ave #3N, Evanston, IL 60202New
 MLS ID #12747041, Misael Chacon, Beycome Brokerage Realty LLC. MRED as distributed by MLS GRID
 - $350,0003 bd2 ba1.1k sqft540 Hinman Ave APT 7, Evanston, IL 60202Active
 MLS ID #12623941, Julie Barbour, Coldwell Banker Realty. MRED as distributed by MLS GRID
