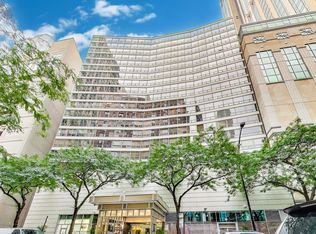
Experience sophisticated downtown Evanston living at Sherman Plaza, where dining, shopping, entertainment, and transportation are just outside your door. This stylish urban loft blends contemporary finishes with industrial-inspired design, featuring soaring concrete ceilings, exposed ductwork, and dramatic floor-to-ceiling windows. The open-concept interior features hardwood floors, granite countertops, sleek black and stainless-steel appliances, and a spacious loft-style bedroom with a professionally organized walk-in closet. A distinctive 19-foot entry gallery creates a dramatic first impression and the perfect showcase for art or photography. In-unit laundry, private storage, and one garage space complete the home. Enjoy full-service living with 24-hour door staff, on-site management, fitness center, hospitality suite, and outdoor sun deck and terrace. Pet-friendly Sherman Plaza also offers the ultimate convenience of direct indoor access to Life Time Fitness and Target. A sophisticated, carefree lifestyle in the heart of downtown Evanston.
New
$329,000
807 Davis St Unit 505, Evanston, IL 60201
1beds
876sqft
Condominium, Apartment, Single Family Residence
Built in 2006
-- sqft lot
$-- Zestimate®
$376/sqft
$662/mo HOA
What's special
Industrial-inspired designContemporary finishesSpacious loft-style bedroomDramatic floor-to-ceiling windowsIn-unit laundryExposed ductworkOpen-concept interior
- --
- 99
- views
- 7
- saves
Zillow last checked:
Listing updated:
Listed by:
Robin Depeder, ABR,ABRM 847-763-0200,
@properties Christie's International Real Estate
Source: MRED as distributed by MLS GRID,MLS#: 12745838
Facts & features
Interior
Bedrooms & bathrooms
- Bedrooms: 1
- Bathrooms: 1
- Full bathrooms: 1
Rooms
- Room types: Foyer, Walk In Closet
Primary bedroom
- Features: Flooring (Carpet), Bathroom (Full)
- Level: Main
- Area: 144 Square Feet
- Dimensions: 12X12
Dining room
- Features: Flooring (Hardwood)
- Level: Main
- Dimensions: COMBO
Foyer
- Features: Flooring (Hardwood)
- Level: Main
- Area: 95 Square Feet
- Dimensions: 5X19
Kitchen
- Features: Kitchen (Eating Area-Breakfast Bar, Granite Counters), Flooring (Hardwood)
- Level: Main
- Area: 132 Square Feet
- Dimensions: 11X12
Laundry
- Features: Flooring (Vinyl)
- Level: Main
- Area: 9 Square Feet
- Dimensions: 3X3
Living room
- Features: Flooring (Hardwood), Window Treatments (Curtains/Drapes)
- Level: Main
- Area: 195 Square Feet
- Dimensions: 13X15
Walk in closet
- Features: Flooring (Carpet)
- Level: Main
- Area: 60 Square Feet
- Dimensions: 6X10
Heating
- Electric, Forced Air
Cooling
- Central Air
Appliances
- Included: Range, Microwave, Dishwasher, Refrigerator, Washer, Dryer, Disposal, Stainless Steel Appliance(s)
- Laundry: Main Level, Washer Hookup, Electric Dryer Hookup, In Unit
Features
- Walk-In Closet(s), High Ceilings, Open Floorplan, Dining Combo, Granite Counters
- Flooring: Hardwood, Carpet
- Basement: None
Interior area
- Total structure area: 876
- Total interior livable area: 876 sqft
Property
Parking
- Total spaces: 1
- Parking features: Concrete, Garage Door Opener, Yes, Garage Owned, Attached, Garage
- Attached garage spaces: 1
- Has uncovered spaces: Yes
Accessibility
- Accessibility features: No Disability Access
Lot
- Features: Common Grounds
Details
- Parcel number: 11183040451035
- Special conditions: List Broker Must Accompany,Association Rental - Restrictions Apply
- Other equipment: TV-Cable, Ceiling Fan(s)
Construction
Type & style
- Home type: Condo
- Property subtype: Condominium, Apartment, Single Family Residence
Materials
- Brick, Glass, Limestone
- Foundation: Concrete Perimeter
Condition
- New construction: No
- Year built: 2006
Details
- Builder model: LOFT
Utilities & green energy
- Electric: 100 Amp Service
- Sewer: Public Sewer, Storm Sewer
- Water: Lake Michigan, Public
Community & HOA
Community
- Security: Fire Sprinkler System
- Subdivision: Sherman Plaza
HOA
- Has HOA: Yes
- Amenities included: Bike Room/Bike Trails, Door Person, Elevator in Residence, Exercise Room, Storage, On Site Manager/Engineer, Party Room, Sundeck, Receiving Room
- Services included: Air Conditioning, Water, Parking, Insurance, Doorman, Clubhouse, Exercise Facilities, Exterior Maintenance, Lawn Care, Scavenger, Snow Removal
- HOA fee: $662 monthly
Location
- Region: Evanston
Financial & listing details
- Price per square foot: $376/sqft
- Tax assessed value: $306,290
- Annual tax amount: $6,100
- Date on market: 8/28/2026
- Ownership: Condo
Estimated market value
Not available
Estimated sales range
Not available
Not available
Price history
| Date | Event | Price |
|---|---|---|
| 8/19/2026 | Listing removed | $349,000$398/sqft |
Source: MRED as distributed by MLS GRID #12637816 Report a problem | ||
| 5/5/2026 | Listed for sale | $349,000+31.7%$398/sqft |
Source:  MRED as distributed by MLS GRID #12637816 Report a problem MRED as distributed by MLS GRID #12637816 Report a problem | ||
| 5/3/2022 | Listing removed | -- |
Source: Zillow Rental Manager Report a problem | ||
| 4/28/2022 | Listed for rent | $1,850+2.8%$2/sqft |
Source: Zillow Rental Manager Report a problem | ||
| 12/19/2020 | Listing removed | $265,000$303/sqft |
Source: Compass #10597530 Report a problem | ||
| 8/14/2020 | Listed for sale | $265,000$303/sqft |
Source: Compass #10597530 Report a problem | ||
| 8/14/2020 | Pending sale | $265,000$303/sqft |
Source: Compass #10597530 Report a problem | ||
| 5/19/2020 | Listing removed | $1,800$2/sqft |
Source: Compass #10686103 Report a problem | ||
| 4/9/2020 | Listed for rent | $1,800$2/sqft |
Source: Compass #10686103 Report a problem | ||
| 3/20/2020 | Price change | $265,000-11.4%$303/sqft |
Source: Compass #10597530 Report a problem | ||
| 2/17/2020 | Price change | $299,000-8%$341/sqft |
Source: Compass #10597530 Report a problem | ||
| 1/24/2020 | Listed for sale | $325,000+43.5%$371/sqft |
Source: Compass #10597530 Report a problem | ||
| 11/25/2013 | Sold | $226,500-20.5%$259/sqft |
Source: MRED as distributed by MLS GRID #08436022 Report a problem | ||
| 4/29/2009 | Sold | $285,000+13.3%$325/sqft |
Source: MRED as distributed by MLS GRID #07146952 Report a problem | ||
| 10/26/2006 | Sold | $251,500$287/sqft |
Source: Public Record Report a problem | ||
Public tax history
| Year | Property taxes | Tax assessment |
|---|---|---|
| 2024 | $6,833 +3.3% | $30,629 +0% |
| 2023 | $6,612 +4.6% | $30,627 |
| 2022 | $6,320 -8.8% | $30,627 +4% |
| 2021 | $6,929 +0.5% | $29,439 |
| 2020 | $6,896 +2.3% | $29,439 -8.6% |
| 2019 | $6,740 +11.2% | $32,195 +26% |
| 2018 | $6,059 +2.4% | $25,550 |
| 2017 | $5,917 +1.4% | $25,550 |
| 2016 | $5,834 +6.3% | $25,550 +10.7% |
| 2015 | $5,487 -1.5% | $23,088 |
| 2014 | $5,572 -3.5% | $23,088 -5.3% |
| 2013 | $5,775 +17.6% | $24,381 +7.2% |
| 2012 | $4,910 -8.7% | $22,736 -10% |
| 2011 | $5,380 -3.1% | $25,262 -2.6% |
| 2010 | $5,549 +7.5% | $25,924 -0.3% |
| 2009 | $5,160 +2.6% | $26,007 -4% |
| 2008 | $5,030 | $27,091 |
Find assessor info on the county website
Monthly payment
Est. payment
Payment breakdown
Explore the cost of this home by adjusting the details. Changes won't be saved.Climate risks
Neighborhood: Downtown
Nearby schools
Schools provided by the listing agent
- Elementary: Dewey Elementary School
- Middle: Nichols Middle School
- High: Evanston Twp High School
- District: 65
Source: MRED as distributed by MLS GRID. This data may not be complete. We recommend contacting the local school district to confirm school assignments for this home.
- $541,300-- bd-- ba2.4m sqft807 Davis St UNIT 1207, Evanston, IL 60201Off Market
- $850,7002 bd2 ba1.7k sqft807 Davis St UNIT 912, Evanston, IL 60201Off Market

- $687,6003 bd2 ba1.4k sqft807 Davis St UNIT 704, Evanston, IL 60201Off Market
- $340,1001 bd1 ba896 sqft807 Davis St UNIT 305, Evanston, IL 60201Off Market
Similar homes
- $387,0002 bd2 ba970 sqft807 Church St APT 313, Evanston, IL 60201Active
 MLS ID #12714023, Bob Parris, Manchester Realty. MRED as distributed by MLS GRID
 - $350,0002 bd2 ba1.2k sqft1122 W Catalpa Ave APT 716, Chicago, IL 60640New
 MLS ID #12730139, Ann Cheng, Coldwell Banker Gladstone. MRED as distributed by MLS GRID
 - $314,9001 bd1 ba1.1k sqft3963 W Belmont Ave Unit 233, Chicago, IL 60618New
 MLS ID #12742387, Lauren Josefowicz, GNP Realty Partners, LLC. MRED as distributed by MLS GRID
 - $349,0001 bd2 ba1k sqft110 E Delaware Pl APT 1402, Chicago, IL 60611New
 MLS ID #12742334, Lacie Defraties, Compass. MRED as distributed by MLS GRID
