Skip main navigation
Closed
  • $310,500

    719 Hinman Ave APT 3E, Evanston, IL 60202

    2beds
    --sqft
    Single Family Residence
    Built in 1923
    -- sqft lot
    $312,800 Zestimate®
    $--/sqft
    $1,980 Estimated rent

    Home value

    $312,800

    $285,000 - $344,000

    $1,980/mo

    Zestimate® history
    Loading
    Loading...

    Owner options

    List your home for rent

    $1,980/mo

    Rent Zestimate®

    Find your next renter with Zillow Rental Manager. Plus, with online applications, you can quickly screen prospective tenants – for free.

    Learn more

    $1,980/mo

    Rent Zestimate®

    Refinance and save

    $2,586/mo

    Est. payment

    Refinancing to a lower rate could help reduce your monthly payments and save thousands over the life of the loan.

    See today's rates

    $2,586/mo

    Est. payment

    Explore your selling options

    Work with a Zillow partner agent

    Leverage their expertise and Zillow's premium Showcase listings to get your home seen by more buyers.

    Get started

    List with your own agent

    Get your home in front of millions of buyers by listing it on Zillow.

    Learn how to do it

    Sell it yourself

    Take full control of how buyers see your home on Zillow by listing For Sale by Owner (FSBO).

    List your home

    What's special

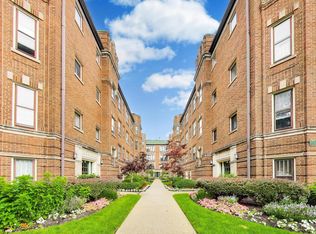
    Prepare to be enchanted by this very special top floor condo! Nestled on a picturesque, tree lined street in Evanston's coveted Main Dempster mile neighborhood. This 2 bedroom 1 bath unit is beautifully appointed with courtyard garden views and many original vintage details you will not want to miss. The attractive hallway greets you with interesting trim details, high ceilings, an artistic feel, and includes a spacious coat closet. Both bedrooms offer generously sized closets and great light. The updated hall bathroom features tile flooring, granite countertops, tall cabinets for added storage, and a shower/tub combo. You'll enjoy sunny and rainy days alike in the bright and spacious living room with huge bay windows, vintage wooden trim and original plaster moldings. A dream space for entertaining as it flows beautifully into the separate dining room. The casual elegance of the large dining room is adorned with original woodwork, picture frame moldings, a new light fixture (2021) and large windows featuring spectacular garden and treetop views. Off the dining room is the charming galley kitchen with granite counters, awesome solid wood cabinetry including under cabinet lighting, Frigidaire stainless steel appliances (2017) including a new French Door Refrigerator (2024), and garbage disposal. The unit features include hardwood flooring throughout, original windows in great condition, original vintage glass door knobs with brass hardware, solid wood doors, and radiator heating. Other updates include new AC window units (2021) and repainting. Assessment includes free basement laundry, also, in unit laundry allowed, with board approval. Minutes to great restaurants, entertainment, shopping, Metra station, Purple Line and NU Shuttle. Come see your new home! Note: No Investors. Must own for two years prior to renting. 4 Exterior Parking spaces in complex parking lot- 1st come, 1st serve. Nearby rental parking available.

    Zillow last checked:

    Listing updated:

    Listed by:

    Julie Fleetwood (847)902-2539,

    Jameson Sotheby's International Realty,

    Julia Seitchik,

    Jameson Sotheby's International Realty

    Bought with:

    Joanna Olszynska

    Compass

    Source: MRED as distributed by MLS GRID,MLS#: 12617275MLS Logo

    Facts & features

    Interior

    Bedrooms & bathrooms
    • Bedrooms: 2
    • Bathrooms: 1
    • Full bathrooms: 1
    Rooms
    • Room types: No additional rooms
    Primary bedroom
    • Features: Flooring (Hardwood)
    • Level: Main
    • Area: 165 Square Feet
    • Dimensions: 15X11
    Bedroom 2
    • Features: Flooring (Hardwood)
    • Level: Main
    • Area: 132 Square Feet
    • Dimensions: 12X11
    Dining room
    • Features: Flooring (Hardwood)
    • Level: Main
    • Area: 176 Square Feet
    • Dimensions: 16X11
    Kitchen
    • Features: Kitchen (Galley), Flooring (Hardwood)
    • Level: Main
    • Area: 104 Square Feet
    • Dimensions: 13X8
    Living room
    • Features: Flooring (Hardwood), Window Treatments (Bay Window(s))
    • Level: Main
    • Area: 228 Square Feet
    • Dimensions: 19X12
    Heating
    • Radiator(s)
    Cooling
    • Window Unit(s)
    Appliances
    • Included: Range, Microwave, Dishwasher, Refrigerator
    • Laundry: Common Area
    Features
    • Flooring: Hardwood
    • Basement: None
    Interior area
    • Total structure area: 0

    Property

    Accessibility
    • Accessibility features: No Disability Access
    Details
    • Parcel number: 11194080421010
    • Special conditions: None

    Construction

    Type & style
    • Home type: Condo
    • Property subtype: Single Family Residence
    Materials
    • Brick
    Condition
    • New construction: No
    • Year built: 1923

    Utilities & green energy

    • Sewer: Public Sewer
    • Water: Public

    Community & HOA

    Community
    • Subdivision: Midland Condominiums
    HOA
    • Has HOA: Yes
    • Amenities included: Storage, Laundry, Intercom
    • Services included: Heat, Water, Insurance, Exterior Maintenance, Lawn Care, Scavenger, Snow Removal
    • HOA fee: $394 monthly
    Location
    • Region: Evanston

    Financial & listing details

    • Tax assessed value: $214,100
    • Annual tax amount: $5,351
    • Date on market: 5/18/2026
    • Listing terms: Conventional
    • Ownership: Condo

    Price history

    DateEventPrice
    5/18/2026Sold$310,500+39.6%
    Source: MRED as distributed by MLS GRID #12617275 Report a problem
    11/1/2022Sold$222,500-2.2%
    Source: MRED as distributed by MLS GRID #11623544 Report a problem
    9/14/2022Contingent$227,500
    Source: MRED as distributed by MLS GRID #11623544 Report a problem
    9/8/2022Listed for sale$227,500-4.8%
    Source: MRED as distributed by MLS GRID #11623544 Report a problem
    10/24/2019Listing removed$239,000
    Source: Jameson Sotheby's International Realty #10393855 Report a problem
    5/28/2019Price change$239,000-4%
    Source: Jameson Sotheby's International Realty #10393855 Report a problem
    5/16/2019Listed for sale$249,000
    Source: Jameson Sotheby's International Realty #10393855 Report a problem
    4/23/2019Pending sale$249,000
    Source: Jameson Sotheby's International Realty #10393855 Report a problem
    3/28/2019Listed for sale$249,000-4.2%
    Source: Jameson Sothebys International Realty #10322985 Report a problem
    4/27/2006Sold$260,000+52.5%
    Source: Public Record Report a problem
    4/20/2000Sold$170,500+2.7%
    Source: Public Record Report a problem
    6/23/1999Sold$166,000+30.7%
    Source: Public Record Report a problem
    11/6/1995Sold$127,000
    Source: Public Record Report a problem

    Public tax history

    YearProperty taxesTax assessment
    2024-- $21,410 +0%
    2023$5,183 +24%$21,409
    2022$4,179 +2.2%$21,409 +14.2%
    2021$4,090 -0.1%$18,743
    2020$4,095 +3.4%$18,743 -7.8%
    2019$3,959 -9.5%$20,326 +4.8%
    2018$4,373 +2.3%$19,395
    2017$4,274 0%$19,395
    2016$4,276 +27.2%$19,395 +27.9%
    2015$3,361 +0.5%$15,159
    2014$3,344 +2.9%$15,159
    2013$3,251 -14.4%$15,159 -18.4%
    2012$3,799 +1.8%$18,573
    2011$3,733 -0.7%$18,573
    2010$3,760 -10.7%$18,573 -19.9%
    2009$4,209 +1.2%$23,173 -4%
    2008$4,158 +6.1%$24,139
    2007$3,919 +16.2%$24,139 +15%
    2006$3,372 +9.8%$20,987
    2005$3,071 -27.3%$20,987
    2004$4,222 +17.7%$20,987 +29%
    2003$3,586 +15.8%$16,269
    2002$3,096 +18.8%$16,269
    2001$2,605 +1.6%$16,269 +27%
    2000$2,563 +2.8%$12,813
    1999$2,494 $12,813
    Find assessor info on the county website

    Neighborhood: Main-Chicago

    Nearby schools

    GreatSchools rating
    Schools provided by the listing agent
    • Elementary: Lincoln Elementary School
    • Middle: Nichols Middle School
    • High: Evanston Twp High School
    • District: 65

    Source: MRED as distributed by MLS GRID. This data may not be complete. We recommend contacting the local school district to confirm school assignments for this home.

    Get a cash offer in 3 minutes
    Find out how much your home could sell for in as little as 3 minutes with a no-obligation cash offer.
    Estimated market value
    $312,800
    Get a cash offer in 3 minutes
    Find out how much your home could sell for in as little as 3 minutes with a no-obligation cash offer.
    Estimated market value
    $312,800