Welcome to 719 Mary Roberts Lane. This charming 2 story condo features original hardwood floors and stained trim and millwork. The main living room features a wood burning fire place with a cathedral ceiling. There is an adjacent dining area that opens to a covered deck with serene views of wooded areas. The unit has an updated kitchen with new cabinets and granite countertops and stainless steel appliances. There is a master suite with attached fully renovated bathroom and laundry. The upper level features a generous sized bedroom with attached fully renovated bathroom and two large walk in closets. There are skylights to let in plenty of natural light. This condo would make a perfect starter home or investment property. It is move in ready with new carpet and paint. The current city tax assessment is 194,800.00
For sale
Price cut: $7.5K (7/21)
$188,000
719 Mary Robert Ln #204, Newport News, VA 23608
2beds
1,250sqft
Condominium
Built in 1994
-- sqft lot
$187,800 Zestimate®
$150/sqft
$300/mo HOA
What's special
Wood burning fireplaceGranite countertopsStained trim and millworkOriginal hardwood floorsNew cabinetsCathedral ceilingAdjacent dining area
- 127 days |
- 186 |
- 16 |
Zillow last checked:
Listing updated:
Listed by:
David Murphy davidmurphyrealtor76@gmail.com,
Dalton Realty 804-723-5750
Source: CVRMLS,MLS#: 2610575 Originating MLS: Central Virginia Regional MLS
Originating MLS: Central Virginia Regional MLSFacts & features
Interior
Bedrooms & bathrooms
- Bedrooms: 2
- Bathrooms: 2
- Full bathrooms: 2
Primary bedroom
- Level: First
- Dimensions: 0 x 0
Bedroom 2
- Level: Second
- Dimensions: 0 x 0
Dining room
- Level: First
- Dimensions: 0 x 0
Other
- Description: Shower
- Level: First
Other
- Description: Tub & Shower
- Level: Second
Living room
- Level: First
- Dimensions: 0 x 0
Heating
- Electric, Heat Pump
Cooling
- Heat Pump
Appliances
- Included: Washer/Dryer Stacked, Dishwasher, Electric Water Heater, Disposal, Microwave, Refrigerator, Smooth Cooktop, Stove
- Laundry: Washer Hookup, Dryer Hookup, Stacked
Features
- Ceiling Fan(s), Cathedral Ceiling(s), Dining Area, Fireplace, Granite Counters, Loft, Bath in Primary Bedroom, Skylights, Walk-In Closet(s), Window Treatments
- Flooring: Partially Carpeted, Tile, Vinyl, Wood
- Windows: Skylight(s), Window Treatments
- Has basement: No
- Attic: Access Only
- Has fireplace: Yes
- Fireplace features: Wood Burning
Interior area
- Total interior livable area: 1,250 sqft
- Finished area above ground: 1,250
- Finished area below ground: 0
Property
Parking
- Parking features: Assigned
Features
- Levels: Two
- Stories: 2
- Patio & porch: Deck
- Exterior features: Deck
- Pool features: None, Community
Lot
- Size: 1,742 Square Feet
Details
- Parcel number: 071.000642
- Zoning description: R7
Construction
Type & style
- Home type: Condo
- Architectural style: Contemporary
- Property subtype: Condominium
- Attached to another structure: Yes
Materials
- Brick, Drywall, Vinyl Siding, Wood Siding
- Foundation: Slab
- Roof: Asphalt
Condition
- Resale
- New construction: No
- Year built: 1994
Utilities & green energy
- Sewer: Public Sewer
- Water: Public
Community & HOA
Community
- Features: Pool
- Subdivision: Arbors Condos
HOA
- Has HOA: Yes
- Services included: Maintenance Structure, Pool(s), Sewer, Snow Removal, Trash, Water
- HOA fee: $3,600 annually
Location
- Region: Newport News
Financial & listing details
- Price per square foot: $150/sqft
- Tax assessed value: $194,800
- Annual tax amount: $2,360
- Date on market: 4/21/2026
- Ownership: Individuals
- Ownership type: Sole Proprietor
Estimated market value
$187,800
$178,000 - $197,000
$1,663/mo
Price history
| Date | Event | Price |
|---|---|---|
| 7/21/2026 | Price change | $188,000-3.8%$150/sqft |
Source:  CVRMLS #2610575 Report a problem CVRMLS #2610575 Report a problem | ||
| 4/23/2026 | Listed for sale | $195,500+56.4%$156/sqft |
Source: CVRMLS #2610575 Report a problem | ||
| 6/22/2021 | Contingent | $125,000$100/sqft |
Source:  REIN Inc. #10375742 Report a problem REIN Inc. #10375742 Report a problem | ||
| 5/6/2021 | Listed for sale | $125,000+83.8%$100/sqft |
Source: REIN Inc. #10375742 Report a problem | ||
| 8/11/2017 | Sold | $68,000-2.8%$54/sqft |
Source: Agent Provided Report a problem | ||
| 6/8/2017 | Price change | $69,990-11.4%$56/sqft |
Source: Wainwright Real Estate #10131376 Report a problem | ||
| 6/2/2017 | Listed for sale | $79,000+21.5%$63/sqft |
Source: Wainwright Real Estate #10131376 Report a problem | ||
| 5/6/2014 | Listing removed | $65,000$52/sqft |
Source: William E. Wood and Associates, REALTORS #1346081 Report a problem | ||
| 11/7/2013 | Listed for sale | $65,000$52/sqft |
Source: William E. Wood and Associates, REALTORS #1346081 Report a problem | ||
Public tax history
| Year | Property taxes | Tax assessment |
|---|---|---|
| 2015 | $832 -4.7% | $60,600 -5.6% |
| 2014 | $873 | $64,200 -12.3% |
| 2013 | $873 | $73,200 -7.8% |
| 2012 | $873 -19.1% | $79,400 -19.1% |
| 2010 | $1,080 +6.9% | $98,200 +6.9% |
| 2009 | $1,011 +24.4% | $91,900 +35.7% |
| 2006 | $812 | $67,700 |
Find assessor info on the county website
Monthly payment
Est. payment
Payment breakdown
Explore the cost of this home by adjusting the details. Changes won't be saved.Climate risks
Neighborhood: Denbigh-Warwick
Nearby schools
GreatSchools rating
- 2/10Horace H. Epes Elementary SchoolGrades: PK-5Distance: 1.4 mi
- 2/10Mary Passage Middle SchoolGrades: 6-8Distance: 0.2 mi
- 3/10Denbigh High SchoolGrades: 9-12Distance: 1.7 mi
Schools provided by the listing agent
- Elementary: Stoney Run
- Middle: Mary Passage
- High: Denbigh
Source: CVRMLS. This data may not be complete. We recommend contacting the local school district to confirm school assignments for this home.
- $61,0002 bd2 ba1.2k sqft707 Mary Robert Ln, Newport News, VA 23608Off Market
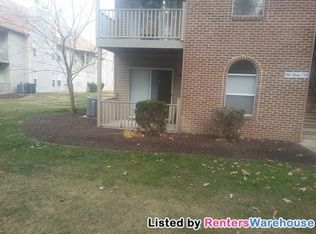
- $156,3002 bd2 ba1.2k sqft707 Mary Robert Ln #104, Newport News, VA 23608Off Market
- $166,1002 bd2 ba1.2k sqft719 Mary Robert Ln #204, Newport News, VA 23608Off Market
- $181,3002 bd2 ba1.2k sqft719 Mary Robert Ln, Newport News, VA 23608Off Market
- $45,4002 bd2 ba800 sqft715 Mary Robert Ln, Newport News, VA 23608Off Market
- $175,9002 bd2 ba1.2k sqft717 Mary Robert Ln #203, Newport News, VA 23608Off Market
- $---- bd-- ba-- sqft715 Mary Robert Ln, Newport News, VA 23608Off Market
- $124,9002 bd2 ba800 sqft715 Mary Robert Ln #206, Newport News, VA 23608Off Market
A local agent can set up tours, give advice and negotiate with sellers.
Similar homes
- $169,9902 bd2 ba960 sqft566 Candle Ln APT 301, Newport News, VA 23608For Sale
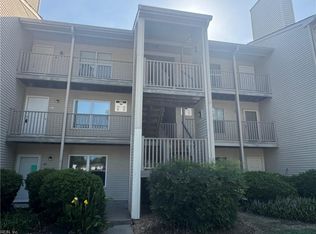 MLS ID #10649771, Sibron Henry. REIN Inc.
 - $169,0002 bd2 ba960 sqft562 Candle Ln APT 103, Newport News, VA 23608For Sale
 MLS ID #10648290, Erika Cruz. REIN Inc.
 - $215,0002 bd2 ba943 sqft440 Lees Mill Dr, Newport News, VA 23608For Sale
 MLS ID #10650868, Julianna Sullivan. REIN Inc.
 - $195,0003 bd2 ba1.3k sqft397 Deputy Ln Unit C, Newport News, VA 23608For Sale
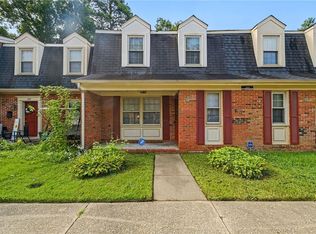 MLS ID #10650635, Cavelle Mollineaux. REIN Inc.
 - $185,0002 bd2 ba1k sqft431 Old Colonial Way Unit 302, Newport News, VA 23608For SaleMLS ID #2616247, Steven Koleno, Beycome Brokerage Realty LLC. CVRMLS
- $178,2503 bd3 ba1.4k sqft304 Circuit Ln, Newport News, VA 23608For SaleMLS ID #10650548, Don Tackett. REIN Inc.
- $159,0002 bd2 ba960 sqft508 Thorncliff Dr APT 303, Newport News, VA 23608For SaleMLS ID #10616680, Caroline White. REIN Inc.
- $179,9002 bd2 ba1.1k sqft802 Horizon Ln, Newport News, VA 23602For SaleMLS ID #10650342, Shauna Lane. REIN Inc.
- $190,0003 bd2 ba1.4k sqft359 Deputy Ln Unit B, Newport News, VA 23608For SaleMLS ID #10643719, Janay Richardson. REIN Inc.
- $165,2502 bd3 ba1k sqft12912 Daybreak Cir, Newport News, VA 23602For SaleMLS ID #10650173, Kevin Pall. REIN Inc.
- $165,0003 bd3 ba1.3k sqft1432 Granada Ct, Newport News, VA 23608For Sale By Owner
- $199,2523 bd2 ba1.2k sqft525 Chanticlar Ct, Newport News, VA 23608For SaleMLS ID #10647823, Gabriela Velasquez. REIN Inc.
- $220,0002 bd2 ba1k sqft706 River Rock Way Ste 110, Newport News, VA 23608For SaleMLS ID #10649817, Ni Ni. REIN Inc.
- $149,9002 bd2 ba985 sqft149 Windsor Castle Dr APT E, Newport News, VA 23608For SaleMLS ID #10648876, Rico Gonzales. REIN Inc.
- $180,0002 bd2 ba1.1k sqft715 Daylight Ct, Newport News, VA 23602For SaleMLS ID #10645867, Ethel Buckle. REIN Inc.
- $190,0002 bd2 ba1.2k sqft907 Woodcreek Dr, Newport News, VA 23608For SaleMLS ID #10627514, Kelly Liedtke. REIN Inc.
- $183,5002 bd2 ba947 sqft12811 Daybreak Cir, Newport News, VA 23602For SaleMLS ID #10646359, Tamara Bahadar-Cue. REIN Inc.
- $149,9952 bd2 ba1.1k sqft1274 Pacifica Ct, Newport News, VA 23608For SaleMLS ID #10650252, Erika Cruz. REIN Inc.
- $169,9002 bd1 ba764 sqft14870 Warwick Blvd, Newport News, VA 23608For SaleMLS ID #10628245, Kyle Hause. REIN Inc.
- $249,9972 bd3 ba1.5k sqft924 Lucas Creek Rd APT 2, Newport News, VA 23608For SaleMLS ID #10641525, Jaylene Vigeant. REIN Inc.
