3 bed, 1 bath home on a large fenced corner lot. The living and dining rooms are open to each other with hardwood floors. The kitchen has plenty of cabinets, and the appliances stay. Bedrooms are a good size with lots of closet space. The full bath has a walk-in shower. There’s a covered patio off the kitchen, a carport, and a 1-car attached garage. The home does need work. There is settlement in the garage floor and the front family room addition, and the roof needs to be replaced. Estate property, sold as-is. Seller will not make any repairs.
Active under contract
Listed by: RE/MAX Alliance • Mike Mihelcic • 618-339-5752
$45,000
719 Olive St, Gillespie, IL 62033
3beds
1,296sqft
Single Family Residence
Built in 1920
0.28 Acres Lot
$-- Zestimate®
$35/sqft
$-- HOA
What's special
Large fenced corner lotAppliances stayHardwood floorsLots of closet space
- 12 days
- 285
- 21
Likely to sell faster than
Zillow last checked:
Listing updated:
Listed by:
Mike Mihelcic 618-339-5752,
RE/MAX Alliance
Source: MARIS,MLS#: 26070473 Originating MLS: Southwestern Illinois Board of REALTORS
Facts & features
Interior
Bedrooms & bathrooms
- Bedrooms: 3
- Bathrooms: 1
- Full bathrooms: 1
- Main level bathrooms: 1
- Main level bedrooms: 3
Bedroom
- Features: Floor Covering: Wood
- Level: Main
- Area: 99
- Dimensions: 9x11
Bedroom
- Features: Floor Covering: Wood
- Level: Main
- Area: 110
- Dimensions: 10x11
Bedroom
- Features: Floor Covering: Laminate
- Level: Main
- Area: 132
- Dimensions: 11x12
Bathroom
- Features: Floor Covering: Laminate
- Level: Main
- Area: 32
- Dimensions: 4x8
Dining room
- Features: Floor Covering: Wood
- Level: Main
- Area: 143
- Dimensions: 11x13
Family room
- Features: Floor Covering: Laminate
- Level: Main
- Area: 209
- Dimensions: 11x19
Kitchen
- Features: Floor Covering: Vinyl
- Level: Main
- Area: 144
- Dimensions: 12x12
Living room
- Features: Floor Covering: Wood
- Level: Main
- Area: 132
- Dimensions: 11x12
Heating
- Forced Air
Cooling
- Central Air, Electric
Appliances
- Included: Gas Range, Refrigerator, Washer/Dryer
Features
- Basement: Block,Partial
- Has fireplace: No
Interior area
- Total structure area: 1,296
- Total interior livable area: 1,296 sqft
- Finished area above ground: 1,296
- Finished area below ground: 0
Property
Parking
- Total spaces: 3
- Parking features: Attached
- Attached garage spaces: 1
- Carport spaces: 2
- Covered spaces: 3
Features
- Levels: One
Lot
- Size: 0.28 Acres
- Dimensions: 81 x 149.5
- Features: Corner Lot
Details
- Parcel number: 0300260900
- Special conditions: Standard
Construction
Type & style
- Home type: SingleFamily
- Architectural style: Ranch
- Property subtype: Single Family Residence
Materials
- Aluminum Siding, Vinyl Siding
Condition
- Year built: 1920
Utilities & green energy
- Electric: Ameren
- Sewer: Public Sewer
- Water: Public
Community & HOA
Community
- Subdivision: Easton Heights Sub
HOA
- Has HOA: No
Location
- Region: Gillespie
Financial & listing details
- Price per square foot: $35/sqft
- Tax assessed value: $91,923
- Date on market: 11/6/2026
- Cumulative days on market: 12 days
- Listing terms: Cash,Conventional
Estimated market value
Not available
Estimated sales range
Not available
$1,660/mo
Price history
| Date | Event | Price |
|---|---|---|
| 11/9/2026 | Contingent | $45,000$35/sqft |
Source:  MARIS #26070473 Report a problem | ||
| 11/6/2026 | Listed for sale | $45,000$35/sqft |
Source: MARIS #26070473 Report a problem | ||
Public tax history
| Year | Property taxes | Tax assessment |
|---|---|---|
| 2025 | -- | $30,641 +7% |
| 2024 | $1,089 | $28,636 +8% |
| 2023 | -- | $26,515 +7% |
| 2022 | -- | $24,781 +7% |
| 2021 | -- | $23,160 +2% |
| 2020 | -- | $22,706 +5% |
| 2019 | -- | $21,625 +3% |
| 2018 | -- | $20,995 +4.2% |
| 2017 | -- | $20,149 |
| 2016 | -- | $20,149 |
| 2015 | -- | $20,149 |
| 2014 | -- | $20,149 -4.9% |
| 2013 | -- | $21,196 |
| 2012 | -- | $21,196 |
| 2011 | -- | $21,196 |
| 2010 | -- | $21,196 |
| 2009 | -- | $21,196 |
Find assessor info on the county website
Monthly payment
Est. payment
Payment breakdown
Explore the cost of this home by adjusting the details. Changes won't be saved.Climate risks
Neighborhood: 62033
Nearby schools
Schools provided by the listing agent
- Elementary: Gillespie Dist 7
- Middle: Gillespie Dist 7
- High: Gillespie Community High Schoo
Source: MARIS. This data may not be complete. We recommend contacting the local school district to confirm school assignments for this home.
Similar homes
- $46,5002 bd1 ba1k sqft305 Mine Rd, Sawyerville, IL 62085For Sale

 MLS ID #26027746, Matthew Cisler, Cisler & Associates Real Estate. MARIS
- $49,9003 bd2 ba1.3k sqft372 S 2nd St, Livingston, IL 62058For Sale
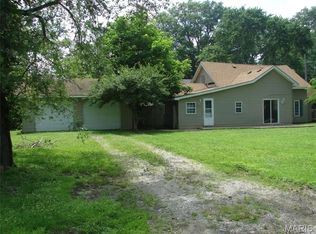 MLS ID #26042136, Jamshed M Syed, Prime Real Estate and Property Management. MARIS
- $44,9002 bd1 ba1k sqft1028 Bell Pl, Hillsboro, IL 62049For Sale
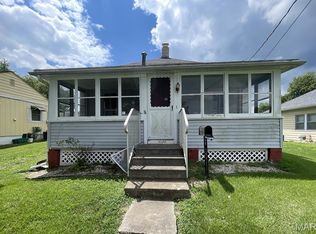 MLS ID #26047170, Jeb E Blasingame, Keller Williams Marquee. MARIS
- $40,0002 bd1 ba728 sqft109 W Willow St, Sorento, IL 62086For Sale
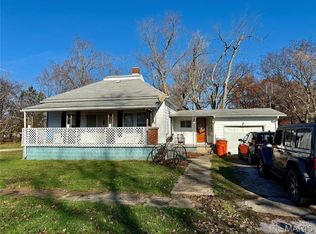 MLS ID #25078184, Kimberly Hunt, 360 Prime Realty Group, LLC. MARIS
- $57,5001 bd1 ba931 sqft502 S West St, Sorento, IL 62086For SaleMLS ID #26068315, Lori A Weiss, MCR Realty Professionals, Inc. MARIS
- $67,0002 bd1 ba1k sqft417 E Saint John St, Litchfield, IL 62056For SaleMLS ID #26040561, Lori Reid-Gardner, Century 21 Reid Baugher Realty. MARIS
