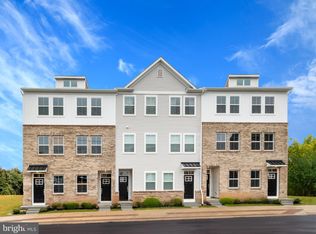
*𝐍𝐞𝐰 𝐩𝐡𝐨𝐭𝐨𝐬 𝐚𝐝𝐝𝐞𝐝! *Welcome to Phoenixville Heights, where your new chapter begins in a beautiful, thoughtfully designed townhome—just minutes from the charm of downtown Phoenixville and steps from the scenic Schuylkill River Trail. Whether you're strolling through town or enjoying a peaceful walk or bike ride along the trail, this location brings everyday joy within reach. 719 Platinum Drive features the popular Piper floorplan and will be ready just in time for your Summer move-in—a perfect season to settle in and make memories. From the moment you arrive, you’ll feel the warmth of home. The entry level greets you with a welcoming foyer and convenient garage access—keeping you comfortable and connected. Upstairs, the open-concept main living space is perfect for relaxing or entertaining, with a spacious Great Room and a stylish kitchen that includes upgraded finishes like Quartz countertops, premium cabinets, and a modern backsplash. A stainless steel, counter-depth refrigerator is already included—one less thing for you to worry about. The bright dining area opens onto your own private deck, making indoor-outdoor living feel effortless. Upstairs, all three bedrooms offer comfort and privacy, with the owner’s suite featuring a private bath—your own peaceful retreat at the end of the day. Additional thoughtful touches include an optional first-floor powder room, beautiful oak stairs with painted risers, and a composite deck with white vinyl rails. With practical features like a garage with inside access, and design details that feel just right, this home blends style, comfort, and everyday convenience. Ready to take the first step? We’d love to answer your questions and help make homeownership feel simple and exciting. You’re not in this alone—we’re here to help. Note: We’re working quickly behind the scenes to get our model homes complete. Please visit the sales trailer for open houses. Photos are for illustrative purposes only - please see new home consultant for final options and finishes. If you’re working with a Realtor, please ensure they are acknowledged as your representative during your first interaction with Lennar and accompany you on your first visit. Taxes are assessed after settlement.
Sold for $486,680
$486,680
719 Platinum Dr, Phoenixville, PA 19460
3beds
1,868sqft
Townhouse
Built in 2025
0 Square Feet Lot
$-- Zestimate®
$261/sqft
$3,139 Estimated rent
Home value
Not available
Estimated sales range
Not available
$3,139/mo
Zestimate® history
Owner options
List your home for rent
$3,139/mo
Rent Zestimate®
Find your next renter with Zillow Rental Manager. Plus, with online applications, you can quickly screen prospective tenants – for free.
$3,139/mo
Rent Zestimate®
Refinance and save
$3,307/mo
Est. payment
Refinancing to a lower rate could help reduce your monthly payments and save thousands over the life of the loan.
$3,307/mo
Est. payment
Explore your selling options
Work with a Zillow partner agent
Leverage their expertise and Zillow's premium Showcase listings to get your home seen by more buyers.
Get startedList with your own agent
Get your home in front of millions of buyers by listing it on Zillow.
Learn how to do itSell it yourself
Take full control of how buyers see your home on Zillow by listing For Sale by Owner (FSBO).
List your homeWhat's special
Private deckQuartz countertopsOpen-concept main living spacePremium cabinetsModern backsplashSpacious great roomStylish kitchen
Zillow last checked:
Listing updated:
Listed by:
John Kuester 610-883-3960,
Fusion PHL Realty, LLC
Bought with:
Barb Matty Matyszczak, RS189352L
RE/MAX 440 - Doylestown
Source: Bright MLS,MLS#: PACT2095970
Facts & features
Interior
Bedrooms & bathrooms
- Bedrooms: 3
- Bathrooms: 3
- Full bathrooms: 2
- 1/2 bathrooms: 1
- Main level bathrooms: 1
Rooms
- Room types: Foyer
Foyer
- Level: Lower
Heating
- Forced Air, Natural Gas
Cooling
- Central Air, Electric
Appliances
- Included: Stainless Steel Appliance(s), Tankless Water Heater
Features
- Has basement: No
- Has fireplace: No
Interior area
- Total structure area: 1,868
- Total interior livable area: 1,868 sqft
- Finished area above ground: 1,868
Property
Parking
- Total spaces: 3
- Parking features: Garage Faces Rear, Attached, Driveway
- Attached garage spaces: 1
- Uncovered spaces: 2
Accessibility
- Accessibility features: None
Features
- Levels: Three
- Stories: 3
- Pool features: None
Lot
- Size: 0 Square Feet
Details
- Additional structures: Above Grade
- Parcel number: NO TAX RECORD
- Zoning: RESIDENTIAL
- Special conditions: Standard
Construction
Type & style
- Home type: Townhouse
- Architectural style: Traditional
- Property subtype: Townhouse
Materials
- Vinyl Siding
- Foundation: Concrete Perimeter
Condition
- Excellent
- New construction: Yes
- Year built: 2025
Details
- Builder model: Piper
- Builder name: Lennar
Utilities & green energy
- Sewer: Public Sewer
- Water: Public
Community & HOA
Community
- Subdivision: Phoenixville Heights
HOA
- Has HOA: Yes
- HOA fee: $193 monthly
Location
- Region: Phoenixville
- Municipality: PHOENIXVILLE BORO
Financial & listing details
- Price per square foot: $261/sqft
- Tax assessed value: $201,890
- Annual tax amount: $9,875
- Date on market: 4/19/2025
- Listing agreement: Exclusive Right To Sell
- Ownership: Fee Simple
Price history
| Date | Event | Price |
|---|---|---|
| 8/18/2025 | Sold | $486,680+0%$261/sqft |
Source:  Bright MLS #PACT2095970 Report a problem Bright MLS #PACT2095970 Report a problem | ||
| 6/9/2025 | Pending sale | $486,5700%$260/sqft |
Source: Bright MLS #PACT2095970 Report a problem | ||
| 5/22/2025 | Price change | $486,680+0%$261/sqft |
Source:  Lennar Homes Report a problem Lennar Homes Report a problem | ||
| 4/20/2025 | Listed for sale | $486,570$260/sqft |
Source: Bright MLS #PACT2095970 Report a problem | ||
Public tax history
| Year | Property taxes | Tax assessment |
|---|---|---|
| 2026 | $9,875 | $201,890 |
Find assessor info on the county website
Neighborhood: 19460
Nearby homes
- $399,9902 bd4 ba1.2k sqft713 Platinum Dr, Phoenixville, PA 19460Sold
- $399,9902 bd4 ba1.2k sqft812 Graphite Dr, Phoenixville, PA 19460Sold
- $450,0003 bd3 ba1.8k sqft806 Graphite Dr, Phoenixville, PA 19460Sold
- $519,0003 bd4 ba1.9k sqft1295 Fillmore St, Phoenixville, PA 19460Sold
- $509,0003 bd4 ba1.9k sqft117 Mineral Ln, Phoenixville, PA 19460Sold
- $399,9902 bd4 ba1.2k sqft705 Platinum Dr, Phoenixville, PA 19460Sold
- $524,7953 bd4 ba1.9k sqft203 Bronze St, Phoenixville, PA 19460Sold
- $399,9902 bd4 ba1.2k sqft733 Platinum Dr, Phoenixville, PA 19460Sold
Nearby schools
GreatSchools rating
- NAPhoenixville Early Learning CenterGrades: K-1Distance: 1.9 mi
- 6/10Phoenixville Area Middle SchoolGrades: 6-8Distance: 1.9 mi
- 8/10Phoenixville Area High SchoolGrades: 9-12Distance: 1.9 mi
Schools provided by the listing agent
- District: Phoenixville Area
Source: Bright MLS. This data may not be complete. We recommend contacting the local school district to confirm school assignments for this home.


Get pre-qualified for a loan
At Zillow Home Loans, we can pre-qualify you in as little as 5 minutes with no impact to your credit score.An equal housing lender. NMLS #10287.
- Pennsylvania
- Chester County
- Phoenixville
- 19460
- 719 Platinum Dr
Nearby cities
Nearby neighborhoods
Nearby zip codes
Other Phoenixville Topics
