Skip main navigation
Sold for $399,990
  • $399,990

    812 Graphite Dr, Phoenixville, PA 19460

    2beds
    1,237sqft
    Townhouse
    Built in 2025
    0.09 Square Feet Lot
    $416,100 Zestimate®
    $323/sqft
    $2,723 Estimated rent

    Home value

    $416,100

    $391,000 - $445,000

    $2,723/mo

    Zestimate® history
    Loading
    Loading...

    Owner options

    List your home for rent

    $2,723/mo

    Rent Zestimate®

    Find your next renter with Zillow Rental Manager. Plus, with online applications, you can quickly screen prospective tenants – for free.

    Learn more

    $2,723/mo

    Rent Zestimate®

    Refinance and save

    $2,757/mo

    Est. payment

    Refinancing to a lower rate could help reduce your monthly payments and save thousands over the life of the loan.

    See today's rates

    $2,757/mo

    Est. payment

    Explore your selling options

    Work with a Zillow partner agent

    Leverage their expertise and Zillow's premium Showcase listings to get your home seen by more buyers.

    Get started

    List with your own agent

    Get your home in front of millions of buyers by listing it on Zillow.

    Learn how to do it

    Sell it yourself

    Take full control of how buyers see your home on Zillow by listing For Sale by Owner (FSBO).

    List your home

    What's special

    Front balcony
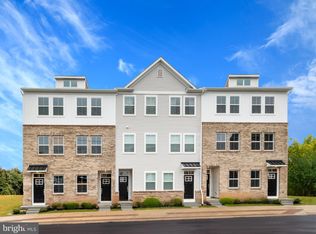
    **Ask your New Home Consultant about our 5.25% fixed rate for qualified buyers!! *Welcome to Phoenixville Heights* Experience modern living in stylish new townhomes, just minutes from vibrant downtown Phoenixville and with direct access to the scenic Schuylkill River Trail—perfect for those who love an active lifestyle! 812 Graphite Drive showcases the Jaxon floorplan and will be ready for an early June move-in. The Jaxon floor plan boasts a spacious first floor with an open family room kitchen concept. Enjoy an open kitchen with upgraded espresso maple soft close kitchen cabinets and a large island complete with upgraded quartz countertops. The island can easily seat 4 people! The upstairs will have 2 full baths and 2 bedrooms with the laundry room conveniently located on the bedroom level. Enjoy outdoor space from the owners bedroom with access to a front balcony. Call today to book an appointment and find out how you can lock in a nice low rate for this June move-in home! Note: We’re working quickly behind the scenes to get our model homes ready at Phoenixville Heights. In the meantime, you can make an appointment for Phoenxiville Heights and tour the same floorplans at our sister community, River Pointe in Bridgeport, PA. We’re now selling late Spring/Early Summer move-ins! Prices, dimensions, and features may vary and are subject to change. Photos are for illustrative purposes only - please see new home consultant for final options and finishes. If you’re working with a Realtor, please ensure they are acknowledged as your representative during your first interaction with Lennar and accompany you on your first visit. Taxes are assessed after settlement.

    Zillow last checked:

    Listing updated:

    Listed by:

    John Kuester 610-883-3960,

    Fusion PHL Realty, LLC

    Bought with:

    Susie Lauterborn, RS273765

    Compass RE

    Source: Bright MLS,MLS#: PACT2090284MLS Logo

    Facts & features

    Interior

    Bedrooms & bathrooms
    • Bedrooms: 2
    • Bathrooms: 4
    • Full bathrooms: 2
    • 1/2 bathrooms: 2
    • Main level bathrooms: 1
    Foyer
    • Level: Lower
    Heating
    • Forced Air, Natural Gas
    Cooling
    • Central Air, Electric
    Appliances
    • Included: Stainless Steel Appliance(s), Tankless Water Heater
    Features
    • Has basement: No
    • Has fireplace: No
    Interior area
    • Total structure area: 1,237
    • Total interior livable area: 1,237 sqft
    • Finished area above ground: 1,237

    Property

    Parking
    • Total spaces: 3
    • Parking features: Garage Faces Rear, Attached, Driveway
    • Attached garage spaces: 1
    • Uncovered spaces: 2
    Accessibility
    • Accessibility features: None
    Features
    • Levels: Three
    • Stories: 3
    • Pool features: None
    Lot
    • Size: 0.09 sqft
    Details
    • Additional structures: Above Grade
    • Parcel number: NO TAX RECORD
    • Zoning: RESIDENTIAL
    • Special conditions: Standard

    Construction

    Type & style
    • Home type: Townhouse
    • Architectural style: Traditional
    • Property subtype: Townhouse
    Materials
    • Vinyl Siding
    • Foundation: Concrete Perimeter
    Condition
    • Excellent
    • New construction: Yes
    • Year built: 2025
    Details
    • Builder model: Piper
    • Builder name: Lennar

    Utilities & green energy

    • Sewer: Public Sewer
    • Water: Public

    Community & neighborhood

    Location
    • Region: Phoenixville
    • Subdivision: Phoenixville Heights
    • Municipality: PHOENIXVILLE BORO

    HOA & financial

    HOA
    • Has HOA: Yes
    • HOA fee: $193 monthly

    Other

    Other facts
    • Listing agreement: Exclusive Right To Sell
    • Ownership: Fee Simple

    Price history

    DateEventPrice
    6/26/2025Sold$399,990-4.8%$323/sqft
    Source: Bright MLS #PACT2090284 Report a problem
    2/17/2025Pending sale$419,990$340/sqft
    Source: Bright MLS #PACT2090284 Report a problem
    1/18/2025Listed for sale$419,990$340/sqft
    Source: Lennar Homes Report a problem

    Public tax history

    Tax history is unavailable.

    Neighborhood: 19460

    Nearby schools

    GreatSchools rating
    Schools provided by the listing agent
    • District: Phoenixville Area

    Source: Bright MLS. This data may not be complete. We recommend contacting the local school district to confirm school assignments for this home.

    Get a cash offer in 3 minutes
    Find out how much your home could sell for in as little as 3 minutes with a no-obligation cash offer.
    Estimated market value
    $416,100
    Get a cash offer in 3 minutes
    Find out how much your home could sell for in as little as 3 minutes with a no-obligation cash offer.
    Estimated market value
    $416,100