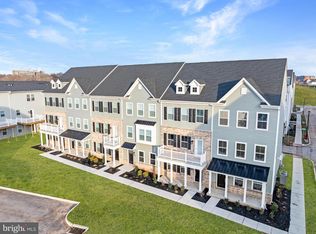

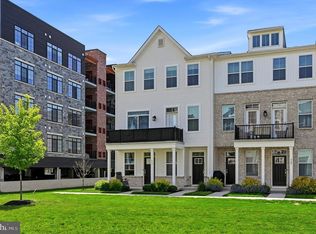
**MOVE-IN READY** Modern 3 BR, 2.5 BA townhome at Phoenixville Heights! Discover a stylish new community just minutes from vibrant downtown Phoenixville, with direct access to the scenic Schuylkill River Trail — perfect for walking, biking, and weekend adventures. 215 Bronze Street showcases the popular Piper floorplan, designed for low-maintenance living with smart layouts and on-trend finishes throughout. The entry level welcomes you with a bright foyer and convenient inside access from the garage. On the main level, enjoy an airy open layout connecting a spacious Great Room with a sleek, modern kitchen. You’ll love the stainless steel counter-depth side-by-side refrigerator, quartz countertops, upgraded cabinetry, and glossy designer backsplash — all among the most sought-after upgrades already included. The dining area opens to a composite deck with white vinyl rails, perfect for relaxing or entertaining. Upstairs, all three bedrooms offer comfort and privacy. The owner’s suite features its own private bath, while secondary bedrooms provide flexible space for guests, a home office, or hobbies. Additional highlights include stained oak stairs with painted risers and an optional first-floor powder room for extra convenience. A roomy garage with inside access completes this well-designed home, blending style, functionality, and a fantastic lifestyle-focused location. And for pet lovers? Phoenixville Heights features a charming community dog park, making it an ideal spot for homeowners who want a low-maintenance home and space for their pups to play. Move-in ready, beautifully finished, and close to everything Phoenixville has to offer — don’t miss your chance to make this your next home! Note: Model homes now ready to tour! Prices, dimensions, and features may vary and are subject to change. Photos are for illustrative purposes only - please see new home consultant for final options and finishes. If you’re working with a Realtor, please ensure they are acknowledged as your representative during your first interaction with Lennar and accompany you on your first visit. Taxes are assessed after settlement. Please visit the sales trailer for open house access.
Pending
Price increase: $12.3K (7/7)
$495,180
215 Bronze St, Phoenixville, PA 19460
3beds
1,868sqft
:
Get pre-qualified$3,379/mo
Townhouse
Built in 2026
3,920 Square Feet Lot
$492,000 Zestimate®
$265/sqft
$193/mo HOA
What's special
Quartz countertopsGlossy designer backsplashUpgraded cabinetryBright foyer
- 77 days |
- 83 |
- 8 |
Zillow last checked:
Listing updated:
Listed by:
John Kuester 610-883-3960,
Fusion PHL Realty, LLC 2159779777
Source: Bright MLS,MLS#: PACT2125308
Facts & features
Interior
Bedrooms & bathrooms
- Bedrooms: 3
- Bathrooms: 3
- Full bathrooms: 2
- 1/2 bathrooms: 1
- Main level bathrooms: 1
Rooms
- Room types: Foyer
Foyer
- Level: Lower
Heating
- Forced Air, Natural Gas
Cooling
- Central Air, Electric
Appliances
- Included: Stainless Steel Appliance(s), Tankless Water Heater
Features
- Has basement: No
- Has fireplace: No
Interior area
- Total structure area: 1,868
- Total interior livable area: 1,868 sqft
- Finished area above ground: 1,868
Video & virtual tour
Property
Parking
- Total spaces: 3
- Parking features: Garage Faces Rear, Attached, Driveway
- Attached garage spaces: 1
- Uncovered spaces: 2
Accessibility
- Accessibility features: None
Features
- Levels: Three
- Stories: 3
- Pool features: None
Lot
- Size: 3,920 Square Feet
Details
- Additional structures: Above Grade
- Parcel number: 1501 0188
- Zoning: RESIDENTIAL
- Special conditions: Standard
Construction
Type & style
- Home type: Townhouse
- Architectural style: Traditional
- Property subtype: Townhouse
Materials
- Vinyl Siding
- Foundation: Concrete Perimeter
Condition
- Excellent
- New construction: Yes
- Year built: 2026
Details
- Builder model: Piper
- Builder name: Lennar
Utilities & green energy
- Sewer: Public Sewer
- Water: Public
Community & HOA
Community
- Subdivision: Phoenixville Heights
HOA
- Has HOA: Yes
- HOA fee: $193 monthly
Location
- Region: Phoenixville
- Municipality: PHOENIXVILLE BORO
Financial & listing details
- Price per square foot: $265/sqft
- Date on market: 5/11/2026
- Listing agreement: Exclusive Right To Sell
- Ownership: Fee Simple
Estimated market value
$492,000
$467,000 - $517,000
$3,111/mo
Price history
| Date | Event | Price |
|---|---|---|
| 7/7/2026 | Pending sale | $495,180+2.5%$265/sqft |
Source:  Bright MLS #PACT2125308 Report a problem Bright MLS #PACT2125308 Report a problem | ||
| 6/3/2026 | Price change | $482,900+0.6%$259/sqft |
Source:  Lennar Homes Report a problem Lennar Homes Report a problem | ||
| 5/12/2026 | Price change | $479,900-3.1%$257/sqft |
Source: Lennar Homes Report a problem | ||
| 5/8/2026 | Price change | $495,180+1.1%$265/sqft |
Source: Lennar Homes Report a problem | ||
| 5/5/2026 | Listed for sale | $489,900-1.1%$262/sqft |
Source: Lennar Homes Report a problem | ||
| 5/2/2026 | Listing removed | $3,200$2/sqft |
Source: Bright MLS #PACT2122960 Report a problem | ||
| 4/27/2026 | Listed for rent | $3,200$2/sqft |
Source: Bright MLS #PACT2122960 Report a problem | ||
| 4/12/2026 | Listing removed | $495,180$265/sqft |
Source: Lennar Homes Report a problem | ||
| 4/4/2026 | Listed for sale | $495,180$265/sqft |
Source: Lennar Homes Report a problem | ||
Public tax history
Tax history is unavailable.
Monthly payment
Est. payment
Payment breakdown
Explore the cost of this home by adjusting the details. Changes won't be saved.Climate risks
Neighborhood: 19460
Nearby schools
GreatSchools rating
- NAPhoenixville Early Learning CenterGrades: K-1Distance: 1.8 mi
- 6/10Phoenixville Area Middle SchoolGrades: 6-8Distance: 1.9 mi
- 8/10Phoenixville Area High SchoolGrades: 9-12Distance: 1.8 mi
Schools provided by the listing agent
- District: Phoenixville Area
Source: Bright MLS. This data may not be complete. We recommend contacting the local school district to confirm school assignments for this home.
- $541,5303 bd4 ba1.9k sqft204 Bronze St, Phoenixville, PA 19460Sold
- $524,7953 bd4 ba1.9k sqft203 Bronze St, Phoenixville, PA 19460Sold
- $544,5303 bd4 ba1.9k sqft206 Bronze St, Phoenixville, PA 19460Sold
- $560,0003 bd4 ba1.9k sqft202 Bronze St, Phoenixville, PA 19460Sold
- $509,0003 bd4 ba1.9k sqft117 Mineral Ln, Phoenixville, PA 19460Sold
- $399,9902 bd4 ba1.2k sqft812 Graphite Dr, Phoenixville, PA 19460Sold
- $399,9902 bd4 ba1.2k sqft713 Platinum Dr, Phoenixville, PA 19460Sold
- $450,0003 bd3 ba1.8k sqft806 Graphite Dr, Phoenixville, PA 19460Sold
A local agent can set up tours, give advice and negotiate with sellers.
Similar homes
- $453,2503 bd3 ba1.8k sqft239 Bronze St, Phoenixville, PA 19460New Construction
 Bright MLS
 - $449,9003 bd3 ba1.7k sqft1103 Utley Aly, Phoenixville, PA 19460For Sale
 MLS ID #PACT2124274, Dave Cary, Prime Real Estate Team. Bright MLS
 - $514,9003 bd3 ba1.9k sqft933 Anvil Ct, Phoenixville, PA 19460For Sale
 MLS ID #PACT2127458, VenkaReddy SUNKARA, Tesla Realty Group, LLC. Bright MLS
 - $525,0003 bd3 ba1.9k sqft903 Anvil Ct, Phoenixville, PA 19460For Sale
 MLS ID #PACT2126812, Julie Twomey, Keller Williams Main Line. Bright MLS
 - $375,2502 bd3 ba1.2k sqft842 Graphite Dr, Phoenixville, PA 19460New ConstructionBright MLS
- $619,9003 bd3 ba2.7k sqft814 Furnace Ct, Phoenixville, PA 19460For SaleMLS ID #PACT2124976, Jennifer Braun, Compass RE. Bright MLS
- $649,9993 bd3 ba2.1k sqft111 Smithworks Blvd #6, Phoenixville, PA 19460For SaleMLS ID #PACT2129090, Deanna Albanese, Long & Foster Real Estate, Inc.. Bright MLS
- $430,0003 bd3 ba1.7k sqft39 Mulberry Grn, Spring City, PA 19475For SaleMLS ID #PACT2131552, Rob Hansen, Keller Williams Real Estate -Exton. Bright MLS
- $385,0002 bd2 ba1.1k sqft369 Foundry St, Phoenixville, PA 19460For SaleMLS ID #PACT2123842, Darcy Scollin, OCF Realty LLC - Philadelphia. Bright MLS
- $519,9873 bd3 ba2.1k sqft306 E Sawyer Ct, Royersford, PA 19468New ConstructionBright MLS
- $382,0002 bd2 ba1.1k sqft361 Foundry St, Phoenixville, PA 19460For SaleMLS ID #PACT2128686, Bob Tronoski, RE/MAX Services. Bright MLS
- $375,0002 bd2 ba968 sqft770 Ore St, Phoenixville, PA 19460For SaleMLS ID #PACT2117252, Nicole Abbott, LPT Realty, LLC. Bright MLS
- $532,5003 bd3 ba2.2k sqft421 Ridgewood Dr, Royersford, PA 19468For SaleMLS ID #PAMC2181194, Kelli Musser, Compass RE. Bright MLS
- $546,7253 bd3 ba2.1k sqft112 Beacon Ct #10305, Royersford, PA 19468New ConstructionMLS ID #PAMC2180088, Craig Weisbecker, Pulte Homes of PA Limited Partnership. Bright MLS
- from $499,9903 bd3 ba2.1k sqftNewport Plan, Alderwood Run, Royersford, PA 19468New ConstructionRouse Chamberlin Homes
- $540,0003 bd3 ba2k sqft35 3rd Ave, Collegeville, PA 19426For SaleMLS ID #PAMC2185898, Fallon Collins, CG Realty, LLC. Bright MLS
- $587,9903 bd4 ba2.5k sqft120 Beacon Ct, Royersford, PA 19468New ConstructionBright MLS
- from $429,9903 bd3 ba1.9k sqftLexington Plan, Springhaven Walk, Spring City, PA 19475New ConstructionRouse Chamberlin Homes
- from $534,9903 bd3 ba2.3k sqftNewport Grand Plan, Alderwood Run, Royersford, PA 19468New ConstructionRouse Chamberlin Homes
- $544,9903 bd3 ba1.7k sqft0 Carlton East Sawyer Ct, Royersford, PA 19468New ConstructionMLS ID #PAMC2184060, Jacki Folkman, Windtree Real Estate. Bright MLS
