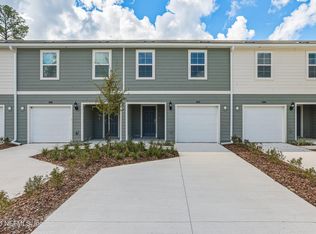
Arlington Charming 3-bedroom, 2.5-bath townhome featuring a cozy kitchen that overlooks a spacious great room, perfect for entertaining. The primary bedroom is conveniently located upstairs for added privacy. This home also includes a 1-car garage, providing both parking and storage space. Ideal for comfortable living in a well-designed layout.. Enjoy easy access to nearby attractions, including Oakleaf Town Center for premier shopping and dining, the expansive Ringhaver Park for outdoor recreation, and the bustling Cecil Commerce Center.
Pending
$219,990
719 SAILOR GROVE Lane, Jacksonville, FL 32221
0beds
--sqft
Townhouse
Built in 2026
1,742 Square Feet Lot
$220,000 Zestimate®
$--/sqft
$135/mo HOA
What's special
Cozy kitchenSpacious great roomPerfect for entertaining
- 126 days
- 1
- 0
Zillow last checked:
Listing updated:
Listed by:
NANCY PRUITT 904-543-3237,
OLYMPUS EXECUTIVE REALTY, INC 407-469-2000
Source: realMLS,MLS#: 2147870
Facts & features
Interior
Bedrooms & bathrooms
- Bedrooms: 0
- Bathrooms: 3
- Full bathrooms: 2
- 1/2 bathrooms: 1
Primary bedroom
- Description: en suite bath
- Level: Second
- Area: 165 Square Feet
- Dimensions: 15.00 x 11.00
Bedroom 2
- Level: Second
- Area: 110 Square Feet
- Dimensions: 11.00 x 10.00
Bedroom 3
- Level: Second
- Area: 120 Square Feet
- Dimensions: 12.00 x 10.00
Primary bathroom
- Description: shower single vanity
- Level: Second
Great room
- Level: First
- Area: 270 Square Feet
- Dimensions: 15.00 x 18.00
Kitchen
- Level: First
- Area: 156 Square Feet
- Dimensions: 12.00 x 13.00
Heating
- Central, Heat Pump
Cooling
- Electric
Appliances
- Included: Dishwasher, Disposal, Electric Oven, Microwave
- Laundry: Electric Dryer Hookup, Lower Level, Washer Hookup
Features
- Kitchen Island, Open Floorplan, Pantry, Split Bedrooms, Walk-In Closet(s)
- Flooring: Carpet, Vinyl
Interior area
- Total structure area: 1,743
Property
Parking
- Total spaces: 1
- Parking features: Attached, Garage Door Opener
- Attached garage spaces: 1
Features
- Levels: Two
- Stories: 2
- Patio & porch: Awning(s)
- Has view: Yes
- View description: City
Lot
- Size: 1,742 Square Feet
- Dimensions: 110 x 16
- Features: Sprinklers In Front, Sprinklers In Rear
Details
- Parcel number: 0070460255
- Zoning description: Residential
Construction
Type & style
- Home type: Townhouse
- Architectural style: Traditional
- Property subtype: Townhouse
- Attached to another structure: Yes
Materials
- Fiber Cement, Frame
- Roof: Shingle
Condition
- Under Construction
- New construction: Yes
- Year built: 2026
Utilities & green energy
- Sewer: Public Sewer
- Water: Public
- Utilities for property: Electricity Connected, Sewer Connected, Water Connected
Community & HOA
Community
- Security: Carbon Monoxide Detector(s), Smoke Detector(s)
- Subdivision: Kasen Oaks Townhomes
HOA
- Has HOA: Yes
- Amenities included: Maintenance Grounds, Maintenance Structure
- HOA fee: $135 monthly
- HOA name: PRIORITY COMMUNITY MANAGEMENT
- HOA phone: 904-945-8955
Location
- Region: Jacksonville
Financial & listing details
- Tax assessed value: $45,000
- Annual tax amount: $770
- Date on market: 5/30/2026
- Listing terms: Cash
- Road surface type: Asphalt
Estimated market value
$220,000
$209,000 - $231,000
$1,761/mo
Price history
| Date | Event | Price |
|---|---|---|
| 5/30/2026 | Pending sale | $219,990 |
Source:  realMLS #2147870 Report a problem realMLS #2147870 Report a problem | ||
| 5/30/2026 | Listed for sale | $219,990 |
Source: realMLS #2147870 Report a problem | ||
Public tax history
| Year | Property taxes | Tax assessment |
|---|---|---|
| 2025 | $771 | $42,585 |
Find assessor info on the county website
Monthly payment
Est. payment
Payment breakdown
Explore the cost of this home by adjusting the details. Changes won't be saved.Climate risks
Neighborhood: Rolling Hills
Nearby schools
Schools provided by the listing agent
- Elementary: Crystal Springs
- Middle: Charger Academy
- High: Edward White
Source: realMLS. This data may not be complete. We recommend contacting the local school district to confirm school assignments for this home.
- $45,000-- bd-- ba-- sqft721 Sailor Grove Ln, Jacksonville, FL 32221Off Market
- $45,000-- bd-- ba-- sqft717 Sailor Grove Ln, Jacksonville, FL 32221Off Market
- $45,000-- bd-- ba-- sqft723 Sailor Grove Ln, Jacksonville, FL 32221Off Market
- $45,000-- bd-- ba-- sqft715 Sailor Grove Ln, Jacksonville, FL 32221Off Market
Similar homes
- $225,0003 bd3 ba1.5k sqft10114 WHISTLING PINE Court, Jacksonville, FL 32221New Construction
 realMLS
 - $224,0003 bd3 ba-- sqft10108 WHISTLING PINE Court, Jacksonville, FL 32221New Construction
 realMLS
 - $225,0003 bd3 ba-- sqft10112 WHISTLING PINE Court, Jacksonville, FL 32221New ConstructionrealMLS
- $221,9902 bd3 ba1.3k sqft9174 TENDER Lane, Jacksonville, FL 32220New Construction
 realMLS
