Skip main navigation
Sold for $1,047,165
  • $1,047,165

    719 Summer Walk Dr, Gaithersburg, MD 20878

    5beds
    4,596sqft
    Single Family Residence
    Built in 2002
    5,665 Square Feet Lot
    $1,055,200 Zestimate®
    $228/sqft
    $4,743 Estimated rent

    Home value

    $1,055,200

    $1.00M - $1.11M

    $4,743/mo

    Zestimate® history
    Loading
    Loading...

    Owner options

    List your home for rent

    $4,743/mo

    Rent Zestimate®

    Find your next renter with Zillow Rental Manager. Plus, with online applications, you can quickly screen prospective tenants – for free.

    Learn more

    $4,743/mo

    Rent Zestimate®

    Refinance and save

    $6,418/mo

    Est. payment

    Refinancing to a lower rate could help reduce your monthly payments and save thousands over the life of the loan.

    See today's rates

    $6,418/mo

    Est. payment

    Explore your selling options

    Work with a Zillow partner agent

    Leverage their expertise and Zillow's premium Showcase listings to get your home seen by more buyers.

    Get started

    List with your own agent

    Get your home in front of millions of buyers by listing it on Zillow.

    Learn how to do it

    Sell it yourself

    Take full control of how buyers see your home on Zillow by listing For Sale by Owner (FSBO).

    List your home

    What's special

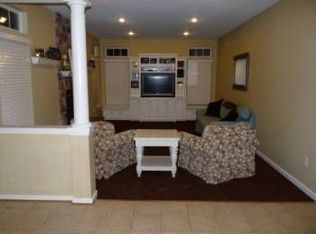
    Cozy gas fireplaceLarge recreation roomGrand family roomStone wallNew upgraded carpetGleaming hardwood floorsGrand staircase
    This is the home you have been waiting for in Quince Orchard Park across from the Kentlands. The total square footage of this home is 4,794 and one of the largest in the community. This is the most desirable lot in the community with open space on both sides of the home. Rear lush landscaped vistas of trails, trees, Issac Walton Nature Preserve and views of the lake and fountain. This is a unique and spectacular lot that doesn't exist anywhere in the QOP community. The front and side of the home have been professionally landscaped including a row of producing Fig trees for late summer harvest including 3 sides of brick. The main level opens to a gracious two story foyer with tile and grand staircase to the sunlit second story. A crystal chandelier adorns the foyer with a powered chain lift for easy cleaning. The oversized living room and dining room with gleaming hardwood floors are perfect for gatherings with friends and family on holidays or weekend entertaining. The large gourmet kitchen is perfect for the chef in the family including all new cabinets, Granite and Samsung top-of-the-line stainless steel appliances, The oven includes an air fryer for the health conscious chef. The herringboned floor pattern gives the kitchen and family room an expansive feel and look. The grand family room with a cozy gas fireplace and stone wall extends to the large 360 sq ft Trex deck with expansive views and a retractable awning for the warm days. The new HVAC for the first floor and basement was installed December 2021 and is a Carrier 16 seer gas furnace and electric AC. The sunny second floor boasts 4 large bedrooms and 2 baths with new upgraded carpet and 8 lb pad throughout. The second floor HVAC was replaced last year with a 21 SEER Daiken Mini-split 4 zone with each bedroom having a separate control and air handler unit for individual comfort. The walk-out basement is finished with a large recreation room, Bedroom, office and a full bath with a 8 jet Jacuzzi spa. The cozy and convenient patio off the basement is perfect for an evening conversation. The water heater was installed this year is a Reem 50 gallon energy star gas fired system. This beautiful home has been professionally painted this year inside and out and the driveway has been seal coated. A solar system has been installed on the rear of the home this year and the new 35 year architectural roof was installed last year. Twenty five new windows with argon gas filled double pane were installed last year. The energy from the solar panels keeps the electricity at zero cost with a gain back to the owner. A level 2 EV car charger was installed this year which means your car is charged in 6 hours. New plush 40 oz. carpeting was installed upstairs. WOW, this is like getting a new home!!! QOP is conveniently located across from the shops in the Kentlands, two hospitals, Astra Zeneca, NIST, I-270, 200, Metro and Mark Rail.

    Zillow last checked:

    Listing updated:

    Listed by:

    Charles Wilson 301-704-0520,

    TTR Sotheby's International Realty

    Bought with:

    Jon Rudick, 648645

    Compass

    Source: Bright MLS,MLS#: MDMC2110514MLS Logo

    Facts & features

    Interior

    Bedrooms & bathrooms
    • Bedrooms: 5
    • Bathrooms: 4
    • Full bathrooms: 3
    • 1/2 bathrooms: 1
    • Main level bathrooms: 1
    Basement
    • Area: 1600
    Heating
    • Central, Forced Air, Heat Pump, Zoned, Other, Active Solar, Electric, Natural Gas, Solar
    Cooling
    • Central Air, Electric, Solar Photovoltaic
    Appliances
    • Included: Dishwasher, Disposal, Dryer, Microwave, Refrigerator, Stainless Steel Appliance(s), Cooktop, Washer, Gas Water Heater
    Features
    • Breakfast Area, Ceiling Fan(s), Crown Molding, Open Floorplan, Formal/Separate Dining Room, Kitchen - Gourmet
    • Flooring: Carpet
    • Basement: Full,Interior Entry,Exterior Entry,Partially Finished,Walk-Out Access,Windows
    • Number of fireplaces: 1
    Interior area
    • Total structure area: 4,796
    • Total interior livable area: 4,596 sqft
    • Finished area above ground: 3,196
    • Finished area below ground: 1,400

    Property

    Parking
    • Total spaces: 4
    • Parking features: Garage Faces Front, Garage Door Opener, Attached, Driveway, On Street
    • Attached garage spaces: 2
    • Uncovered spaces: 2
    Accessibility
    • Accessibility features: None
    Features
    • Levels: Three
    • Stories: 3
    • Patio & porch: Patio, Deck
    • Exterior features: Bump-outs, Awning(s), Barbecue
    • Pool features: Community
    Lot
    • Size: 5,665 Square Feet
    Details
    • Additional structures: Above Grade, Below Grade
    • Parcel number: 160903346354
    • Zoning: MXD
    • Special conditions: Standard

    Construction

    Type & style
    • Home type: SingleFamily
    • Architectural style: Colonial
    • Property subtype: Single Family Residence
    Materials
    • Brick, Vinyl Siding
    • Foundation: Concrete Perimeter
    • Roof: Architectural Shingle,Asphalt
    Condition
    • New construction: No
    • Year built: 2002

    Utilities & green energy

    • Sewer: Public Sewer
    • Water: Public
    Green energy
    • Energy generation: PV Solar Array(s) Leased

    Community & HOA

    Community
    • Features: Pool
    • Subdivision: Quince Orchard Park
    HOA
    • Has HOA: Yes
    • Amenities included: Clubhouse, Common Grounds, Fitness Center, Party Room, Pool, Tot Lots/Playground, Jogging Path
    • Services included: Management, Pool(s), Recreation Facility, Reserve Funds, Snow Removal
    • HOA fee: $111 monthly
    Location
    • Region: Gaithersburg
    • Municipality: City of Gaithersburg

    Financial & listing details

    • Price per square foot: $228/sqft
    • Tax assessed value: $725,400
    • Annual tax amount: $9,338
    • Date on market: 11/9/2023
    • Listing agreement: Exclusive Right To Sell
    • Ownership: Fee Simple

    Price history

    DateEventPrice
    12/18/2023Sold$1,047,165+4.8%$228/sqft
    Source: Bright MLS #MDMC2110514 Report a problem
    11/26/2023Pending sale$999,000$217/sqft
    Source: Bright MLS #MDMC2110514 Report a problem
    11/17/2023Contingent$999,000$217/sqft
    Source: Bright MLS #MDMC2110514 Report a problem
    11/9/2023Listed for sale$999,000+142%$217/sqft
    Source: Bright MLS #MDMC2110514 Report a problem
    3/11/2002Sold$412,890+118.5%$90/sqft
    Source: Public Record Report a problem
    2/1/2002Sold$189,000$41/sqft
    Source: Public Record Report a problem

    Public tax history

    YearProperty taxesTax assessment
    2025$10,436 +3.4%$825,333 +6.4%
    2024$10,091 +7.4%$775,367 +6.9%
    2023$9,398 +4.1%$725,400 +1.2%
    2022$9,032 +0.7%$717,067 +1.2%
    2021$8,968 +1.5%$708,733 +1.2%
    2020$8,836 +3.1%$700,400
    2019$8,567 -0.6%$700,400 +3.5%
    2018$8,615 -0.3%$676,933 +1.8%
    2017$8,643 +13.4%$665,200 +2.3%
    2016$7,620 $649,967 +2.4%
    2015$7,620 $634,733 +2.5%
    2014$7,620 $619,500
    2013-- $619,500
    2012-- $619,500 -4.9%
    2011-- $651,220
    2010-- $651,220 -3.6%
    2009-- $675,280 -1.4%
    2008-- $684,610 +14.2%
    2007-- $599,556 +16.5%
    2006-- $514,503 +19.8%
    2005-- $429,450 +8.4%
    2004-- $396,072
    2003-- $396,072 +560.1%
    2002-- $60,000
    Find assessor info on the county website

    Neighborhood: Quince Orchard Park

    Nearby schools

    GreatSchools rating
    Schools provided by the listing agent
    • District: Montgomery County Public Schools

    Source: Bright MLS. This data may not be complete. We recommend contacting the local school district to confirm school assignments for this home.

    Get a cash offer in 3 minutes
    Find out how much your home could sell for in as little as 3 minutes with a no-obligation cash offer.
    Estimated market value
    $1,055,200
    Get a cash offer in 3 minutes
    Find out how much your home could sell for in as little as 3 minutes with a no-obligation cash offer.
    Estimated market value
    $1,055,200