Lexington Township: Ranch Home with Finished Lower Level in Croswell-Lexington School District! Welcome to your stunning Ranch Home on 1.335 Acres just west of Lakeshore Rd & Lake Huron between the Villages of Lexington & Port Sanilac. Boasting 1922 Main Floor Sq Ft, experience your Living Room with vaulted ceiling, Dining Area overlooking the private Rear Deck & a custom Kitchen with maple cabinetry and granite counters! Primary Bedroom Suite with spacious walk-in Shower & large closet. The Main Floor also boasts Bedrooms Two & Three, a Full Bath, & the Laundry/Half Bath! Amazing Finished Lower Level (another 1922 Sq Ft) with expansive Great Room with gas fireplace, 2nd Kitchen & Dining Area, Half Bath & spacious Utility/Storage area! Natural Gas forced air Heating & Cooling with humidifier, Whole house Generac Generator, 200 amp electric, Anderson windows & doors, & above ground pool! Attached 26'x24' Garage plus a 12'x20' Shed! Covered Front Porch & expansive Rear Deck (15x16 - Covered). This Move-in Ready HOME has it all!
For sale
$399,900
7194 Townsend Rd, Applegate, MI 48401
3beds
3,422sqft
Single Family Residence
Built in 1999
1.33 Acres Lot
$390,700 Zestimate®
$117/sqft
$-- HOA
What's special
Gas fireplaceAbove ground poolCovered front porch
- 1 day
- 473
- 55
Zillow last checked:
Listing updated:
Listed by:
Michael Rickerman 810-712-1568,
Epique Inc. 248-218-2604
Source: MiRealSource,MLS#: 50226549 Originating MLS: MiRealSource
Facts & features
Interior
Bedrooms & bathrooms
- Bedrooms: 3
- Bathrooms: 4
- Full bathrooms: 2
- 1/2 bathrooms: 2
- Main level bathrooms: 2
- Main level bedrooms: 3
Rooms
- Room types: Entry, Bedroom, Laundry, Master Bedroom, Great Room, Living Room, Basement Lavatory, First Flr Lavatory, Dining "L"
Primary bedroom
- Level: First
Bedroom 1
- Features: Carpet
- Level: Main
- Area: 195
- Dimensions: 13 x 15
Bedroom 2
- Features: Carpet
- Level: Main
- Area: 132
- Dimensions: 11 x 12
Bedroom 3
- Features: Carpet
- Level: Main
- Area: 121
- Dimensions: 11 x 11
Bathroom 1
- Features: Vinyl
- Level: Main
- Area: 56
- Dimensions: 7 x 8
Bathroom 2
- Features: Vinyl
- Level: Main
- Area: 72
- Dimensions: 6 x 12
Dining room
- Features: Vinyl
- Level: Main
- Area: 144
- Dimensions: 12 x 12
Great room
- Level: Lower
- Area: 704
- Dimensions: 22 x 32
Kitchen
- Features: Vinyl
- Level: Main
- Area: 198
- Dimensions: 11 x 18
Living room
- Features: Vinyl
- Level: Main
- Area: 324
- Dimensions: 18 x 18
Heating
- Forced Air, Natural Gas
Cooling
- Ceiling Fan(s), Central Air
Appliances
- Included: Dishwasher, Microwave, Range/Oven, Refrigerator, Water Softener Rented
- Laundry: First Floor Laundry, Main Level
Features
- Cathedral/Vaulted Ceiling, Sump Pump, Walk-In Closet(s)
- Flooring: Vinyl, Carpet
- Basement: Finished,Full,Sump Pump,Wood
- Number of fireplaces: 1
- Fireplace features: Gas, Great Room
Interior area
- Total structure area: 3,844
- Total interior livable area: 3,422 sqft
- Finished area above ground: 1,922
- Finished area below ground: 1,500
Property
Parking
- Total spaces: 2
- Parking features: Attached, Electric in Garage, Garage Door Opener
- Attached garage spaces: 2
Features
- Levels: One
- Stories: 1
- Patio & porch: Deck, Porch
- Has private pool: Yes
- Pool features: Above Ground
- Frontage type: Road
- Frontage length: 166
Lot
- Size: 1.33 Acres
- Dimensions: 166.67 x 349
- Features: Deep Lot - 150+ Ft., Large Lot - 65+ Ft.
Details
- Additional structures: Shed(s)
- Parcel number: 15000110003003
- Zoning description: Residential
- Special conditions: Private
Construction
Type & style
- Home type: SingleFamily
- Architectural style: Ranch
- Property subtype: Single Family Residence
Materials
- Brick, Vinyl Siding, Vinyl Trim
- Foundation: Basement, Wood
Condition
- Year built: 1999
Utilities & green energy
- Sewer: Septic Tank
- Water: Private Well
Community & HOA
Community
- Subdivision: None
HOA
- Has HOA: No
Location
- Region: Applegate
Financial & listing details
- Price per square foot: $117/sqft
- Tax assessed value: $403,000
- Annual tax amount: $3,807
- Date on market: 11/2/2026
- Listing agreement: Exclusive Right To Sell
- Listing terms: Cash,Conventional,FHA,VA Loan
- Road surface type: Gravel
Estimated market value
$390,700
$371,000 - $410,000
$2,157/mo
Price history
| Date | Event | Price |
|---|---|---|
| 11/2/2026 | Listed for sale | $399,900+21.2%$117/sqft |
Source:  MiRealSource #50226549 Report a problem | ||
| 7/15/2022 | Sold | $330,000-2.7%$96/sqft |
Source:  Realcomp II #2220027303 Report a problem | ||
| 6/28/2022 | Pending sale | $339,000$99/sqft |
Source: Realcomp II #2220027303 Report a problem | ||
| 6/16/2022 | Listed for sale | $339,000$99/sqft |
Source: Realcomp II #2220027303 Report a problem | ||
| 5/16/2022 | Contingent | $339,000$99/sqft |
Source: Realcomp II #2220027303 Report a problem | ||
| 4/18/2022 | Listed for sale | $339,000+41.3%$99/sqft |
Source: Realcomp II #2220027303 Report a problem | ||
| 3/25/2019 | Sold | $239,900$70/sqft |
Source: MiRealSource #31371650 Report a problem | ||
| 3/2/2019 | Pending sale | $239,900$70/sqft |
Source: Next Level Realty LLC #31371650 Report a problem | ||
| 2/27/2019 | Listed for sale | $239,900+4.3%$70/sqft |
Source: Next Level Realty LLC #31371650 Report a problem | ||
| 9/30/2013 | Sold | $229,900$67/sqft |
Source:  MiRealSource #31159789 Report a problem | ||
Public tax history
| Year | Property taxes | Tax assessment |
|---|---|---|
| 2025 | $3,705 +17.1% | $201,500 +7% |
| 2024 | $3,165 +16.3% | $188,300 +29.9% |
| 2023 | $2,721 +3.3% | $145,000 +10.6% |
| 2022 | $2,635 +1.4% | $131,100 +5.6% |
| 2021 | $2,599 | $124,100 +4.3% |
| 2020 | -- | $119,000 +5.7% |
| 2019 | -- | $112,600 +1.1% |
| 2018 | -- | $111,400 +0.5% |
| 2017 | -- | $110,800 +13.2% |
| 2016 | -- | $97,900 +4.5% |
| 2015 | -- | $93,700 -8.7% |
| 2014 | -- | $102,600 +3.2% |
| 2013 | -- | $99,400 +5.6% |
| 2012 | -- | $94,100 -6.6% |
| 2011 | -- | $100,800 |
Find assessor info on the county website
Monthly payment
Est. payment
Payment breakdown
Explore the cost of this home by adjusting the details. Changes won't be saved.Climate risks
Neighborhood: 48401
Nearby schools
Schools provided by the listing agent
- District: Croswell Lexington Comm SD
Source: MiRealSource. This data may not be complete. We recommend contacting the local school district to confirm school assignments for this home.

Similar homes
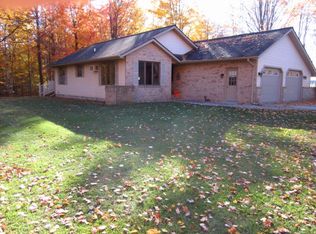
- $--3 bd2 ba1.7k sqft5596 Aitken Rd, Croswell, MI 48422Auction
 Xome
- $389,9004 bd3 ba3k sqft7097 Aitken Rd, Lexington, MI 48450For Sale
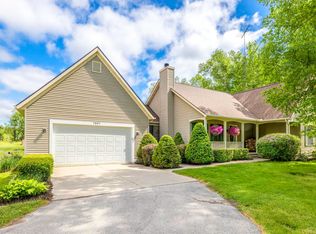
 MLS ID #50210952, Michael Rickerman, Epique Inc.. MiRealSource
- $375,0003 bd2 ba2.1k sqft7142 Aitken Rd, Lexington, MI 48450For Sale
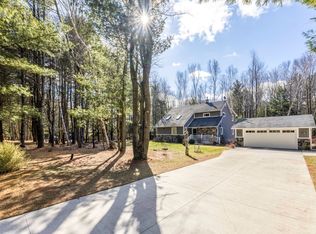 MLS ID #50203122, Michael Rickerman, Epique Inc.. MiRealSource
- $398,9004 bd4 ba3.1k sqft7034 Lake St, Lexington, MI 48450For Sale
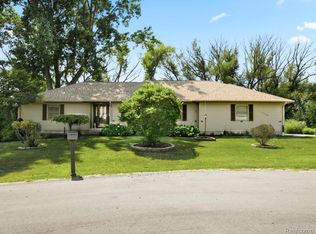
 MLS ID #20261067493, Jeffrey L Wine, Berkshire Hathaway HomeServices Kee Realty Ft Gra. Realcomp II
- $425,0004 bd3 ba3.3k sqft5393 Sheridan Line Rd, Croswell, MI 48422For SaleMLS ID #20261085432, Dustie L Johnson, Wallace and Associates Real Estate. Realcomp II
- $249,0002 bd2 ba1.8k sqft2898A Lakeshore Rd, Applegate, MI 48401For SaleMLS ID #20261055967, Grant Dunn, Premier Farm Realty Group, LLC. Realcomp II
- $399,9004 bd3 ba4k sqft5593 Fairway Ln, Lexington, MI 48450For SaleMLS ID #20261068362, Aliki Beauchamp, Realty Executives Home Towne. Realcomp II
- $399,9002 bd2 ba1.7k sqft3603 Wixson Rd, Croswell, MI 48422For SaleMLS ID #50216729, Tammi Steinert, KW Platinum Port Huron. MiRealSource
- $475,0005 bd3 ba3.8k sqft2715 Cash Rd, Applegate, MI 48401For SaleMLS ID #20261057559, Anthony Adent, Realty Executives Home Towne. Realcomp II
- $469,9004 bd4 ba4.4k sqft4358 Lakeshore Rd, Lexington, MI 48450For SaleMLS ID #50201195, Penny S Schwarzentraub, Town & Country Realty-Lexington. MiRealSource
- $398,8884 bd2 ba1.8k sqft820 S Ruth Rd, Carsonville, MI 48419For SaleMLS ID #20261087795, James Boyle, Epique Realty. Realcomp II
- $399,9003 bd3 ba2.2k sqft6411 Custer Rd, Carsonville, MI 48419For Sale
 MLS ID #26051472, Julie Fagan, eXp Realty, LLC. MichRIC
- $405,0003 bd2 ba2.7k sqft10795 Fisher Rd, Yale, MI 48097For SaleMLS ID #50224974, Carol L. Paton, Coldwell Banker Professionals. MiRealSource
- $439,9005 bd4 ba2.9k sqft4179 Galbraith Line Rd, Croswell, MI 48422For SaleMLS ID #26053384, Neil Stafford, Michigan Whitetail Properties. MichRIC
- $399,9004 bd3 ba3.6k sqft6259 Wildrose Ln, Fort Gratiot, MI 48059For SaleMLS ID #50225917, Roman Torrez, KW Platinum Port Huron. MiRealSource
- $449,9003 bd3 ba2.8k sqft5099 Day Rd, Carsonville, MI 48419For SaleMLS ID #50219910, Malinda Kelly, Malinda Kelly & Associates Real Estate, LLC. MiRealSource
- $295,0003 bd2 ba2.7k sqft367 Jackson Ct, Croswell, MI 48422For SaleMLS ID #20261087200, Brian P Sheridan, Sheridan Real Estate LLC. Realcomp II
- $437,9004 bd3 ba2.1k sqft5454 Main St, Lexington, MI 48450For SaleMLS ID #50201482, Dennis Quinn, Premier Properties Real Estate LLC. MiRealSource
- $311,0006 bd3 ba2.8k sqft7197 Hubbard St, Lexington, MI 48450For SaleMLS ID #50209375, Michael Rickerman, Epique Inc.. MiRealSource
