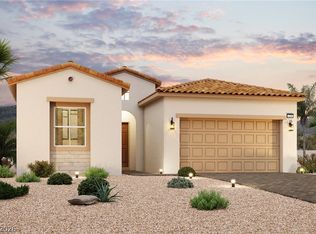
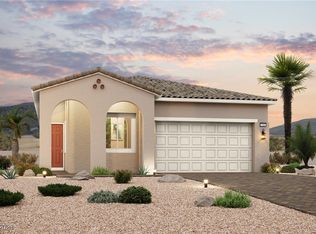
A charming courtyаrd wеlсomes уou tο the 1863 plan at The Bluffѕ IΙ. Upon entering, a generous entryway leads to a beautiful open-concept layout anchored by a wide-open great room and an elegant kitchen—featuring a spacious island and a breakfast nook. You’ll also appreciate the versatile den, a functional laundry room and a sizable secondary bedroom—boasting an attached bathroom and a walk-in-closet. Nestled in the back corner, the secluded primary suite showcases a spacious walk-in closet and an en-suite bathroom with a benched shower.
Active
Price cut: $5K (8/25)
$554,000
72 Atrani Bay Ct, Henderson, NV 89011
2beds
1,863sqft
Single Family Residence
Built in 2026
6,534 Square Feet Lot
$548,000 Zestimate®
$297/sqft
$244/mo HOA
What's special
Functional laundry roomCharming courtyardSecluded primary suiteSizable secondary bedroomVersatile denGenerous entrywayElegant kitchen
- 160 days
- 69
- 3
Zillow last checked:
Listing updated:
Listed by:
Kindar Ashford B.0146989 702-600-9588,
Century Communities of Nevada
Source: LVR,MLS#: 2765715 Originating MLS: Greater Las Vegas Association of Realtors Inc
Originating MLS: Greater Las Vegas Association of Realtors IncFacts & features
Interior
Bedrooms & bathrooms
- Bedrooms: 2
- Bathrooms: 3
- Full bathrooms: 2
- 1/2 bathrooms: 1
Primary bedroom
- Description: Downstairs,Walk-In Closet(s)
- Dimensions: 14x14
Bedroom 2
- Description: Downstairs,Walk-In Closet(s)
- Dimensions: 11x12
Primary bathroom
- Description: Double Sink,Shower Only
Den
- Description: Downstairs
- Dimensions: 11x13
Great room
- Description: Downstairs
- Dimensions: 24x17
Kitchen
- Description: Breakfast Bar/Counter,Breakfast Nook/Eating Area,Island,Pantry,Quartz Countertops
Heating
- Central, Gas
Cooling
- Central Air, Electric
Appliances
- Included: Built-In Gas Oven, Dishwasher, Gas Cooktop, Disposal, Microwave
- Laundry: Gas Dryer Hookup, Laundry Closet, Main Level
Features
- BathroomonMainLevel, Bedroom on Main Level, Full Bath on Main Level, Primary Downstairs
- Flooring: Carpet, Luxury Vinyl Plank
- Windows: Low-Emissivity Windows
- Has fireplace: No
Interior area
- Total structure area: 1,863
- Total interior livable area: 1,863 sqft
Property
Parking
- Total spaces: 2
- Parking features: Attached, Finished Garage, Garage, Private
- Attached garage spaces: 2
Features
- Stories: 1
- Exterior features: Barbecue
- Fencing: Block,Back Yard
Lot
- Size: 6,534 Square Feet
- Features: Desert Landscaping, Landscaped
Details
- Parcel number: 16026616013
- Zoning description: Single Family
- Horse amenities: None
Construction
Type & style
- Home type: SingleFamily
- Architectural style: One Story
- Property subtype: Single Family Residence
Materials
- Frame, Stucco, Drywall
- Roof: Pitched,Tile
Condition
- Under Construction
- New construction: Yes
- Year built: 2026
Details
- Builder model: 4011863
- Builder name: Century Co
Utilities & green energy
- Electric: Photovoltaics None
- Sewer: Public Sewer
- Water: Public
- Utilities for property: Underground Utilities
Green energy
- Energy efficient items: Windows
Community & HOA
Community
- Subdivision: The Falls Bb-1-1, Bb-A1, S-16A Phase 3
HOA
- Has HOA: Yes
- Amenities included: Gated
- Services included: Association Management, Maintenance Grounds
- HOA fee: $153 monthly
- HOA name: Lake Las Vegas HOA
- HOA phone: 702-361-6640
- Second HOA fee: $91 monthly
Location
- Region: Henderson
Financial & listing details
- Price per square foot: $297/sqft
- Tax assessed value: $131,000
- Annual tax amount: $1,357
- Date on market: 4/1/2026
- Listing agreement: Exclusive Right To Sell
- Listing terms: Cash,Conventional,FHA,VA Loan
- Ownership: Single Family Residential
- Road surface type: Paved
Estimated market value
$548,000
$521,000 - $575,000
$2,911/mo
Price history
| Date | Event | Price |
|---|---|---|
| 8/25/2026 | Price change | $554,000-0.9%$297/sqft |
Source:  Century Communities Report a problem Century Communities Report a problem | ||
| 8/10/2026 | Price change | $559,000-1.9%$300/sqft |
Source:  LVR #2765715 Report a problem LVR #2765715 Report a problem | ||
| 7/14/2026 | Price change | $570,000-1.7%$306/sqft |
Source: LVR #2765715 Report a problem | ||
| 4/18/2026 | Price change | $580,000-0.9%$311/sqft |
Source: Century Communities Report a problem | ||
| 3/8/2026 | Listed for sale | $585,315$314/sqft |
Source: Century Communities Report a problem | ||
Public tax history
| Year | Property taxes | Tax assessment |
|---|---|---|
| 2026 | $1,358 | $45,850 |
Find assessor info on the county website
Monthly payment
Est. payment
Payment breakdown
Explore the cost of this home by adjusting the details. Changes won't be saved.Climate risks
Neighborhood: Lake Las Vegas
Nearby schools
Schools provided by the listing agent
- Elementary: Josh, Stevens,Josh, Stevens
- Middle: Brown B. Mahlon
- High: Basic Academy
Source: LVR. This data may not be complete. We recommend contacting the local school district to confirm school assignments for this home.
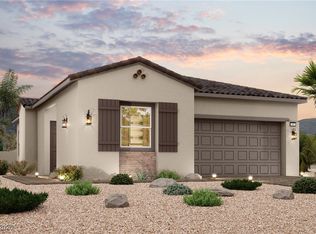
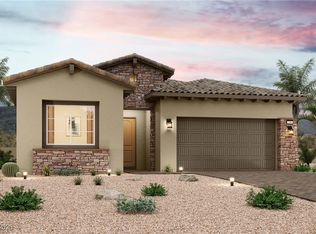
Similar homes
- $555,0002 bd3 ba1.7k sqft94 Ibiza Lake Dr, Henderson, NV 89011New Construction
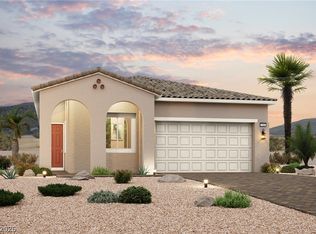 LVR
LVR - $545,0002 bd3 ba1.7k sqft127 Barkset Way, Henderson, NV 89011New ConstructionLVR
- $559,7702 bd3 ba1.7k sqft99 Ibiza Lake Dr, Henderson, NV 89011New Construction
 LVR
LVR - $525,0002 bd3 ba1.7k sqft127 Ibiza Lake Dr, Henderson, NV 89011New ConstructionLVR
