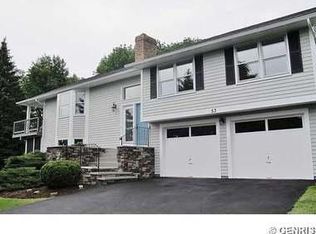
Welcome to this beautifully maintained 3-bedroom, 2.5-bath townhouse located in one of Fairport's most desirable neighborhoods. Offering approximately 1,330 square feet of comfortable living space, this home features a spacious layout, attached garage, in-unit laundry, ample storage, and a private outdoor area with a deck, perfect for relaxing after work.
Ideal for traveling healthcare professionals, corporate relocations, and long-term tenants, the property is conveniently located within easy commuting distance of major Rochester-area healthcare systems, including University of Rochester Medical Center, Rochester Regional Health, and Thompson Health.
Residents enjoy:
Quiet, safe residential community
Top-rated Fairport schools
Easy access to I-490 and Route 31
Minutes from shopping, restaurants, and entertainment
Close proximity to Fairport Village, the Erie Canal, and local walking trails
Low-maintenance living with HOA-managed exterior areas
Whether you're a travel nurse seeking a comfortable home between shifts or a long-term resident looking for a welcoming community, this property offers the perfect blend of convenience, comfort, and location.
Landlord lives down the street for quick response.
Available for long-term lease. Responsible, well-qualified tenants only.
Security deposit and first month's rent due at signing. Security deposit is equal to 1 month's rent. Garbage, snow removal, and lawn care included. Tenant is responsible for all other utilities.
Townhouse for rent
Accepts Zillow applications
$2,600/moFees may apply
72 Broxbourne Dr, Fairport, NY 14450
3beds
1,334sqft
Price may not include required fees and charges. Price shown reflects the lease term provided. Learn more|
Townhouse
Available Tue Sep 15 2026
Cats, dogs OK
Air conditioner, central air
In unit laundry
Attached garage parking
Central, electric, forced air, heat pump
What's special
Attached garageSpacious layoutAmple storageIn-unit laundry
- 55 days |
- -- |
- -- |
Zillow last checked:
Listing updated:
Travel times
Facts & features
Interior
Bedrooms & bathrooms
- Bedrooms: 3
- Bathrooms: 3
- Full bathrooms: 3
Heating
- Central, Electric, Forced Air, Heat Pump
Cooling
- Air Conditioner, Central Air
Appliances
- Included: Dishwasher, Freezer, Microwave Oven, Oven, Refrigerator
- Laundry: In Unit
Features
- Flooring: Carpet, Hardwood, Tile
Interior area
- Total interior livable area: 1,334 sqft
Property
Parking
- Parking features: Attached, Garage
- Has attached garage: Yes
- Details: Contact manager
Features
- Patio & porch: Patio
Details
- Additional structures: Garage(s)
- Parcel number: 26448915356236
Construction
Type & style
- Home type: Townhouse
- Property subtype: Townhouse
Building
Management
- Pets allowed: Yes
Community & HOA
Location
- Region: Fairport
Financial & listing details
- Lease term: 1 Year
Nearby apartments for rent
Price history
| Date | Event | Price |
|---|---|---|
| 6/1/2026 | Listed for rent | $2,600$2/sqft |
Source: Zillow Rentals Report a problem | ||
| 9/6/2023 | Sold | $220,000+15.9%$165/sqft |
Source:  NYSAMLSs #R1483579 Report a problem NYSAMLSs #R1483579 Report a problem | ||
| 7/18/2023 | Pending sale | $189,900$142/sqft |
Source: NYSAMLSs #R1483579 Report a problem | ||
| 7/11/2023 | Listed for sale | $189,900+58.4%$142/sqft |
Source: NYSAMLSs #R1483579 Report a problem | ||
| 7/6/2006 | Sold | $119,900$90/sqft |
Source: Public Record Report a problem | ||
Neighborhood: 14450
Nearby schools
GreatSchools rating
- NADudley SchoolGrades: PK-2Distance: 0.9 mi
- 7/10Johanna Perrin Middle SchoolGrades: 6-8Distance: 1.2 mi
- 10/10Fairport Senior High SchoolGrades: 10-12Distance: 1.4 mi