Just outside of Grandin, this all-brick 3-bedroom, 1-bath home sits on approximately 10 acres and offers a great opportunity for a mini farm! Currently used for cattle, the property includes a barn, pond and is situated on a corner lot. The home features a new roof, new windows, and new heating and air, plus a spacious living room, kitchen with bar area, dining room, and large laundry/storage room. Appliances include the refrigerator, dishwasher, electric range, and microhood. A sliding door leads to the patio overlooking the property, and there is also a one-car carport. If you've been looking for acreage, room for animals, and country living just outside of Grandin, this one is worth a look!
Active
Listed by: Poplar Bluff Realty Inc • Amy M McLean • 573-718-3020
$269,900
72 Carter Rte N #251, Grandin, MO 63943
3beds
1,480sqft
Single Family Residence
Built in 1981
10 Acres Lot
$-- Zestimate®
$182/sqft
$-- HOA
What's special
New roofOne-car carportNew windowsDining roomNew heating and airCorner lotKitchen with bar area
- 3 days |
- 181 |
- 21 |
Zillow last checked:
Listing updated:
Listed by:
Amy M McLean 573-718-3020,
Poplar Bluff Realty Inc
Source: MARIS,MLS#: 26052188 Originating MLS: Three Rivers Board of Realtors
Originating MLS: Three Rivers Board of RealtorsFacts & features
Interior
Bedrooms & bathrooms
- Bedrooms: 3
- Bathrooms: 2
- Full bathrooms: 2
- Main level bathrooms: 2
- Main level bedrooms: 3
Bedroom
- Features: Floor Covering: Laminate
- Level: Main
- Area: 144
- Dimensions: 12x12
Bedroom 2
- Features: Floor Covering: Laminate
- Level: Main
- Area: 144
- Dimensions: 12x12
Bedroom 3
- Features: Floor Covering: Laminate
- Level: Main
- Area: 144
- Dimensions: 12x12
Bathroom
- Features: Floor Covering: Laminate
- Level: Main
- Area: 40
- Dimensions: 8x5
Bathroom 2
- Features: Floor Covering: Laminate
- Level: Main
- Area: 40
- Dimensions: 8x5
Dining room
- Features: Floor Covering: Laminate
- Level: Main
- Area: 150
- Dimensions: 15x10
Kitchen
- Features: Floor Covering: Laminate
- Level: Main
- Area: 165
- Dimensions: 15x11
Laundry
- Features: Floor Covering: Laminate
- Level: Main
- Area: 128
- Dimensions: 16x8
Living room
- Features: Floor Covering: Laminate
- Level: Main
- Area: 288
- Dimensions: 16x18
Heating
- Electric, Forced Air
Cooling
- Ceiling Fan(s), Central Air
Appliances
- Included: Dishwasher, Microwave, Range, Refrigerator
- Laundry: Laundry Room
Features
- Ceiling Fan(s)
- Flooring: Carpet, Laminate
- Has basement: No
- Has fireplace: No
Interior area
- Total structure area: 1,480
- Total interior livable area: 1,480 sqft
- Finished area above ground: 1,480
Property
Parking
- Total spaces: 1
- Parking features: Carport
- Carport spaces: 1
Features
- Levels: One
- Patio & porch: Covered, Front Porch, Patio
- Fencing: Barbed Wire,Cross Fenced
Lot
- Size: 10 Acres
- Features: Corner Lot, Farm, Pasture, Pond on Lot, Suitable for Horses
Details
- Additional structures: Barn(s)
- Parcel number: 184.017.00000000006.00
- Special conditions: Standard
- Horses can be raised: Yes
Construction
Type & style
- Home type: SingleFamily
- Architectural style: Ranch
- Property subtype: Single Family Residence
Materials
- Brick Veneer
- Roof: Architectural Shingle
Condition
- Year built: 1981
Utilities & green energy
- Electric: 220 Volts
- Sewer: Septic Tank
- Water: Well
- Utilities for property: Electricity Connected
Community & HOA
Community
- Subdivision: None
HOA
- Has HOA: No
Location
- Region: Grandin
Financial & listing details
- Price per square foot: $182/sqft
- Annual tax amount: $466
- Date on market: 8/17/2026
- Cumulative days on market: 3 days
- Listing terms: Cash,Conventional,FHA,USDA Loan,VA Loan
- Electric utility on property: Yes
Estimated market value
Not available
Estimated sales range
Not available
Not available
Price history
| Date | Event | Price |
|---|---|---|
| 8/17/2026 | Listed for sale | $269,900$182/sqft |
Source:  MARIS #26052188 Report a problem MARIS #26052188 Report a problem | ||
Public tax history
Tax history is unavailable.
Monthly payment
Est. payment
Payment breakdown
Explore the cost of this home by adjusting the details. Changes won't be saved.Climate risks
Neighborhood: 63943
Nearby schools
GreatSchools rating
- 7/10East Carter Co. R-Ii Elementary SchoolGrades: PK-5Distance: 10 mi
- 6/10East Carter Co. R-Ii Middle SchoolGrades: 6-8Distance: 10 mi
- 3/10East Carter Co. R-Ii High SchoolGrades: 9-12Distance: 10 mi
Schools provided by the listing agent
- Elementary: East Carter Co. R-Ii Elem.
- Middle: East Carter Co. R-Ii Middle
- High: East Carter Co. R-Ii High
Source: MARIS. This data may not be complete. We recommend contacting the local school district to confirm school assignments for this home.
- $187,300-- bd-- ba-- sqft891 Carter, Grandin, MO 63943Off Market
- $178,300-- bd-- ba1.2k sqft750 Ripley O 2, Doniphan, MO 63935Off Market
- $17,800-- bd-- ba-- sqft65 Ripley O 2 Rte #O-2, Doniphan, MO 63935Off Market
- $135,500-- bd0 ba360 sqft869 Ripley O 2, Doniphan, MO 63935Off Market
- $211,200-- bd-- ba1.4k sqft407 Ripley O 2, Doniphan, MO 63935Off Market
- $--1 bd1 ba1.3k sqft596 Ripley Rte E #-2, Doniphan, MO 63935Sold
- $--1 bd1 ba1.3k sqft596 Ripley O 2, Doniphan, MO 63935Sold
- $212,400-- bd-- ba-- sqft295 Carter Route O #O-243, Doniphan, MO 63935Off Market
A local agent can set up tours, give advice and negotiate with sellers.
Similar homes
- $244,9003 bd2 ba2k sqft4396 State Highway 21 N, Doniphan, MO 63935For Sale
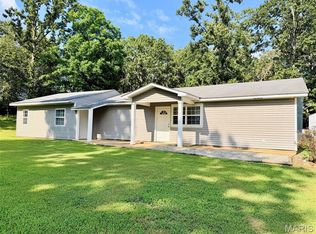
 MLS ID #26050256, Dustin Whitten, Century 21 American Realty. MARIS
 - $269,9004 bd2 ba1.7k sqft286 Ripley Rte E #O-3, Doniphan, MO 63935For Sale
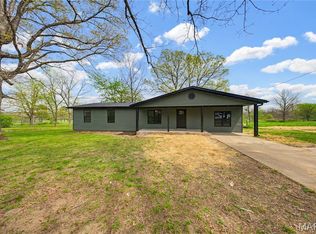 MLS ID #26022998, Amy M McLean, Poplar Bluff Realty Inc. MARIS
 - $229,9003 bd2 ba1.5k sqft296 Mossy Oak, Poplar Bluff, MO 63901For Sale
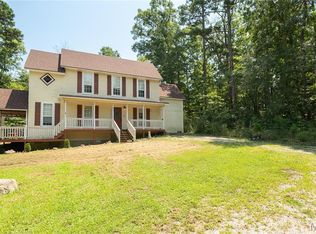 MLS ID #26048942, Matthew A Tubb, Mossy Oak Properties Mozark Re. MARIS
 - $250,0003 bd2 ba1.2k sqft8858 State Highway 142 W, Doniphan, MO 63935For Sale
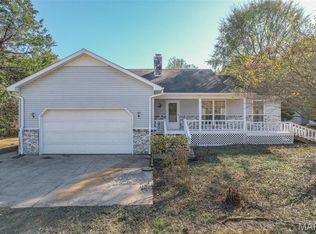 MLS ID #26037978, Ben A Cullison, Poplar Bluff Realty Inc. MARIS
 - $329,0004 bd2 ba1.7k sqft39 Oxen Pasture Rd, Doniphan, MO 63935For SaleUnited Country
- $249,9003 bd2 ba1.9k sqft403 Luin Street, Van Buren, MO 63965Active
 MLS ID #60331952, Anthony Rodebush, Red Cedar Land Company LLC. SOMOMLS as distributed by MLS GRID
 - $255,0003 bd2 ba1.6k sqft30120 Highway 60, Ellsinore, MO 63937For Sale By Owner
- $249,9004 bd2 ba1.8k sqft180 Ripley Route Jj, Fairdealing, MO 63939For SaleMLS ID #26049772, David Nance, Mossy Oak Properties Mozark Re. MARIS
- $339,9003 bd2 ba1.8k sqft243 Pine St, Doniphan, MO 63935For SaleMLS ID #26051304, Amy M McLean, Poplar Bluff Realty Inc. MARIS
- $249,0002 bd2 ba1.1k sqft24 Carter Rte W #132C, Van Buren, MO 63965For SaleMLS ID #26044245, Taylor Pettit, Mossy Oak Properties Mozark Re. MARIS
- $330,0002 bd1 ba1.2k sqft305 Sunny Acres Dr, Doniphan, MO 63935For SaleMLS ID #26050872, Steven D Collins, Collins & Associates. MARIS
- $225,0004 bd1 ba1.9k sqft5122 Us Highway 160 W, Doniphan, MO 63935For SaleMLS ID #26014439, Natali Ketcherside, Century 21 American Realty. MARIS
- $205,0003 bd1 ba1.1k sqft320 Ripley Rte #K, Doniphan, MO 63935For SaleMLS ID #26041597, McKenzie R Taylor, Poplar Bluff Realty Inc. MARIS
- $173,9003 bd1 ba1.6k sqft2875 Ripley Rte E #160W-11, Doniphan, MO 63935For SaleMLS ID #11927818, Malinda "mendy" Reece, United Country American Realty. My State MLS
- $240,0002 bd1 ba2k sqft7410 Highway M, Poplar Bluff, MO 63901For SaleMLS ID #26022494, Stephanie K Knoppe, Mossy Oak Properties Mozark Re. MARIS
- $189,9004 bd2 ba1.2k sqft122 Carter 315, Ellsinore, MO 63937For SaleMLS ID #26048478, Logan Brittingham, Poplar Bluff Realty Inc. MARIS
- $349,9002 bd2 ba1.4k sqft227 Walleye Ln, Doniphan, MO 63935For SaleMLS ID #26048755, Collin H Murray, Collin H Murray & Associates Realty LLC. MARIS
- $399,5002 bd2 ba1.5k sqft1247 Riverlawn Dr, Doniphan, MO 63935For SaleMLS ID #26032227, Ben A Craig, Poplar Bluff Realty Inc. MARIS
- $299,9001 bd1 ba960 sqft52 Carter 315, Ellsinore, MO 63937For SaleMLS ID #26041210, Logan Brittingham, Poplar Bluff Realty Inc. MARIS
- $249,0004 bd2 ba1.8k sqft82 Ripley Rte E #142E-32C, Doniphan, MO 63935For SaleMLS ID #26033765, Gary C Featherston, Poplar Bluff Realty Inc. MARIS
