Welcome to the Premier RV Resort on Smith Lake! Experience luxury RV living at its finest in this beautiful lakeside resort featuring three scenic ponds, a pickleball court, a sparkling pool, private access to Smith Lake, and so much more. Unit 101 offers the perfect blend of comfort and style with: 2 spacious bedrooms 2 full bathrooms An open-concept living area with stunning natural wood walls and trim. Large second floor balcony for a second bedroom or a great office setup. Outside, enjoy a large stamped concrete RV pad, a covered patio ideal for entertaining and BBQs, and direct private access to Smith Lake. Additional resort amenities include trailer storage, beautifully maintained grounds, and a welcoming community atmosphere. Whether you're relaxing by the water or enjoying a game of pickleball, this is truly the ultimate RV resort experience on Smith Lake. Don’t miss the 3D Virtual Tour of this amazing unit!
Pending
$350,000
72 County Road 2035, Crane Hill, AL 35053
2beds
1,080sqft
:
Get pre-qualified$2,209/mo
Single Family Residence
Built in 2023
8,712 Square Feet Lot
$-- Zestimate®
$324/sqft
$188/mo HOA
What's special
Sparkling poolLarge second floor balconyBeautifully maintained groundsThree scenic pondsBeautiful lakeside resortPickleball court
- 353 days |
- 9 |
- 0 |
Zillow last checked:
Listing updated:
Listed by:
David King 256-803-5600,
Remax Patriot Realty,
Fiona King 205-901-5900,
Remax Patriot Realty
Source: GALMLS,MLS#: 21427587
Facts & features
Interior
Bedrooms & bathrooms
- Bedrooms: 2
- Bathrooms: 2
- Full bathrooms: 2
Rooms
- Room types: Bedroom, Kitchen
Bedroom 1
- Level: First
Bedroom 2
- Level: Second
Kitchen
- Features: Stone Counters, Breakfast Bar
- Level: First
Living room
- Level: First
Basement
- Area: 0
Heating
- Electric, Heat Pump
Cooling
- Electric, Split System
Appliances
- Included: Dishwasher, Microwave, Electric Oven, Refrigerator, Stainless Steel Appliance(s), Electric Water Heater
- Laundry: Electric Dryer Hookup, Washer Hookup, Main Level, Other, Yes
Features
- Recessed Lighting, High Ceilings, Smooth Ceilings, Separate Shower, Double Vanity
- Flooring: Vinyl
- Attic: None
- Number of fireplaces: 1
- Fireplace features: Gas Starter, Masonry, Stone, Living Room, Gas, Outside
Interior area
- Total interior livable area: 1,080 sqft
- Finished area above ground: 1,080
- Finished area below ground: 0
Property
Parking
- Parking features: Driveway, RV Access/Parking
- Has uncovered spaces: Yes
Features
- Levels: 2+ story
- Patio & porch: Covered, Open (PATIO), Patio, Porch, Covered (DECK), Deck
- Pool features: Cleaning System, In Ground, Fenced, Community
- Has view: Yes
- View description: None
- Waterfront features: No
Lot
- Size: 8,712 Square Feet
Details
- Parcel number: 2802090001004.128
- Special conditions: N/A
Construction
Type & style
- Home type: SingleFamily
- Property subtype: Single Family Residence
Materials
- HardiPlank Type, Wood Siding
- Foundation: Slab
Condition
- Year built: 2023
Utilities & green energy
- Sewer: Septic Tank
- Water: Public
- Utilities for property: Underground Utilities
Community & HOA
Community
- Subdivision: Smith Lake
HOA
- Has HOA: Yes
- Amenities included: Recreation Facilities
- Services included: Trash, Maintenance Grounds, Pest Control, Utilities for Comm Areas, Personal Lawn Care
- HOA fee: $2,250 annually
Location
- Region: Crane Hill
Financial & listing details
- Price per square foot: $324/sqft
- Tax assessed value: $199,700
- Annual tax amount: $474
- Price range: $350K - $350K
- Date on market: 8/7/2025
Estimated market value
Not available
Estimated sales range
Not available
Not available
Price history
| Date | Event | Price |
|---|---|---|
| 5/12/2026 | Pending sale | $350,000$324/sqft |
Source:  GALMLS #21427587 Report a problem GALMLS #21427587 Report a problem | ||
| 1/9/2026 | Price change | $350,000-0.3%$324/sqft |
Source: GALMLS #21427587 Report a problem | ||
| 1/5/2026 | Price change | $350,900-12.3%$325/sqft |
Source: GALMLS #21427587 Report a problem | ||
| 8/7/2025 | Listed for sale | $399,900$370/sqft |
Source: GALMLS #21427587 Report a problem | ||
Public tax history
| Year | Property taxes | Tax assessment |
|---|---|---|
| 2025 | $474 -30.1% | $19,980 -20.6% |
| 2024 | $679 +335.2% | $25,160 +319.3% |
| 2023 | $156 | $6,000 |
| 2022 | $156 | $6,000 |
| 2021 | $156 | $6,000 |
Find assessor info on the county website
Monthly payment
Est. payment
Payment breakdown
Explore the cost of this home by adjusting the details. Changes won't be saved.Climate risks
Neighborhood: 35053
Nearby schools
GreatSchools rating
- 9/10Cold Springs Elementary SchoolGrades: PK-8Distance: 3.3 mi
- 6/10Cold Springs High SchoolGrades: 9-12Distance: 3.2 mi
- 7/10Harmony SchoolGrades: PK-8Distance: 8.7 mi
Schools provided by the listing agent
- Elementary: Cold Springs
- Middle: Cold Springs
- High: Cold Springs
Source: GALMLS. This data may not be complete. We recommend contacting the local school district to confirm school assignments for this home.
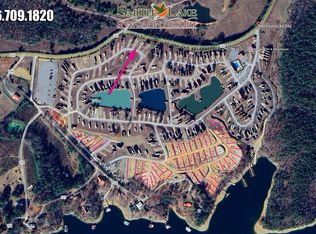
- $112,9008,712 Square Feet62 County Road 2035 #100, Crane Hill, AL 35053Lot/Land
- $30,0008,712 Square Feet82 County Road 2035, Crane Hill, AL 35053Off Market
- $96,8008,712 Square Feet62 County Road 2035, Crane Hill, AL 35053Off Market
- $89,9008,712 Square Feet82 County Road 2035 #102, Crane Hill, AL 35053Lot/Land
- $361,600-- bd-- ba724 sqft92 County Road 2035, Crane Hill, AL 35053Off Market
- $433,900-- bd-- ba1.2k sqft52 County Road 2035, Crane Hill, AL 35053Off Market
- $30,0008,712 Square Feet65 County Road 2035, Crane Hill, AL 35053Off Market
- $139,9008,712 Square Feet53 County Road 2035 #133, Crane Hill, AL 35053Lot/Land
A local agent can set up tours, give advice and negotiate with sellers.
A local lender can help you make sure your offer is ready when you are.
Similar homes
- $349,9002 bd2 ba1.2k sqftFiber, Crane Hill, AL 35053For Sale
 MLS ID #21457719, David King, Remax Patriot Realty. GALMLS
 - $399,9002 bd2 ba1.3k sqftFiber, Crane Hill, AL 35053For Sale
 MLS ID #21437878, David King, Remax Patriot Realty. GALMLS
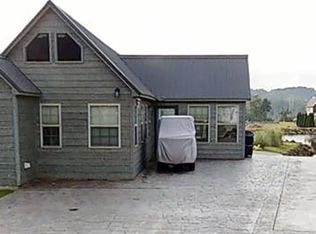
 - $339,9001 bd1 ba787 sqftFiber, Crane Hill, AL 35053For Sale
 MLS ID #21427769, David King, Remax Patriot Realty. GALMLS
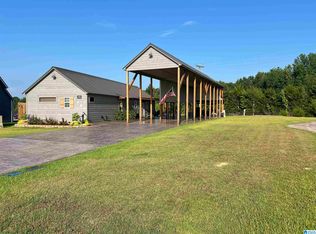
 - $369,9001 bd1 ba1.1k sqftFiber, Crane Hill, AL 35053For Sale
 MLS ID #21427598, David King, Remax Patriot Realty. GALMLS
 - $284,9002 bd1 ba583 sqftFiber, Crane Hill, AL 35053For SaleMLS ID #21427771, David King, Remax Patriot Realty. GALMLS
- $429,9002 bd2 ba1.2k sqftFiber, Crane Hill, AL 35053For SaleMLS ID #21446098, David King, Remax Patriot Realty. GALMLS
- $379,9001 bd1 ba936 sqftFiber, Crane Hill, AL 35053For SaleMLS ID #21430950, David King, Remax Patriot Realty. GALMLS
- $479,9002 bd2 ba1.3k sqftFiber, Crane Hill, AL 35053For SaleMLS ID #21446394, David King, Remax Patriot Realty. GALMLS
- $499,9002 bd3 ba1.1k sqftFiber, Crane Hill, AL 35053For SaleMLS ID #21430894, David King, Remax Patriot Realty. GALMLS
- $524,9002 bd2 ba1.4k sqftFiber, Crane Hill, AL 35053For SaleMLS ID #21457721, David King, Remax Patriot Realty. GALMLS
- $365,0001 bd1 ba1.1k sqft234 County Road 953, Crane Hill, AL 35053For SaleMLS ID #26-1239, Brian Glenn, Joseph Carter Realty. Walker County Area MLS
- $329,9002 bd2 ba1.5k sqftSpectrum, Crane Hill, AL 35053For SaleMLS ID #21451038, Jeremy Castillo, ERA King Real Estate - Birmingham. GALMLS
- $399,9003 bd2 ba1.3k sqft398 County Road 340, Crane Hill, AL 35053For SaleMLS ID #528141, Wes Warren. Strategic MLS Alliance
- $295,0002 bd1 ba1.1k sqft827 County Road 949, Crane Hill, AL 35053For SaleMLS ID #529381, Kathleen Steele. Strategic MLS Alliance
- $340,0003 bd2 ba836 sqft980 County Road 941, Crane Hill, AL 35053For SaleMLS ID #26-1427, Joey Sahagun, Joseph Carter Realty. Walker County Area MLS
- $269,9002 bd1 ba1.2k sqft198 County Road 224, Crane Hill, AL 35053For SaleMLS ID #26-610, Sharon Miller, Remax Patriot Realty. Walker County Area MLS
- $325,5002 bd1 ba861 sqft1080 County Road 218, Arley, AL 35541For SaleMLS ID #26-1450, Anne-Marie Everett, Lake & Coast Real Estate Co.. Walker County Area MLS
- $249,9992 bd2 ba924 sqft329 County Road 949, Crane Hill, AL 35053For SaleMLS ID #26-754, Garrett Pschirer, RealtySouth The Harbin Company. Walker County Area MLS
- $219,9003 bd2 ba1.2k sqft172 County Road 316, Crane Hill, AL 35053For SaleMLS ID #528516, Joseph Carter. Strategic MLS Alliance
- $264,9002 bd1 ba700 sqft940 County Road 941, Crane Hill, AL 35053For SaleMLS ID #528388, Jeffre Taylor. Strategic MLS Alliance
