OPEN HOUSE CANCELLED - Two newly renovated 4-piece bathrooms (2026). Steps from Timber Creek Park and backing onto Shades Mills Conservation Land. 4+2 bedrooms, 3.5 bathrooms, and just under 4,000 sq ft of finished space. Main floor bedroom, formal dining (seats 8), two living rooms, and a finished lower level ideal for office, guest space, or multi-generational living. Renovated kitchen (2021) with breakfast nook overlooking the yard. Private backyard with mature landscaping, natural views, and above-ground pool. Parking for 6. Walk to parks, trails, beach, and year-round activities. Key updates: Windows 2020 • Roof 2018 • Kitchen 2021 • Bathrooms 2021, 2022, 2026 • Furnace, AC, water softener, hot water tank 2020 • Pool heater 2024 • Pool liner 2020
Sold for $1,067,000
C$1,067,000
72 Hilborn Ave, Cambridge, ON N1T 1M8
5beds
2,736sqft
Single Family Residence, Residential
Built in 1990
10,454 Square Feet Lot
$-- Zestimate®
C$390/sqft
C$3,275 Estimated rent
Home value
Not available
Estimated sales range
Not available
Not available
Owner options
List your home for rent
C$3,275/mo
Rent Zestimate®
Find your next renter with Zillow Rental Manager. Plus, with online applications, you can quickly screen prospective tenants – for free.
C$3,275/mo
Rent Zestimate®
Refinance and save
C$4,511/mo
Est. payment
Refinancing to a lower rate could help reduce your monthly payments and save thousands over the life of the loan.
C$4,511/mo
Est. payment
Explore your selling options
Work with a Zillow partner agent
Leverage their expertise and Zillow's premium Showcase listings to get your home seen by more buyers.
Get startedList with your own agent
Get your home in front of millions of buyers by listing it on Zillow.
Learn how to do itSell it yourself
Take full control of how buyers see your home on Zillow by listing For Sale by Owner (FSBO).
List your homeWhat's special
Main floor bedroomNatural viewsAbove-ground pool
Zillow last checked:
Listing updated:
Listed by:
Kaitlin Zimmer, Salesperson,
RE/MAX TWIN CITY REALTY INC.
Source: ITSO,MLS®#: 40793284Originating MLS®#: Cornerstone Association of REALTORS®
Facts & features
Interior
Bedrooms & bathrooms
- Bedrooms: 5
- Bathrooms: 4
- Full bathrooms: 3
- 1/2 bathrooms: 1
- Main level bathrooms: 1
- Main level bedrooms: 1
Bedroom
- Level: Main
Bedroom
- Level: Second
Bedroom
- Level: Second
Bedroom
- Level: Second
Bedroom
- Level: Second
Bathroom
- Features: 3-Piece
- Level: Basement
Bathroom
- Features: 2-Piece
- Level: Main
Bathroom
- Features: 4-Piece
- Level: Second
Bathroom
- Features: 4-Piece
- Level: Second
Kitchen
- Level: Main
Heating
- Forced Air
Cooling
- Central Air
Appliances
- Included: Bar Fridge, Water Heater, Water Softener, Built-in Microwave, Dishwasher, Dryer, Microwave, Refrigerator, Stove, Washer
- Laundry: In Basement
Features
- In-law Capability
- Basement: Full,Finished
- Number of fireplaces: 2
- Fireplace features: Family Room, Living Room, Gas, Wood Burning
Interior area
- Total structure area: 3,991
- Total interior livable area: 2,736 sqft
- Finished area above ground: 2,736
- Finished area below ground: 1,255
Property
Parking
- Total spaces: 6
- Parking features: Attached Garage, Garage Door Opener, Private Drive Double Wide
- Attached garage spaces: 2
- Uncovered spaces: 4
Features
- Stories: 2
- Patio & porch: Patio
- Exterior features: Backs on Greenbelt, Fishing, Privacy
- Has private pool: Yes
- Pool features: Above Ground
- Fencing: Full
- Has view: Yes
- View description: Trees/Woods
- Waterfront features: Access to Water, Lake/Pond
- Frontage type: West
- Frontage length: 36.00
Lot
- Size: 10,454 Square Feet
- Dimensions: 36 x 116
- Features: Urban, Reverse Pie, Beach, Cul-De-Sac, Near Golf Course, Greenbelt, Highway Access, Industrial Mall, Library, Major Highway, Open Spaces, Park, Place of Worship, Playground Nearby, Public Transit, Quiet Area, Rec./Community Centre, School Bus Route, Schools, Shopping Nearby, Skiing, Trails
Details
- Additional structures: Gazebo, Playground, Shed(s)
- Parcel number: 038250076
- Zoning: R4
- Other equipment: Pool Equipment
Construction
Type & style
- Home type: SingleFamily
- Property subtype: Single Family Residence, Residential
Materials
- Brick
- Foundation: Poured Concrete
- Roof: Asphalt Shing
Condition
- 31-50 Years
- New construction: No
- Year built: 1990
Utilities & green energy
- Sewer: Sewer (Municipal)
- Water: Municipal
Community & HOA
Community
- Security: Carbon Monoxide Detector, Smoke Detector, Carbon Monoxide Detector(s), Smoke Detector(s)
Location
- Region: Cambridge
Financial & listing details
- Price per square foot: C$390/sqft
- Annual tax amount: C$7,408
- Date on market: 12/22/2025
- Inclusions: Built-in Microwave, Carbon Monoxide Detector, Dishwasher, Dryer, Garage Door Opener, Microwave, Pool Equipment, Refrigerator, Smoke Detector, Stove, Washer, Other, Negotiable, Freezer In Basement, Fridge In Basement, Pool Table, Bar Fridge In Kitchen, Playground, Shed, Gardening Beds, Gazebo
- Exclusions: Staging Items
Price history
| Date | Event | Price |
|---|---|---|
| 7/3/2026 | Sold | C$1,067,000C$390/sqft |
Source: ITSO #40793284 Report a problem | ||
Public tax history
Tax history is unavailable.
Neighborhood: Fiddlesticks
Nearby homes
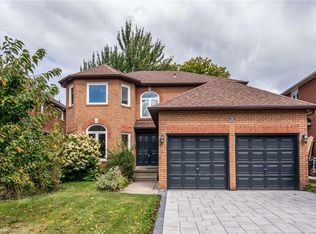
- C$--4 bd4 ba2.7k sqft28 Hilborn Ave, Cambridge, ON N1T1M7Off Market
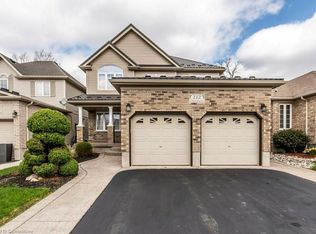
- C$945,0004 bd4 ba2.1k sqft112 Timber Creek Cres, Cambridge, ON N1T0B4Sold
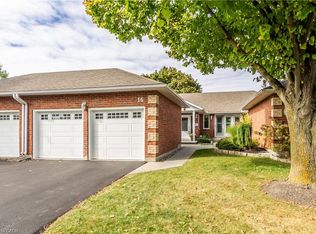
- C$840,0002 bd3 ba1.5k sqft71 Beasley Cres #16, Cambridge, ON N1T1P5Sold
- C$--3 bd3 ba-- sqft71 Beasley Cres, Cambridge, ON N1T1P5Off Market
- C$--2 bd2 ba-- sqft71 Beasley Cres #1, Cambridge, ON N1T1P5Off Market
- C$789,9003 bd2 ba921 sqft9 Liberty Dr, Cambridge, ON N1R5N4For Sale
- C$769,9003 bd3 ba1.4k sqft75 Beasley Cres #14, Cambridge, ON N1T1P5For Sale
- C$--6 bd3 ba1.8k sqft4 Liberty Dr, Cambridge, ON N1R5N5Off Market
Nearby schools
GreatSchools rating
No schools nearby
We couldn't find any schools near this home.
Schools provided by the listing agent
- Elementary: Clemens Mill P.S, Saint Margaret
- High: Galt C.I, Saint Benedict
Source: ITSO. This data may not be complete. We recommend contacting the local school district to confirm school assignments for this home.
Nearby cities
Nearby neighborhoods
Nearby zip codes
Other Cambridge Topics
