***WELCOME HOME!!!*** WE ARE PROUD TO PRESENT THIS IMMACULATE ONE OWNER HOME NESTLED ON RIGHT UNDER 4 ACRES. JUST A SHORT DRIVE AWAY TO ALL OF RT 17'S SHOPPING, DINING, AND EASY ACCESS TO I-95! THE VERY FIRST THING YOU WILL NOTICE WHEN ARRIVING IS HOW WELL THIS PROPERTY HAS BEEN TAKEN CARE OF FRONT TO BACK, INSIDE & OUT! THIS HOMES MAIN LEVEL IS FILLED WITH BEAUTIFUL NATURAL LIGHT, GLEAMING HARDWOOD FLOORS, OPEN FLOOR PLAN, CATHEDRAL CEILINGS, UPDATED KITCHEN WITH GRANITE COUNTERS, BREAKFAST BAR, & 42" CABINETS; FORMAL DINING, LARGE PRIMARY SUITE WITH WALK IN CLOSET, & SOAKING TUB. DO NOT FORGET ABOUT THE UPPER LEVEL REC ROOM - PERFECTLY SUITED FOR PLAYROOM, WORKOUT SPACE, LARGE OFFICE, YOU NAME IT! ENJOY THE FLEXIBILITY OF THE PARTIALLY FINISHED WALKOUT BASEMENT- FRAMING IS ALREADY DONE FOR YOU! YOU WILL LOVE THE LARGE BACK DECK OVERLOOKING THE BACK OFTHE PROPERTY INTO THE WOODS WHERE YOU WILL NOTICE PLENTY OF WILDLIFE. YOU COULD NOT ASK FOR A BETTER SETTING FOR ENJOYING YOUR MORING COFFEE, OR EVENING BEVERAGE AFTER A LONG DAY. ALL WRAPPED UP IN A PRIVATE SETTING WHILE BEING SO CLOSE TO TOWN. THIS IS THE ONE YOU HAVE BEEN WAITING FOR!
Sold for $619,900
$619,900
72 Hopewell Dr, Fredericksburg, VA 22406
4beds
3,907sqft
Single Family Residence
Built in 2017
3.84 Acres Lot
$685,700 Zestimate®
$159/sqft
$3,458 Estimated rent
Home value
$685,700
$651,000 - $720,000
$3,458/mo
Zestimate® history
Owner options
List your home for rent
$3,458/mo
Rent Zestimate®
Find your next renter with Zillow Rental Manager. Plus, with online applications, you can quickly screen prospective tenants – for free.
$3,458/mo
Rent Zestimate®
Refinance and save
$4,118/mo
Est. payment
Refinancing to a lower rate could help reduce your monthly payments and save thousands over the life of the loan.
$4,118/mo
Est. payment
Explore your selling options
Work with a Zillow partner agent
Leverage their expertise and Zillow's premium Showcase listings to get your home seen by more buyers.
Get startedList with your own agent
Get your home in front of millions of buyers by listing it on Zillow.
Learn how to do itSell it yourself
Take full control of how buyers see your home on Zillow by listing For Sale by Owner (FSBO).
List your homeWhat's special
Large officeRec roomClose to townOpen floor planFormal diningBreakfast barUpdated kitchen
Zillow last checked:
Listing updated:
Listed by:
Marc Harbour 540-623-7898,
Burrell and Associates Realty East Coast Group Inc
Bought with:
Linda Light, 0225090989
Coldwell Banker Elite
Source: Bright MLS,MLS#: VAST2022784
Facts & features
Interior
Bedrooms & bathrooms
- Bedrooms: 4
- Bathrooms: 2
- Full bathrooms: 2
- Main level bathrooms: 2
- Main level bedrooms: 3
Rooms
- Room types: Dining Room, Primary Bedroom, Bedroom 2, Kitchen, Family Room, Basement, Bedroom 1, Laundry, Recreation Room
Basement
- Area: 1786
Heating
- Heat Pump, Electric
Cooling
- None, Electric
Appliances
- Included: Microwave, Dishwasher, Exhaust Fan, Oven/Range - Gas, Electric Water Heater
- Laundry: Main Level, Laundry Room
Features
- Bar, Breakfast Area, Ceiling Fan(s), Combination Kitchen/Living, Dining Area, Entry Level Bedroom, Open Floorplan, Family Room Off Kitchen, Eat-in Kitchen, Kitchen - Table Space, Primary Bath(s), Soaking Tub, Upgraded Countertops, 9'+ Ceilings, High Ceilings, Dry Wall
- Flooring: Hardwood, Carpet, Wood
- Doors: Six Panel, French Doors, Sliding Glass
- Windows: Double Hung, Vinyl Clad
- Basement: Partially Finished
- Number of fireplaces: 1
- Fireplace features: Gas/Propane, Mantel(s)
Interior area
- Total structure area: 3,907
- Total interior livable area: 3,907 sqft
- Finished area above ground: 2,121
- Finished area below ground: 1,786
Property
Parking
- Total spaces: 2
- Parking features: Garage Faces Side, Garage Door Opener, Inside Entrance, Asphalt, Driveway, Attached
- Attached garage spaces: 2
- Has uncovered spaces: Yes
Accessibility
- Accessibility features: None
Features
- Levels: Two
- Stories: 2
- Patio & porch: Deck, Patio
- Pool features: None
- Fencing: Board,Back Yard,Privacy
Lot
- Size: 3.84 Acres
- Features: Backs to Trees
Details
- Additional structures: Above Grade, Below Grade
- Parcel number: 43T 3
- Zoning: A1
- Special conditions: Standard
- Horses can be raised: Yes
Construction
Type & style
- Home type: SingleFamily
- Architectural style: Ranch/Rambler
- Property subtype: Single Family Residence
Materials
- Vinyl Siding
- Foundation: Concrete Perimeter
- Roof: Architectural Shingle
Condition
- Excellent
- New construction: No
- Year built: 2017
Utilities & green energy
- Sewer: Septic Exists
- Water: Well
Community & HOA
Community
- Subdivision: Summerset Ridge South
HOA
- Has HOA: Yes
- Services included: Road Maintenance
- HOA fee: $400 annually
Location
- Region: Fredericksburg
Financial & listing details
- Price per square foot: $159/sqft
- Tax assessed value: $466,700
- Annual tax amount: $3,967
- Date on market: 7/10/2023
- Listing agreement: Exclusive Right To Sell
- Listing terms: Negotiable
- Ownership: Fee Simple
Price history
| Date | Event | Price |
|---|---|---|
| 9/12/2023 | Sold | $619,900$159/sqft |
Source:  Bright MLS #VAST2022784 Report a problem Bright MLS #VAST2022784 Report a problem | ||
| 8/14/2023 | Pending sale | $619,900$159/sqft |
Source: Bright MLS #VAST2022784 Report a problem | ||
| 7/24/2023 | Price change | $619,900-0.8%$159/sqft |
Source: Bright MLS #VAST2022784 Report a problem | ||
| 7/22/2023 | Pending sale | $625,000$160/sqft |
Source: Bright MLS #VAST2022784 Report a problem | ||
| 7/11/2023 | Listed for sale | $625,000-3.8%$160/sqft |
Source: Bright MLS #VAST2022784 Report a problem | ||
| 7/11/2023 | Listing removed | $649,900$166/sqft |
Source: Bright MLS #VAST2021652 Report a problem | ||
| 6/16/2023 | Listed for sale | $649,900+62.5%$166/sqft |
Source: Bright MLS #VAST2021652 Report a problem | ||
| 2/20/2018 | Sold | $400,000$102/sqft |
Source: Public Record Report a problem | ||
Public tax history
| Year | Property taxes | Tax assessment |
|---|---|---|
| 2025 | $5,259 +3.4% | $569,400 |
| 2024 | $5,088 +21.5% | $569,400 +22% |
| 2023 | $4,189 +5.6% | $466,700 |
| 2022 | $3,967 -1% | $466,700 +12.9% |
| 2021 | $4,008 | $413,200 |
| 2020 | $4,008 | $413,200 +2.7% |
| 2019 | -- | $402,200 |
| 2018 | $3,982 | $402,200 +74.3% |
| 2017 | $3,982 +74.3% | $230,800 +188.5% |
| 2016 | $2,285 | $80,000 |
| 2015 | -- | -- |
Find assessor info on the county website
Neighborhood: 22406
Nearby homes
- $805,7003 bd3 ba2.5k sqft80 Hopewell Dr, Fredericksburg, VA 22406Off Market
- $795,0004 bd3 ba3.3k sqft75 Hopewell Dr, Fredericksburg, VA 22406Sold

- $743,7003 bd3 ba2.1k sqft60 Hopewell Dr, Fredericksburg, VA 22406Off Market
- $705,0005 bd4 ba4.1k sqft85 Hopewell Dr, Fredericksburg, VA 22406Sold
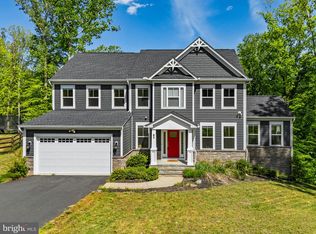
- $855,6003 bd3 ba2.3k sqft50 Hopewell Dr, Fredericksburg, VA 22406Off Market
- $869,2005 bd3 ba3.1k sqft90 Hopewell Dr, Fredericksburg, VA 22406Off Market
- $771,1004 bd3 ba3.3k sqft44 Hopewell Dr, Fredericksburg, VA 22406Off Market
- $786,5003 bd2 ba2.7k sqft65 Hopewell Dr, Fredericksburg, VA 22406Off Market
Nearby schools
GreatSchools rating
- 8/10Hartwood Elementary SchoolGrades: K-5Distance: 3.4 mi
- 6/10T. Benton Gayle Middle SchoolGrades: 6-8Distance: 4.3 mi
- 8/10Mountain View High SchoolGrades: 9-12Distance: 8.4 mi
Schools provided by the listing agent
- Elementary: Hartwood
- Middle: T. Benton Gayle
- High: Colonial Forge
- District: Stafford County Public Schools
Source: Bright MLS. This data may not be complete. We recommend contacting the local school district to confirm school assignments for this home.
Get a cash offer in 3 minutes
Find out how much your home could sell for in as little as 3 minutes with a no-obligation cash offer.
Estimated market value
$685,700
Get a cash offer in 3 minutes
Find out how much your home could sell for in as little as 3 minutes with a no-obligation cash offer.
Estimated market value
$685,700
- Virginia
- Stafford County
- Fredericksburg
- 22406
- 72 Hopewell Dr
Nearby cities
Nearby neighborhoods
Nearby zip codes
Other Fredericksburg Topics
