Nestled in the serene community of Summerset Ridge South along the banks of the Rappahannock River, this stunning 5-bedroom, 3.5-bath Colonial-style home offers the perfect blend of modern comfort, traditional charm, and natural beauty. Built in 2021 with durable HardiPlank siding, the residence showcases timeless curb appeal and thoughtfully designed living spaces throughout.
Inside, an inviting open floor plan seamlessly connects the gourmet kitchen—featuring stainless steel appliances, a spacious island, and a cozy breakfast area—to the welcoming family room with a warm fireplace, creating an ideal setting for everyday living and gatherings. A formal dining room adds elegance for special occasions, while walk-in closets and generous pantry space provide excellent storage.
The fully finished basement with daylight windows and a walkout entrance offers versatile additional living space—perfect for a home theater, recreation area, or flexible use to suit your needs.
Set on a private 3.01-acre lot backing to mature trees and a peaceful stream, the property creates a tranquil outdoor retreat. The rear of the lot adjoins Fredericksburg Watershed Property—huntable public land along the Rappahannock River under permanent protection from development—offering unique access to nature and opportunities for fishing, SUP, kayaking, splashing, or simply enjoying time by the water.
Step outside onto the expansive deck and porch to enjoy morning coffee or evening sunsets overlooking the garden and wooded surroundings. An attached two-car garage and a well-maintained gutter system add everyday convenience to this exceptional setting.
Experience comfort, space, and natural surroundings together in this remarkable Summerset Ridge South home. Schedule your tour now!
Sold for $705,000
Zestimate®
$705,000
85 Hopewell Dr, Fredericksburg, VA 22406
5beds
4,156sqft
Single Family Residence
Built in 2021
3.01 Acres Lot
$705,000 Zestimate®
$170/sqft
$4,263 Estimated rent
Home value
$705,000
$663,000 - $747,000
$4,263/mo
Zestimate® history
Owner options
List your home for rent
$4,263/mo
Rent Zestimate®
Find your next renter with Zillow Rental Manager. Plus, with online applications, you can quickly screen prospective tenants – for free.
$4,263/mo
Rent Zestimate®
Refinance and save
$4,530/mo
Est. payment
Refinancing to a lower rate could help reduce your monthly payments and save thousands over the life of the loan.
$4,530/mo
Est. payment
Explore your selling options
Work with a Zillow partner agent
Leverage their expertise and Zillow's premium Showcase listings to get your home seen by more buyers.
Get startedList with your own agent
Get your home in front of millions of buyers by listing it on Zillow.
Learn how to do itSell it yourself
Take full control of how buyers see your home on Zillow by listing For Sale by Owner (FSBO).
List your homeWhat's special
Warm fireplaceGarden and wooded surroundingsDurable hardiplank sidingTimeless curb appealTranquil outdoor retreatAttached two-car garageInviting open floor plan
Zillow last checked:
Listing updated:
Listed by:
Saad Jamil 703-508-1860,
Samson Properties,
Listing Team: Jamil Brothers Realty Group, Co-Listing Agent: Arslan Jamil 571-242-0301,
Samson Properties
Bought with:
Javier Mena, 5021587
Samson Properties
Source: Bright MLS,MLS#: VAST2048902
Facts & features
Interior
Bedrooms & bathrooms
- Bedrooms: 5
- Bathrooms: 4
- Full bathrooms: 3
- 1/2 bathrooms: 1
- Main level bathrooms: 1
Rooms
- Room types: Living Room, Dining Room, Primary Bedroom, Bedroom 2, Bedroom 3, Bedroom 4, Bedroom 5, Kitchen, Family Room, Den, Basement, Foyer, Sun/Florida Room, Laundry, Recreation Room, Utility Room, Primary Bathroom, Full Bath
Primary bedroom
- Level: Upper
Bedroom 2
- Level: Upper
Bedroom 3
- Level: Upper
Bedroom 4
- Level: Upper
Bedroom 5
- Level: Lower
Primary bathroom
- Level: Upper
Basement
- Level: Lower
Den
- Level: Lower
Dining room
- Level: Main
Family room
- Level: Main
Foyer
- Level: Main
Other
- Level: Upper
Other
- Level: Lower
Kitchen
- Level: Main
Laundry
- Level: Upper
Living room
- Level: Main
Recreation room
- Level: Lower
Other
- Level: Main
Utility room
- Level: Lower
Heating
- Central, Electric
Cooling
- Central Air, Electric
Appliances
- Included: Microwave, Cooktop, Dishwasher, Disposal, Oven, Double Oven, Refrigerator, Stainless Steel Appliance(s), Water Heater, Dryer, Ice Maker, Water Treat System, Electric Water Heater
- Laundry: Laundry Room
Features
- Attic, Breakfast Area, Ceiling Fan(s), Combination Kitchen/Living, Dining Area, Family Room Off Kitchen, Open Floorplan, Formal/Separate Dining Room, Eat-in Kitchen, Kitchen Island, Kitchen - Table Space, Kitchen - Gourmet, Pantry, Walk-In Closet(s), 9'+ Ceilings, Dry Wall
- Flooring: Hardwood
- Windows: Double Pane Windows, Window Treatments
- Basement: Connecting Stairway,Full,Finished,Heated,Improved,Interior Entry,Exterior Entry,Concrete,Walk-Out Access,Windows
- Number of fireplaces: 1
Interior area
- Total structure area: 4,156
- Total interior livable area: 4,156 sqft
- Finished area above ground: 2,729
- Finished area below ground: 1,427
Property
Parking
- Total spaces: 2
- Parking features: Garage Faces Front, Garage Door Opener, Inside Entrance, Attached
- Attached garage spaces: 2
Accessibility
- Accessibility features: None
Features
- Levels: Three
- Stories: 3
- Patio & porch: Deck, Porch
- Exterior features: Rain Gutters
- Pool features: None
- Has view: Yes
- View description: Creek/Stream, Garden, Trees/Woods, River
- Has water view: Yes
- Water view: Creek/Stream,River
- Waterfront features: River
- Body of water: Rappahannock River
Lot
- Size: 3.01 Acres
- Features: Backs to Trees, Cleared, Wooded, Private, Rear Yard, Stream/Creek, Adjoins - Public Land
Details
- Additional structures: Above Grade, Below Grade
- Parcel number: 43T 24
- Zoning: A1
- Zoning description: RESI
- Special conditions: Standard
Construction
Type & style
- Home type: SingleFamily
- Architectural style: Traditional,Colonial
- Property subtype: Single Family Residence
Materials
- HardiPlank Type
- Foundation: Other
- Roof: Architectural Shingle
Condition
- Very Good
- New construction: No
- Year built: 2021
Details
- Builder model: Traditional
- Builder name: Atlantic Builders
Utilities & green energy
- Sewer: Septic Exists, Septic = # of BR
- Water: Well
- Utilities for property: Propane, Electricity Available
Community & HOA
Community
- Subdivision: Summerset Ridge South
HOA
- Has HOA: Yes
- Services included: Common Area Maintenance
- HOA fee: $300 annually
- HOA name: SUMMERSET RIDGE SOUTH
Location
- Region: Fredericksburg
Financial & listing details
- Price per square foot: $170/sqft
- Tax assessed value: $661,400
- Annual tax amount: $6,195
- Date on market: 5/7/2026
- Listing agreement: Exclusive Right To Sell
- Listing terms: Cash,Contract,Conventional,FHA,VA Loan,VHDA
- Ownership: Fee Simple
Price history
| Date | Event | Price |
|---|---|---|
| 7/13/2026 | Sold | $705,000-2.8%$170/sqft |
Source:  Bright MLS #VAST2048902 Report a problem Bright MLS #VAST2048902 Report a problem | ||
| 6/24/2026 | Contingent | $725,000$174/sqft |
Source: Bright MLS #VAST2048902 Report a problem | ||
| 6/15/2026 | Price change | $725,000-2%$174/sqft |
Source: Bright MLS #VAST2048902 Report a problem | ||
| 6/2/2026 | Price change | $740,000-1.3%$178/sqft |
Source: Bright MLS #VAST2048902 Report a problem | ||
| 5/7/2026 | Listed for sale | $750,000-3.2%$180/sqft |
Source: Bright MLS #VAST2048902 Report a problem | ||
| 4/29/2026 | Listing removed | $774,900$186/sqft |
Source:  Long & Foster Broker Feed #VAST2045920 Report a problem Long & Foster Broker Feed #VAST2045920 Report a problem | ||
| 4/10/2026 | Listed for sale | $774,900$186/sqft |
Source: Bright MLS #VAST2045920 Report a problem | ||
| 4/6/2026 | Pending sale | $774,900$186/sqft |
Source: Bright MLS #VAST2045920 Report a problem | ||
| 3/28/2026 | Contingent | $774,900$186/sqft |
Source: Bright MLS #VAST2045920 Report a problem | ||
| 3/20/2026 | Price change | $774,900-3.1%$186/sqft |
Source: Bright MLS #VAST2045920 Report a problem | ||
| 2/13/2026 | Listed for sale | $799,900+1.9%$192/sqft |
Source: Bright MLS #VAST2045920 Report a problem | ||
| 2/12/2026 | Listing removed | $785,000$189/sqft |
Source: Long & Foster Broker Feed #VAST2039022 Report a problem | ||
| 1/24/2026 | Pending sale | $785,000$189/sqft |
Source: Bright MLS #VAST2039022 Report a problem | ||
| 10/12/2025 | Contingent | $785,000$189/sqft |
Source: Bright MLS #VAST2039022 Report a problem | ||
| 7/30/2025 | Price change | $785,000-1.9%$189/sqft |
Source: Bright MLS #VAST2039022 Report a problem | ||
| 6/26/2025 | Price change | $799,900-2.5%$192/sqft |
Source: Bright MLS #VAST2039022 Report a problem | ||
| 6/11/2025 | Price change | $820,000-3%$197/sqft |
Source: Long & Foster Broker Feed #VAST2039022 Report a problem | ||
| 5/23/2025 | Listed for sale | $845,000+9.5%$203/sqft |
Source: Bright MLS #VAST2039022 Report a problem | ||
| 1/12/2023 | Sold | $771,500+2.9%$186/sqft |
Source: Bright MLS #VAST2016324 Report a problem | ||
| 12/9/2022 | Contingent | $750,000$180/sqft |
Source: Bright MLS #VAST2016324 Report a problem | ||
| 11/29/2022 | Price change | $750,000-1.2%$180/sqft |
Source: Bright MLS #VAST2016324 Report a problem | ||
| 11/10/2022 | Price change | $759,000-2.6%$183/sqft |
Source: Bright MLS #VAST2016324 Report a problem | ||
| 10/27/2022 | Listed for sale | $779,000+15.6%$187/sqft |
Source: Bright MLS #VAST2016324 Report a problem | ||
| 8/13/2021 | Sold | $673,959+609.4%$162/sqft |
Source: Public Record Report a problem | ||
| 12/15/2020 | Sold | $95,000$23/sqft |
Source: Public Record Report a problem | ||
Public tax history
| Year | Property taxes | Tax assessment |
|---|---|---|
| 2025 | $6,109 +3.4% | $661,400 |
| 2024 | $5,910 +21% | $661,400 +17.3% |
| 2023 | $4,885 +9.9% | $563,700 +7.8% |
| 2022 | $4,444 +409% | $522,800 +480.9% |
| 2021 | $873 | $90,000 |
| 2020 | $873 +8% | $90,000 +12.5% |
| 2019 | $808 +2% | $80,000 |
| 2018 | $792 | $80,000 |
| 2017 | $792 | $80,000 |
| 2016 | $792 | $80,000 |
| 2015 | -- | -- |
Find assessor info on the county website
Neighborhood: 22406
Nearby homes

- $795,0004 bd3 ba3.3k sqft75 Hopewell Dr, Fredericksburg, VA 22406Sold
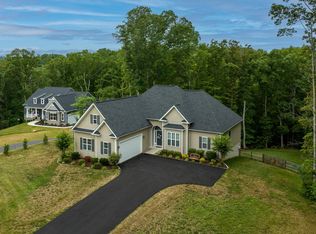
- $619,9004 bd2 ba3.9k sqft72 Hopewell Dr, Fredericksburg, VA 22406Sold
- $901,9004 bd4 ba4.7k sqft95 Hopewell Dr, Fredericksburg, VA 22406Off Market
- $869,2005 bd3 ba3.1k sqft90 Hopewell Dr, Fredericksburg, VA 22406Off Market
- $846,7004 bd3 ba3.1k sqft99 Hopewell Dr, Fredericksburg, VA 22406Off Market
- $805,7003 bd3 ba2.5k sqft80 Hopewell Dr, Fredericksburg, VA 22406Off Market
- $786,5003 bd2 ba2.7k sqft65 Hopewell Dr, Fredericksburg, VA 22406Off Market
- $743,7003 bd3 ba2.1k sqft60 Hopewell Dr, Fredericksburg, VA 22406Off Market
Nearby schools
GreatSchools rating
- 8/10Hartwood Elementary SchoolGrades: K-5Distance: 3.5 mi
- 6/10T. Benton Gayle Middle SchoolGrades: 6-8Distance: 4.2 mi
- 8/10Mountain View High SchoolGrades: 9-12Distance: 8.4 mi
Schools provided by the listing agent
- Elementary: Hartwood
- Middle: T. Benton Gayle
- High: Colonial Forge
- District: Stafford County Public Schools
Source: Bright MLS. This data may not be complete. We recommend contacting the local school district to confirm school assignments for this home.
Get a cash offer in 3 minutes
Find out how much your home could sell for in as little as 3 minutes with a no-obligation cash offer.
Estimated market value
$705,000
Get a cash offer in 3 minutes
Find out how much your home could sell for in as little as 3 minutes with a no-obligation cash offer.
Estimated market value
$705,000
- Virginia
- Stafford County
- Fredericksburg
- 22406
- 85 Hopewell Dr
Nearby cities
Nearby neighborhoods
Nearby zip codes
Other Fredericksburg Topics
