Welcome to 75 Hopewell Drive! Set on a stunning 4.5 acre lot with a charming creek at the back, this home backs onto conservation land that leads directly to the picturesque Rappahannock River. The layout features 4 spacious bedrooms on the upper level, plus a potential en-suite in the walk out basement, all situated in a peaceful cul-de-sac. Step inside and be greeted by Luxury Vinyl Plank flooring and brilliant natural light through the upgraded double hung windows.. The main level showcase a well-equipped chef’s kitchen with built-in microwave and wall oven, a gas cooktop, French-door refrigerator, and exquisite quartz countertops—truly a culinary dream. Add in the spacious walk in pantry, massive custom painted island with swoon-worthy ceramic white farmhouse sink and upgraded lighting and plumbing fixtures. Adjoining the kitchen is a Trex deck with gorgeous views of the seasonal forest, perfectly positioned to catch morning light. Main level also cozy office space/den, and both formal and informal dining areas as well as a generous family room ideal for gatherings. Upstairs, the primary suite is complemented by three additional well-sized bedrooms, all offering lovely views of the surrounding hardwoods. Need even more space? The expansive walk-out basement features another unfinished bedroom (complete with egress window well), a three piece rough in for full bathroom, and a large recreation area that’s perfect for entertaining friends and family. This exceptional home is loaded with features, including a whole-house water treatment system, added ceiling lights, custom blinds, 9' ceilings on all three levels and an attractive facade with slate steps leading to the inviting front porch. The craftsman-style front elevation adds an extra touch of elegance. As the only home available in the coveted Summerset Ridge community by Atlantic Builders, it’s a rare find. Recent sales in this cul-de-sac have consistently closed above $800k! Don’t let this opportunity pass you by—schedule your showing today!
Sold for $795,000
$795,000
75 Hopewell Dr, Fredericksburg, VA 22406
4beds
3,378sqft
Single Family Residence
Built in 2022
4.54 Acres Lot
$790,600 Zestimate®
$235/sqft
$3,773 Estimated rent
Home value
$790,600
$727,000 - $854,000
$3,773/mo
Zestimate® history
Owner options
List your home for rent
$3,773/mo
Rent Zestimate®
Find your next renter with Zillow Rental Manager. Plus, with online applications, you can quickly screen prospective tenants – for free.
$3,773/mo
Rent Zestimate®
Refinance and save
$4,697/mo
Est. payment
Refinancing to a lower rate could help reduce your monthly payments and save thousands over the life of the loan.
$4,697/mo
Est. payment
Explore your selling options
Work with a Zillow partner agent
Leverage their expertise and Zillow's premium Showcase listings to get your home seen by more buyers.
Get startedList with your own agent
Get your home in front of millions of buyers by listing it on Zillow.
Learn how to do itSell it yourself
Take full control of how buyers see your home on Zillow by listing For Sale by Owner (FSBO).
List your homeWhat's special
Picturesque rappahannock riverExpansive walk-out basementBacks onto conservation landTrex deckCraftsman-style front elevationInviting front porchMassive custom painted island
Zillow last checked:
Listing updated:
Listed by:
Krissy Cruse 703-261-5826,
Pearson Smith Realty LLC
Bought with:
Dagmar Maticic, 225207021
Belcher Real Estate, LLC.
Source: Bright MLS,MLS#: VAST2035866
Facts & features
Interior
Bedrooms & bathrooms
- Bedrooms: 4
- Bathrooms: 3
- Full bathrooms: 2
- 1/2 bathrooms: 1
- Main level bathrooms: 1
Basement
- Area: 1035
Heating
- Forced Air, Electric
Cooling
- Central Air, Electric
Appliances
- Included: Cooktop, Dishwasher, Disposal, Ice Maker, Oven, Range Hood, Refrigerator, Stainless Steel Appliance(s), Microwave, Electric Water Heater
- Laundry: Dryer In Unit, Washer In Unit, Upper Level, Washer/Dryer Hookups Only
Features
- Flooring: Luxury Vinyl, Carpet, Ceramic Tile
- Windows: Double Hung, Double Pane Windows
- Basement: Walk-Out Access
- Has fireplace: No
Interior area
- Total structure area: 4,413
- Total interior livable area: 3,378 sqft
- Finished area above ground: 3,378
- Finished area below ground: 0
Property
Parking
- Total spaces: 2
- Parking features: Garage Door Opener, Attached
- Attached garage spaces: 2
Accessibility
- Accessibility features: None
Features
- Levels: Three
- Stories: 3
- Patio & porch: Deck, Porch
- Pool features: None
- Fencing: Split Rail
Lot
- Size: 4.54 Acres
Details
- Additional structures: Above Grade, Below Grade
- Parcel number: 43T 23
- Zoning: A1
- Special conditions: Standard
Construction
Type & style
- Home type: SingleFamily
- Architectural style: Traditional
- Property subtype: Single Family Residence
Materials
- HardiPlank Type
- Foundation: Concrete Perimeter
Condition
- New construction: No
- Year built: 2022
Details
- Builder model: LEWIS
- Builder name: Atlantic Builders
Utilities & green energy
- Sewer: Septic = # of BR
- Water: Well
Community & HOA
Community
- Subdivision: Summerset Ridge South
HOA
- Has HOA: No
Location
- Region: Fredericksburg
Financial & listing details
- Price per square foot: $235/sqft
- Tax assessed value: $687,000
- Annual tax amount: $6,229
- Date on market: 2/10/2025
- Listing agreement: Exclusive Right To Sell
- Listing terms: Conventional,Negotiable,VA Loan,FHA
- Ownership: Fee Simple
Price history
| Date | Event | Price |
|---|---|---|
| 3/31/2025 | Sold | $795,000-0.6%$235/sqft |
Source:  Bright MLS #VAST2035866 Report a problem Bright MLS #VAST2035866 Report a problem | ||
| 2/18/2025 | Contingent | $800,000$237/sqft |
Source: Bright MLS #VAST2035866 Report a problem | ||
| 2/10/2025 | Listed for sale | $800,000$237/sqft |
Source: Bright MLS #VAST2035866 Report a problem | ||
| 10/11/2024 | Listing removed | $800,000$237/sqft |
Source: Bright MLS #VAST2032304 Report a problem | ||
| 10/9/2024 | Listed for sale | $800,000+21.2%$237/sqft |
Source: Bright MLS #VAST2032304 Report a problem | ||
| 2/1/2022 | Sold | $659,945$195/sqft |
Source: Public Record Report a problem | ||
Public tax history
| Year | Property taxes | Tax assessment |
|---|---|---|
| 2025 | $6,345 +3.4% | $687,000 |
| 2024 | $6,139 +21% | $687,000 +17.6% |
| 2023 | $5,075 +71.9% | $584,200 |
| 2022 | $2,953 +305.9% | $584,200 +678.9% |
| 2021 | $728 | $75,000 |
| 2020 | $728 -15.3% | $75,000 -11.8% |
| 2019 | $859 +2% | $85,000 |
| 2018 | $842 | $85,000 |
| 2017 | $842 | $85,000 |
| 2016 | $842 | $85,000 |
| 2015 | -- | -- |
Find assessor info on the county website
Neighborhood: 22406
Nearby homes
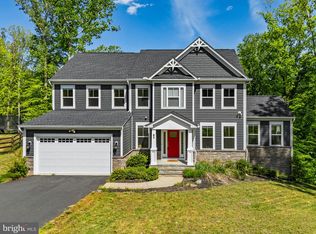
- $705,0005 bd4 ba4.1k sqft85 Hopewell Dr, Fredericksburg, VA 22406Sold
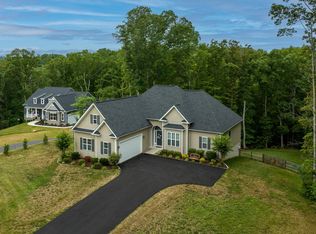
- $619,9004 bd2 ba3.9k sqft72 Hopewell Dr, Fredericksburg, VA 22406Sold
- $783,3003 bd2 ba2.7k sqft65 Hopewell Dr, Fredericksburg, VA 22406Off Market
- $799,5003 bd3 ba2.5k sqft80 Hopewell Dr, Fredericksburg, VA 22406Off Market
- $901,9004 bd4 ba4.7k sqft95 Hopewell Dr, Fredericksburg, VA 22406Off Market
- $862,3005 bd3 ba3.1k sqft90 Hopewell Dr, Fredericksburg, VA 22406Off Market
- $841,8004 bd3 ba3.1k sqft99 Hopewell Dr, Fredericksburg, VA 22406Off Market
- $741,3003 bd3 ba2.1k sqft60 Hopewell Dr, Fredericksburg, VA 22406Off Market
Nearby schools
GreatSchools rating
- 8/10Hartwood Elementary SchoolGrades: K-5Distance: 3.5 mi
- 6/10T. Benton Gayle Middle SchoolGrades: 6-8Distance: 4.2 mi
- 8/10Mountain View High SchoolGrades: 9-12Distance: 8.4 mi
Schools provided by the listing agent
- Elementary: Hartwood
- Middle: T. Benton Gayle
- High: Colonial Forge
- District: Stafford County Public Schools
Source: Bright MLS. This data may not be complete. We recommend contacting the local school district to confirm school assignments for this home.
Get a cash offer in 3 minutes
Find out how much your home could sell for in as little as 3 minutes with a no-obligation cash offer.
Estimated market value
$790,600
Get a cash offer in 3 minutes
Find out how much your home could sell for in as little as 3 minutes with a no-obligation cash offer.
Estimated market value
$790,600
- Virginia
- Stafford County
- Fredericksburg
- 22406
- 75 Hopewell Dr
Nearby cities
Nearby neighborhoods
Nearby zip codes
Other Fredericksburg Topics
