If you've been dreaming of space, privacy, and the charm of country living, this property is one you'll want to see! This 2409 sq. foot home is situated on approximately 6.5 acres (to be surveyed) with Williams Creek right out in your backyard. The home features a large primary suite downstairs and two bedrooms and a full bath upstairs. The lower level includes an expansive laundry room that can double as a hobby room or second living area. A wood burning fireplace, crafted from native stone, with an insert, & refinished hardwood floors are the centerpiece of the living and dining area. The kitchen features plenty of cabinets with granite countertops, vaulted ceiling with skylights, new propane cook stove, built-in spice rack & bread box, trash compactor and many more extras for you to enjoy cooking every meal. A large deck off the back of the house wraps around to the side of the laundry room where you will find an outdoor shower for rinsing off after mowing. Come and join the Owley Valley Community in the heart of big crystals mines and tons of wildlife to view.
Active
$400,000
72 Midnight Dr, Mount Ida, AR 71957
3beds
2,409sqft
Single Family Residence
Built in 2000
6.5 Acres Lot
$382,100 Zestimate®
$166/sqft
$-- HOA
What's special
Large primary suite downstairsTrash compactorRefinished hardwood floorsVaulted ceiling with skylightsNew propane cook stove
- 22 days
- 759
- 69
Likely to sell faster than
Zillow last checked:
Listing updated:
Listed by:
Deana C Cole 870-867-7177,
Pride Homes & Mountain Lake Real Estate 870-867-0101
Source: CARMLS,MLS#: 26042846
Facts & features
Interior
Bedrooms & bathrooms
- Bedrooms: 3
- Bathrooms: 3
- Full bathrooms: 2
- 1/2 bathrooms: 1
Dining room
- Features: Eat-in Kitchen, Living/Dining Combo, Separate Dining Room
Appliances
- Included: Dishwasher, Disposal, Gas Range, Microwave, Refrigerator, Trash Compactor, Gas Water Heater
- Laundry: Washer Hookup, Electric Dryer Hookup, Laundry Room
Features
- Walk-In Closet(s), Built-in Features, Ceiling Fan(s), Walk-in Shower, Granite Counters, Pantry, Sheet Rock, Sheet Rock Ceiling, Tray Ceiling(s), Vaulted Ceiling(s), 2 Bedrooms Same Level, Primary Bedroom/Main Lv
- Flooring: Carpet, Natural Stone Tile, Tile, Wood
- Doors: Insulated Doors
- Windows: Insulated Windows
- Basement: None
- Has fireplace: Yes
- Fireplace features: Insert, Woodburning-Site-Built
Interior area
- Total structure area: 2,409
- Total interior livable area: 2,409 sqft
Property
Parking
- Total spaces: 2
- Parking features: Garage, Two Car
- Has garage: Yes
Features
- Levels: Two
- Stories: 2
- Patio & porch: Deck
- Exterior features: Rain Gutters, Shop
- On waterfront: Yes
- Waterfront features: Creek
Lot
- Size: 6.5 Acres
- Features: Cleared, Level, Not in Subdivision, Rural Property, Wooded
Details
- Parcel number: Part 00104995004
Construction
Type & style
- Home type: SingleFamily
- Architectural style: Traditional
- Property subtype: Single Family Residence
Materials
- Foundation: Crawl Space
- Roof: Shingle
Condition
- New construction: No
- Year built: 2000
Details
- Builder name: Alton Abernathy Construction
Utilities & green energy
- Electric: Elec-Municipal (+Entergy)
- Gas: Gas-Propane/Butane
- Sewer: Septic Tank
- Water: Well
- Utilities for property: Gas-Propane/Butane
Green energy
- Energy efficient items: Doors
Community & HOA
Community
- Subdivision: Mount Ida
HOA
- Has HOA: No
Location
- Region: Mount Ida
Financial & listing details
- Price per square foot: $166/sqft
- Tax assessed value: $273,700
- Annual tax amount: $761
- Date on market: 10/23/2026
- Listing terms: Cash,Conventional,FHA,VA Loan,USDA Loan
- Road surface type: Dirt, Paved
Estimated market value
$382,100
$363,000 - $401,000
$1,769/mo
Price history
| Date | Event | Price |
|---|---|---|
| 10/23/2026 | Listed for sale | $400,000+116.2%$166/sqft |
Source:  CARMLS #26042846 Report a problem | ||
| 6/16/2005 | Sold | $185,000$77/sqft |
Source: Agent Provided Report a problem | ||
Public tax history
| Year | Property taxes | Tax assessment |
|---|---|---|
| 2025 | $761 -11.6% | $32,510 |
| 2024 | $861 -8% | $32,510 |
| 2023 | $936 -6.6% | $32,510 0% |
| 2022 | $1,002 | $32,520 |
| 2021 | $1,002 | $32,520 |
| 2020 | $1,002 +0.2% | $32,520 |
| 2019 | $1,001 -2.4% | $32,520 |
| 2018 | $1,026 +3.6% | $32,520 +2.7% |
| 2017 | $990 | $31,680 |
| 2016 | $990 | $31,680 |
| 2015 | $990 | $31,680 |
| 2014 | $990 -3.9% | $31,680 -15.9% |
| 2013 | $1,030 +6.8% | $37,670 +21.2% |
| 2012 | $965 -0.1% | $31,080 |
| 2011 | $966 +13.3% | $31,080 +9.4% |
| 2010 | $853 +6.5% | $28,400 +4.5% |
| 2009 | $801 +5.7% | $27,170 |
| 2008 | $757 | $27,170 |
Find assessor info on the county website
Monthly payment
Est. payment
Payment breakdown
Explore the cost of this home by adjusting the details. Changes won't be saved.Climate risks
Neighborhood: 71957
Nearby schools

Similar homes
- $349,7003 bd2 ba1.9k sqft232 N Pine St, Mount Ida, AR 71957For Sale

 MLS ID #26043901, Heather A Spangler, Keller Williams Realty Mena. CARMLS
- $369,0003 bd2 ba1.6k sqft129 Oakbrook Dr, Mount Ida, AR 71957For Sale
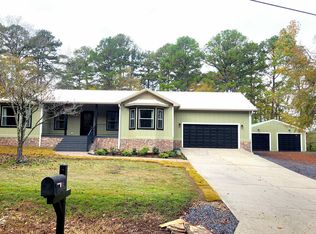 MLS ID #26044461, Edwenna Rowland, Ouachita Real Estate. CARMLS
- $379,9003 bd2 ba2.1k sqft61 Muscadine Ln, Mount Ida, AR 71957For Sale
 MLS ID #26045157, Amanda Sullivan, White Stone Real Estate. CARMLS
- $399,9002 bd2 ba1.7k sqft54 Silver Hills Rd, Mount Ida, AR 71957For Sale
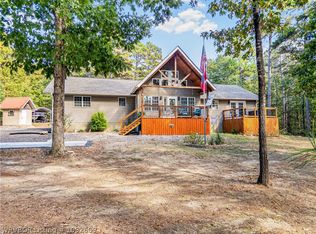 MLS ID #1092609, Blake Young, The Heritage Group Real Estate - Barling. Western River Valley BOR
- $210,0003 bd3 ba2.6k sqft225 Watkins Ln, Mount Ida, AR 71957For SaleMLS ID #26044374, Kevin Cloud, LPT Realty. CARMLS
- $436,9003 bd3 ba3.4k sqft137 N Pine St, Mount Ida, AR 71957For SaleMLS ID #25041107, Deana C Cole, Pride Homes & Mountain Lake Real Estate. CARMLS
- $499,0003 bd2 ba2.3k sqft165 Crestwood Dr, Mount Ida, AR 71957For SaleMLS ID #26039964, Edwenna Rowland, Ouachita Real Estate. CARMLS
- $375,0003 bd2 ba1.5k sqft36 Wildlife Ln, Mount Ida, AR 71957For SaleMLS ID #25047119, Mary Davis, Caddo River Realty, Inc. Branch Office. CARMLS
- $249,0003 bd2 ba2.2k sqft(Undisclosed Address), Mount Ida, AR 71957For SaleMLS ID #26037644, Michael Dobbs, Holly Springs Real Estate. CARMLS
- $215,0003 bd2 ba1.6k sqft34 Weekender Ln, Mount Ida, AR 71957For SaleMLS ID #26045243, Deana C Cole, Pride Homes & Mountain Lake Real Estate. CARMLS
- $240,0004 bd2 ba2.3k sqft215 Laurel St, Mount Ida, AR 71957For SaleMLS ID #26044551, Jordan Sells, Caddo River Realty, Inc.. CARMLS
- $375,0003 bd2 ba1.8k sqft938 Ballpark Rd, Mount Ida, AR 71957For SaleMLS ID #26029192, Deana R Dixon, Select Realty. CARMLS
- $359,9002 bd2 ba2.4k sqft912 Ebenezer Rd, Amity, AR 71921For SaleMLS ID #26045695, Brenda McGrew, Mack-Reynolds Realty Company. CARMLS
- $395,0003 bd3 ba1.8k sqft93 Silver Point Dr, Mount Ida, AR 71957For SaleMLS ID #26036972, Rachel C Brown, Bradford & Udouj Realtors. CARMLS
- $380,0003 bd2 ba1.5k sqft16 Loblolly Cir, Mount Ida, AR 71957For SaleMLS ID #26044086, Lisa L Beavers, Pride Homes & Mountain Lake Real Estate. CARMLS
- $399,9004 bd2 ba2k sqft148 Deer Rdg, Bonnerdale, AR 71933For SaleMLS ID #26035388, Kay Stewart, Partners Realty - Glenwood. CARMLS
- $415,0002 bd2 ba1.5k sqft35 Prickley Pear Patch Ln, Mount Ida, AR 71957For SaleMLS ID #26035860, Edwenna Rowland, Ouachita Real Estate. CARMLS
- $370,0003 bd2 ba1.8k sqft76 Makin Memories Ln, Story, AR 71970For SaleMLS ID #26027904, Letitia L Sommerkorn, Caddo River Realty, Inc. Branch Office. CARMLS
