Meticulously maintained four-bedroom, three full bath Colonial situated in the heart of the City of Norwich. Pride of ownership abounds here! Beautifully landscaped and private yard space creates a true backyard retreat, highlighted by mature plantings and a large screened-in porch with tile flooring — perfect for relaxing or entertaining. The first floor features a modern eat-in kitchen with tile flooring, cherry cabinetry, brand-new quartz countertops and backsplash, and a large bay window overlooking the backyard oasis. A formal dining room with hardwood flooring and classic built-in corner hutches adds warmth and character, while the spacious formal living room, oversized family room, and full bath complete the main living level. The second floor offers four bedrooms, including a spacious Primary Suite with built-in bookshelves, walk-in closet, and private full bath. An additional full guest bath with double vanity and tub serves the remaining bedrooms. Full walk-up attic with built-in cedar closet provides excellent storage space for off-season clothing and more. Exterior amenities also include an oversized two-car garage connected by a charming brick breezeway/patio area. Recent upgrades include a full professional exterior painting, new furnace & hot water on demand, Central Air, new electric garage doors and openers, updated electric service panel, and previously mentioned Quartz countertops. A rare combination of space, character, and location — this is a truly special Norwich property. Please see attached 3D Virtual Tour or copy the link below to your browser: https://bit.ly/Tour72PleasantStHere
Pending
$199,500
72 Pleasant St, Norwich, NY 13815
4beds
2,587sqft
Single Family Residence
Built in 1840
0.39 Acres Lot
$197,900 Zestimate®
$77/sqft
$-- HOA
What's special
True backyard retreatOversized family roomFull professional exterior paintingMature plantingsCherry cabinetry
- 91 days
- 52
- 3
Zillow last checked:
Listing updated:
Listed by:
Keller Williams Upstate NY Properties 607-336-3636,
Kevin D. Walsh 607-226-8880
Source: NYSAMLSs,MLS#: R1698878 Originating MLS: Otsego-Delaware
Originating MLS: Otsego-DelawareFacts & features
Interior
Bedrooms & bathrooms
- Bedrooms: 4
- Bathrooms: 3
- Full bathrooms: 3
- Main level bathrooms: 1
Heating
- Gas, Forced Air
Cooling
- Central Air
Appliances
- Included: Built-In Range, Built-In Oven, Dishwasher, Electric Cooktop, Gas Water Heater, Microwave, Refrigerator
- Laundry: Upper Level
Features
- Eat-in Kitchen, Separate/Formal Living Room, Quartz Counters, Bath in Primary Bedroom
- Flooring: Carpet, Hardwood, Tile, Varies, Vinyl
- Basement: Exterior Entry,Full,Walk-Up Access
- Has fireplace: No
Interior area
- Total structure area: 2,587
- Total interior livable area: 2,587 sqft
Property
Parking
- Total spaces: 2
- Parking features: Detached, Electricity, Garage, Workshop in Garage, Driveway, Garage Door Opener
- Garage spaces: 2
Features
- Levels: Two
- Stories: 2
- Patio & porch: Patio, Porch, Screened
- Exterior features: Blacktop Driveway, Fully Fenced, Porch, Patio
- Fencing: Full
Lot
- Size: 0.39 Acres
- Dimensions: 138 x 118
- Features: Rectangular, Rectangular Lot, Residential Lot
Details
- Parcel number: 08110013639000010060000000
- Special conditions: Standard
Construction
Type & style
- Home type: SingleFamily
- Architectural style: Colonial,Two Story
- Property subtype: Single Family Residence
Materials
- Blown-In Insulation, Frame, Shake Siding
- Foundation: Stone
- Roof: Asphalt,Shingle
Condition
- Resale
- Year built: 1840
Utilities & green energy
- Sewer: Connected
- Water: Connected, Public
- Utilities for property: Sewer Connected, Water Connected
Community & HOA
Location
- Region: Norwich
Financial & listing details
- Price per square foot: $77/sqft
- Tax assessed value: $92,000
- Annual tax amount: $7,479
- Date on market: 7/15/2026
- Cumulative days on market: 51 days
- Listing terms: Cash,Conventional,FHA,VA Loan
Estimated market value
$197,900
$188,000 - $208,000
$2,192/mo
Price history
| Date | Event | Price |
|---|---|---|
| 7/27/2026 | Pending sale | $199,500$77/sqft |
Source:  NYSAMLSs #R1698878 Report a problem NYSAMLSs #R1698878 Report a problem | ||
| 7/15/2026 | Listed for sale | $199,500-11.3%$77/sqft |
Source: NYSAMLSs #R1698878 Report a problem | ||
| 7/14/2026 | Listing removed | $225,000$87/sqft |
Source: NYSAMLSs #R1683364 Report a problem | ||
| 6/8/2026 | Listed for sale | $225,000$87/sqft |
Source: NYSAMLSs #R1683364 Report a problem | ||
| 5/26/2026 | Pending sale | $225,000$87/sqft |
Source: NYSAMLSs #R1683364 Report a problem | ||
| 5/21/2026 | Listed for sale | $225,000+40.7%$87/sqft |
Source: NYSAMLSs #R1683364 Report a problem | ||
| 7/24/2020 | Sold | $159,900$62/sqft |
Source: NYSAMLSs #OD125888 Report a problem | ||
| 5/19/2020 | Pending sale | $159,900$62/sqft |
Source: Keller Williams Upstate NY Pro #125888 Report a problem | ||
| 5/11/2020 | Listed for sale | $159,900$62/sqft |
Source: Keller Williams Upstate NY Pro #125888 Report a problem | ||
Public tax history
Tax history is unavailable.
Monthly payment
Climate risks
Neighborhood: 13815
Nearby schools
Schools provided by the listing agent
- District: Norwich
Source: NYSAMLSs. This data may not be complete. We recommend contacting the local school district to confirm school assignments for this home.
Similar homes
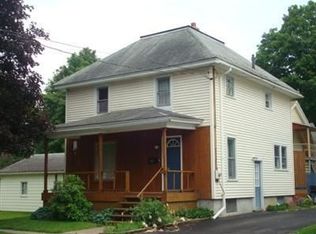
- $199,0005 bd3 ba2.6k sqft47 Fair St, Norwich, NY 13815For Sale

 MLS ID #R1702159, Courtney V. Burrell, Listing by: Howard Hanna. NYSAMLSs
 - $195,0003 bd3 ba1.4k sqft207 Randall Ave, Norwich, NY 13815For Sale
 MLS ID #11993328, Thelma Strier, Listing by: Zuill Realty. NY State MLS
 - $192,0003 bd2 ba1.5k sqft20 Hale St, Norwich, NY 13815For Sale
 MLS ID #R1719569, Karen E. Cammarata, ABR, RSPS GRI, Listing by: Howard Hanna. NYSAMLSs
 - $210,0003 bd2 ba1.7k sqft359 State Highway 320, Norwich, NY 13815For Sale
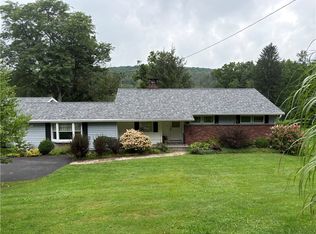 MLS ID #R1711500, Barbara G. Walker, Listing by: Howard Hanna. NYSAMLSs
 - $204,9003 bd2 ba1.7k sqft10 Westcott St, Norwich, NY 13815For SaleMLS ID #R1713569, Janice Smith, Listing by: Howard Hanna. NYSAMLSs
- $179,0004 bd2 ba1.8k sqft33 Birdsall St, Norwich, NY 13815For SaleMLS ID #R1685986, James Michalowski GRI, Listing by: Howard Hanna. NYSAMLSs
- $165,0003 bd1 ba1.5k sqft29 Hickok Ave, Norwich, NY 13815For SaleMLS ID #R1718109, Melissa Hall, Listing by: Howard Hanna. NYSAMLSs
- $135,0004 bd2 ba1.4k sqft33-35 Plymouth St, Norwich, NY 13815For SaleMLS ID #R1678320, Tamara Yacano, Listing by: Howard Hanna. NYSAMLSs
- $149,0005 bd2 ba1.3k sqft26 Hayward Ave, Norwich, NY 13815For SaleMLS ID #R1704639, Courtney V. Burrell, Listing by: Howard Hanna. NYSAMLSs
- $299,0004 bd2 ba2k sqft127 Stevens Crst, Norwich, NY 13815For SaleMLS ID #S1714292, Michael Arcuri, Listing by: Assist2Sell Buyers & Sellers 1st Choice. NYSAMLSs
- $274,9003 bd2 ba1.8k sqft669 County Road 44, South Plymouth, NY 13844For SaleMLS ID #R1721947, Kevin D. Walsh, Listing by: Keller Williams Upstate NY Properties. NYSAMLSs
- $149,0003 bd2 ba1.7k sqft36 Maydole St, Norwich, NY 13815For SaleMLS ID #R1715257, Courtney V. Burrell, Listing by: Howard Hanna. NYSAMLSs
- $235,0007 bd5 ba3.5k sqft36 Hayes St, Norwich, NY 13815For SaleMLS ID #R1640533, Dixie Cooper, Listing by: Howard Hanna. NYSAMLSs
- $99,9004 bd3 ba2.5k sqft15 Gold St, Norwich, NY 13815For SaleMLS ID #R1682087, Tere Stronach-Bullen, Listing by: Chenango County Realty. NYSAMLSs
- $149,9005 bd2 ba1.9k sqft31 Cortland St, Norwich, NY 13815For SaleMLS ID #R1707908, John Cammarata, Listing by: Howard Hanna. NYSAMLSs
- $204,9954 bd3 ba2.8k sqft5 Chenango St, Oxford, NY 13830For SaleMLS ID #R1678433, Cara Bradley, Listing by: Keller Williams Upstate NY Properties. NYSAMLSs
- $209,9003 bd1 ba1.3k sqft278 Log Cabin Ln, South New Berlin, NY 13843For SaleMLS ID #R1691585, Kevin D. Walsh, Listing by: Keller Williams Upstate NY Properties. NYSAMLSs
- $213,7503 bd2 ba2.1k sqft11 State St, Oxford, NY 13830For SaleMLS ID #R1702371, Linda M Munro, Listing by: Northeast Realty Chenango County LLC. NYSAMLSs
- $195,0003 bd1 ba1.5k sqft107 Crest Dr, Bainbridge, NY 13733For SaleMLS ID #R1719505, Sherry M. Johnson, Listing by: Howard Hanna. NYSAMLSs
