Don't miss out on this beautiful property located in the Village of Oxford. Conveniently located within walking distance to the many amenities offered in the village including but not limited to Blue Stone Golf Course, restaurants, shopping and parks. A large eat-in kitchen with an abundance of storage space leads to the dining room with beautiful hardwood floors and built in cabinets. Off the dining room is the main living room, accompanied by an additional family room/den. There is the opportunity for a first floor bedroom if it is needed. A full bath on the main level is convenient for all guests. Off the kitchen you will be able to enjoy a large screened in three season room over looking your backyard. As you head upstairs, you'll find three ample sized bedrooms along with another full bath. The second floor is rounded out with a fantastic Primary Suite! A huge bedroom along with a full walk-in closet room with attached full bath. The space is like your own private oasis. If you are looking for additional space, the walk-up attic has plenty of storage space, or could even be finished for additional living space. A detached two car garage is perfect for those cold Winter months and has great storage space on the second level. Make sure to check this one out!
Active
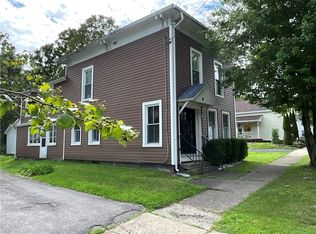
$204,995
5 Chenango St, Oxford, NY 13830
4beds
2,876sqft
Single Family Residence
Built in 1890
9,583 Square Feet Lot
$-- Zestimate®
$71/sqft
$-- HOA
What's special
Three ample sized bedroomsFantastic primary suiteHuge bedroom
- 155 days
- 302
- 27
Zillow last checked:
Listing updated:
Listed by:
Keller Williams Upstate NY Properties 607-431-2540,
Cara Bradley 607-226-4232
Source: NYSAMLSs,MLS#: R1678433 Originating MLS: Otsego-Delaware
Originating MLS: Otsego-DelawareFacts & features
Interior
Bedrooms & bathrooms
- Bedrooms: 4
- Bathrooms: 3
- Full bathrooms: 3
- Main level bathrooms: 1
Heating
- Gas, Forced Air
Appliances
- Included: Dishwasher, Exhaust Fan, Gas Cooktop, Gas Oven, Gas Range, Gas Water Heater, Refrigerator, Range Hood, Water Softener Owned
- Laundry: In Basement
Features
- Ceiling Fan(s), Den, Separate/Formal Dining Room, Entrance Foyer, Eat-in Kitchen, Pantry, Quartz Counters, Bath in Primary Bedroom
- Flooring: Carpet, Hardwood, Laminate, Varies, Vinyl
- Basement: Full
- Has fireplace: No
Interior area
- Total structure area: 2,876
- Total interior livable area: 2,876 sqft
Property
Parking
- Total spaces: 2
- Parking features: Detached, Garage
- Garage spaces: 2
Features
- Levels: Two
- Stories: 2
- Exterior features: Blacktop Driveway, Enclosed Porch, Porch
Lot
- Size: 9,583 Square Feet
- Dimensions: 50 x 191
- Features: Rectangular, Rectangular Lot, Residential Lot
Details
- Parcel number: 182.1237
- Special conditions: Standard
Construction
Type & style
- Home type: SingleFamily
- Architectural style: Historic/Antique,Two Story
- Property subtype: Single Family Residence
Materials
- Frame
- Foundation: Stone
- Roof: Asphalt,Shingle
Condition
- Resale
- Year built: 1890
Utilities & green energy
- Sewer: Connected
- Water: Connected, Public
- Utilities for property: Electricity Connected, High Speed Internet Available, Sewer Connected, Water Connected
Community & HOA
Location
- Region: Oxford
Financial & listing details
- Price per square foot: $71/sqft
- Tax assessed value: $52,000
- Annual tax amount: $5,916
- Date on market: 5/6/2026
- Listing terms: Cash,Conventional
Estimated market value
Not available
Estimated sales range
Not available
Not available
Price history
| Date | Event | Price |
|---|---|---|
| 7/10/2026 | Price change | $204,995-4.6%$71/sqft |
Source:  NYSAMLSs #R1678433 Report a problem NYSAMLSs #R1678433 Report a problem | ||
| 6/1/2026 | Price change | $214,900-2.3%$75/sqft |
Source: NYSAMLSs #R1678433 Report a problem | ||
| 5/6/2026 | Listed for sale | $219,900$76/sqft |
Source: NYSAMLSs #R1678433 Report a problem | ||
Public tax history
| Year | Property taxes | Tax assessment |
|---|---|---|
| 2025 | -- | $52,000 |
| 2024 | -- | $52,000 |
| 2023 | -- | $52,000 |
| 2022 | -- | $52,000 |
| 2021 | -- | $52,000 |
| 2020 | -- | $52,000 |
| 2019 | -- | $52,000 |
| 2018 | -- | $52,000 |
| 2017 | $991 | $52,000 |
| 2016 | -- | $52,000 |
| 2015 | -- | $52,000 |
| 2014 | -- | $52,000 |
| 2013 | -- | $52,000 |
| 2012 | -- | $52,000 |
| 2011 | -- | $52,000 |
| 2010 | -- | $52,000 |
| 2009 | -- | $52,000 |
| 2008 | -- | $52,000 |
| 2007 | -- | $52,000 |
| 2006 | -- | $52,000 |
| 2005 | -- | $52,000 |
| 2004 | -- | $52,000 |
| 2003 | -- | $52,000 |
| 2002 | -- | $52,000 |
| 2001 | -- | $52,000 |
Find assessor info on the county website
Monthly payment
Climate risks
Neighborhood: 13830
Nearby schools
Schools provided by the listing agent
- District: OxfordAcademy and Central
Source: NYSAMLSs. This data may not be complete. We recommend contacting the local school district to confirm school assignments for this home.

Similar homes
- $213,7503 bd2 ba2.1k sqft11 State St, Oxford, NY 13830For Sale
 MLS ID #R1702371, Linda M Munro, Listing by: Northeast Realty Chenango County LLC. NYSAMLSs
 - $--4 bd1 ba1.9k sqft2714 State Highway 12, Oxford, NY 13830Auction
 ServiceLink Auction
 - $199,0005 bd3 ba2.6k sqft47 Fair St, Norwich, NY 13815For Sale
 MLS ID #R1702159, Courtney V. Burrell, Listing by: Howard Hanna. NYSAMLSs
 - $209,9005 bd2 ba2.4k sqft243 County Road 27, Bainbridge, NY 13733For Sale
 MLS ID #337151, Patricia A. Mulrooney, Listing by: CENTURY 21 NORTH EAST. GBMLS
 - $192,0003 bd2 ba1.5k sqft20 Hale St, Norwich, NY 13815For SaleMLS ID #R1719569, Karen E. Cammarata, ABR, RSPS GRI, Listing by: Howard Hanna. NYSAMLSs
- $204,9003 bd2 ba1.7k sqft10 Westcott St, Norwich, NY 13815For SaleMLS ID #R1713569, Janice Smith, Listing by: Howard Hanna. NYSAMLSs
- $210,0003 bd2 ba1.7k sqft359 State Highway 320, Norwich, NY 13815For SaleMLS ID #R1711500, Barbara G. Walker, Listing by: Howard Hanna. NYSAMLSs
- $179,0004 bd2 ba1.8k sqft33 Birdsall St, Norwich, NY 13815For SaleMLS ID #R1685986, James Michalowski GRI, Listing by: Howard Hanna. NYSAMLSs
- $185,0005 bd3 ba2.4k sqft954 County Road 39, Bainbridge, NY 13733For SaleMLS ID #R1719238, Cody A. Rose, Listing by: Coldwell Banker Timberland Properties. NYSAMLSs
- $165,0003 bd1 ba1.5k sqft29 Hickok Ave, Norwich, NY 13815For SaleMLS ID #R1718109, Melissa Hall, Listing by: Howard Hanna. NYSAMLSs
- $215,0003 bd2 ba1.5k sqft1874 State Route 7, Harpursville, NY 13787For SaleMLS ID #R1719311, Christopher Lake, Listing by: EXIT Realty Homeward Bound. NYSAMLSs
- $259,9005 bd2 ba2.9k sqft309 County Road 7, Mc Donough, NY 13801For SaleMLS ID #R1701468, Karen E. Cammarata, ABR, RSPS GRI, Listing by: Howard Hanna. NYSAMLSs
- $199,9003 bd2 ba1.8k sqft1136 County Highway 8, Morris, NY 13808For SaleMLS ID #R1669672, Leah Long, Listing by: Coldwell Banker Timberland Properties. NYSAMLSs
- $230,0003 bd1 ba1.6k sqft9 Mount Pleasant Dr, Bainbridge, NY 13733For SaleMLS ID #R1665501, Jacqlene R. Rose, Listing by: Coldwell Banker Timberland Properties. NYSAMLSs
- $178,0004 bd2 ba2.1k sqft37 S Main St, New Berlin, NY 13411For SaleMLS ID #R1711767, Kecia Funaro-Burton, Listing by: Keller Williams Upstate NY Properties. NYSAMLSs
- $269,9004 bd5 ba2.2k sqft33 Bridge St, Sidney, NY 13838For SaleMLS ID #R1714247, Jacqlene R. Rose, Listing by: Coldwell Banker Timberland Properties. NYSAMLSs
