Spacious 5-Bedroom and Loft Pool-Ready Home with New Roof & 3-Car Garage! Discover the space you've been searching for at 72 Rollins Lane, Palm Coast. Situated on a desirable cul-de-sac lot, this impressive residence offers approximately 3,500 square feet of thoughtfully designed living space with 5 bedrooms, 3 full bathrooms, and a spacious 3-car garage. A brand-new roof adds immediate value and peace of mind, while the flexible floor plan provides room for every stage of life. The expansive main living areas are perfect for entertaining, featuring an open layout that seamlessly connects the kitchen and kitchen nook, dining, and family spaces. Whether you're hosting holidays, working from home, or accommodating extended family, this home offers the versatility today's buyers are looking for. The oversized primary suite serves as a private retreat, complete with generous closet space and a spacious ensuite bath. Four additional bedrooms provide plenty of room for family, guests, hobbies, or a dedicated home office. Outside, the large corner homesite offers endless possibilities—create your dream outdoor living area, add a pool, or simply enjoy the extra yard space for pets, play, and entertaining. The oversized 3-car garage provides exceptional storage for vehicles, tools, recreational equipment, and more. Ideally located just minutes from shopping, restaurants, parks, medical facilities, top-rated schools, golf courses, and the beautiful Atlantic beaches, this home delivers the perfect balance of comfort, convenience, and value.
For sale
Price cut: $86K (9/3)
$689,000
72 ROLLINS LANE, PALM COAST, FL 32164
5beds
3,384sqft
Single Family Residence
Built in 2007
0.37 Acres Lot
$660,800 Zestimate®
$204/sqft
$50/mo HOA
What's special
New roofFlexible floor planSpacious ensuite bathGenerous closet spaceDesirable cul-de-sac lotLarge corner homesite
- 73 days
- 108
- 3
Zillow last checked:
Listing updated:
Listed by:
Harry D'Onofrio 561-450-9676,
HERITAGE REALTY FL 561-450-9676
Source: Stellar MLS,MLS#: O6431247 Originating MLS: Orlando Regional
Originating MLS: Orlando Regional
Facts & features
Interior
Bedrooms & bathrooms
- Bedrooms: 5
- Bathrooms: 3
- Full bathrooms: 3
Rooms
- Room types: Family Room
Primary bedroom
- Features: Walk-In Closet(s)
- Level: First
Bedroom 2
- Features: Built-in Closet
- Level: Second
Bedroom 4
- Features: Built-in Closet
- Level: Second
Bedroom 5
- Features: Built-in Closet
- Level: First
Bathroom 3
- Level: Second
Kitchen
- Level: First
Living room
- Level: First
Heating
- Central, Electric
Cooling
- Central Air
Appliances
- Included: Range, Refrigerator
- Laundry: Laundry Room
Features
- Walk-In Closet(s)
- Flooring: Carpet, Ceramic Tile
- Has fireplace: No
Interior area
- Total structure area: 3,500
- Total interior livable area: 3,384 sqft
Video & virtual tour
Property
Parking
- Total spaces: 3
- Parking features: Garage - Attached
- Attached garage spaces: 3
Features
- Levels: Two
- Stories: 2
- Patio & porch: Patio
- Exterior features: Other
- Has view: Yes
- View description: Garden, Trees/Woods, Creek/Stream, Pond
- Has water view: Yes
- Water view: Creek/Stream,Pond
- Waterfront features: Canal - Freshwater, Freshwater Canal Access
Lot
- Size: 0.37 Acres
- Features: Cul-De-Sac
- Residential vegetation: Trees/Landscaped
Details
- Parcel number: 2711300125000000280
- Zoning: X
- Special conditions: None
Construction
Type & style
- Home type: SingleFamily
- Architectural style: Colonial
- Property subtype: Single Family Residence
Materials
- Block
- Foundation: Slab
- Roof: Shingle
Condition
- Completed
- New construction: No
- Year built: 2007
Utilities & green energy
- Sewer: Public Sewer
- Water: Public
- Utilities for property: Sewer Connected
Community & HOA
Community
- Pet fee: $0 monthly
- Subdivision: AVALON LEHIGH WOODS
HOA
- Has HOA: Yes
- Services included: Maintenance Grounds
- HOA fee: $50 monthly
- HOA name: Avalon Lehigh Woods
- HOA phone: 386-246-9244
Location
- Region: Palm Coast
Financial & listing details
- Price per square foot: $204/sqft
- Tax assessed value: $390,153
- Annual tax amount: $7,090
- Date on market: 8/6/2026
- Cumulative days on market: 74 days
- Listing terms: Cash,Conventional,FHA
- Ownership: Fee Simple
- Total actual rent: 0
- Road surface type: Asphalt
Estimated market value
$660,800
$628,000 - $694,000
$3,091/mo
Price history
| Date | Event | Price |
|---|---|---|
| 9/3/2026 | Price change | $689,000-11.1%$204/sqft |
Source:  Stellar MLS #O6431247 Report a problem Stellar MLS #O6431247 Report a problem | ||
| 8/7/2026 | Listed for sale | $775,000+94.2%$229/sqft |
Source: Stellar MLS #O6431247 Report a problem | ||
| 3/17/2025 | Listing removed | $2,900$1/sqft |
Source: Zillow Rentals Report a problem | ||
| 9/30/2024 | Listed for rent | $2,900+16%$1/sqft |
Source: Zillow Rentals Report a problem | ||
| 2/17/2021 | Listing removed | -- |
Source: Zillow Rental Manager Report a problem | ||
| 11/10/2020 | Listed for rent | $2,500+8.7%$1/sqft |
Source: Owner Report a problem | ||
| 9/17/2019 | Listing removed | $2,300$1/sqft |
Source: Owner Report a problem | ||
| 6/14/2019 | Listed for rent | $2,300+4.5%$1/sqft |
Source: Owner Report a problem | ||
| 6/1/2018 | Listing removed | $399,000$118/sqft |
Source: 1ST GLOBAL REALTY, LLC #238153 Report a problem | ||
| 4/27/2018 | Listed for sale | $399,000+60.3%$118/sqft |
Source: 1ST GLOBAL REALTY, LLC #238153 Report a problem | ||
| 4/27/2018 | Listing removed | $2,200$1/sqft |
Source: Owner Report a problem | ||
| 3/27/2018 | Price change | $2,200+4.8%$1/sqft |
Source: Owner Report a problem | ||
| 3/5/2018 | Listed for rent | $2,100$1/sqft |
Source: Owner Report a problem | ||
| 7/6/2007 | Sold | $248,900$74/sqft |
Source: Public Record Report a problem | ||
Public tax history
| Year | Property taxes | Tax assessment |
|---|---|---|
| 2025 | $7,091 +3.4% | $390,153 +7.1% |
| 2024 | $6,856 +7% | $364,339 +10% |
| 2023 | $6,409 +5% | $331,217 +10% |
| 2022 | $6,101 +13.8% | $301,106 +10% |
| 2021 | $5,361 +8.8% | $273,733 +10% |
| 2020 | $4,928 +5.5% | $248,848 +10% |
| 2019 | $4,671 +11.5% | $226,225 +10% |
| 2018 | $4,190 +4.3% | $205,659 +4.3% |
| 2017 | $4,019 | $197,098 +4.5% |
| 2016 | $4,019 +4.5% | $188,564 +1.2% |
| 2015 | $3,845 +0.4% | $186,418 +9.7% |
| 2014 | $3,829 | $169,892 +4.6% |
| 2013 | -- | $162,396 +2.9% |
| 2012 | -- | $157,797 -3.1% |
| 2011 | -- | $162,861 -16.2% |
| 2010 | -- | $194,315 -12.6% |
| 2009 | -- | $222,202 -6% |
| 2008 | -- | $236,506 +421.4% |
| 2007 | -- | $45,360 -5.5% |
| 2006 | -- | $48,000 |
Find assessor info on the county website
Monthly payment
Est. payment
Payment breakdown
Explore the cost of this home by adjusting the details. Changes won't be saved.Climate risks
Neighborhood: 32164
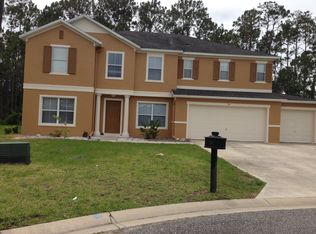
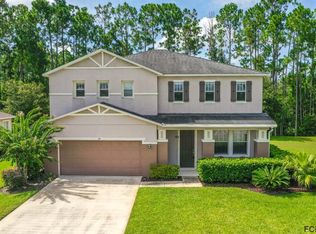

Similar homes
- $670,0005 bd3 ba3.3k sqft70 ROLLINS LANE, PALM COAST, FL 32164For Sale
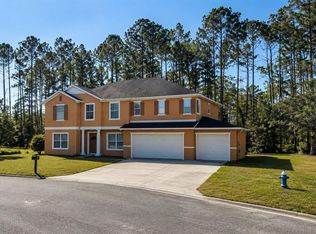
 MLS ID #O6430892, Harry D'Onofrio, HERITAGE REALTY FL. Stellar MLS
 - $615,0006 bd5 ba3.9k sqft33 RED BARN DRIVE, PALM COAST, FL 32164For Sale
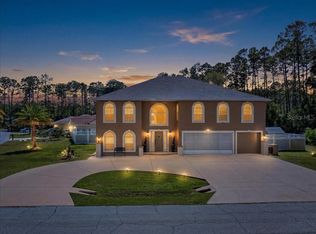 MLS ID #FC317075, Julie Marolf, EXIT REALTY FIRST CHOICE. Stellar MLS
 - $549,9004 bd3 ba1.9k sqft10 ROCKEFELLER DRIVE, PALM COAST, FL 32164For Sale
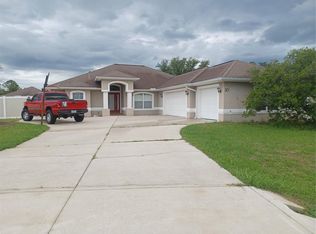 MLS ID #W7886255, Gina Finocchiaro, DALTON WADE INC. Stellar MLS
 - $399,9993 bd3 ba2.9k sqft77 ROLLINS LANE, PALM COAST, FL 32164For Sale
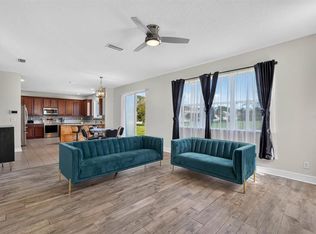 MLS ID #O6441484, Celeste McKnight, SUPERIOR REALTY GROUP, LLC.. Stellar MLS
 - $439,9994 bd3 ba2.6k sqft26 WOODBURY DRIVE, PALM COAST, FL 32164For SaleMLS ID #FC318045, Dmitriy Belkin, 1ST POINT REALTY OF FL INC. Stellar MLS
- $349,9004 bd2 ba2.1k sqft3 RUSSMAN LANE, PALM COAST, FL 32164For SaleMLS ID #FC320446, Jennifer Wagner, REALTY EXCHANGE, LLC. Stellar MLS
- $649,9996 bd3 ba3.9k sqft38 BREWSTER LANE, PALM COAST, FL 32137For SaleMLS ID #FC313562, Marilynn Wolfe, LPT REALTY, LLC. Stellar MLS
- $425,0004 bd2 ba2.6k sqft3 RAE JUNE PLACE, PALM COAST, FL 32164For SaleMLS ID #O6431320, Caleb Astacio, EMPIRE NETWORK REALTY. Stellar MLS
- $367,9994 bd2 ba2.2k sqft15 RUTH DRIVE, PALM COAST, FL 32164For SaleMLS ID #FC320811, Dmitriy Belkin, 1ST POINT REALTY OF FL INC. Stellar MLS
- $420,0003 bd2 ba1.9k sqft20 EVANSVILLE LANE, PALM COAST, FL 32164For SaleMLS ID #FC321935, Lucy Eich, PALM GROUP REALTY LLC. Stellar MLS
- $450,0003 bd2 ba2.5k sqft23 WELLSTREAM LANE, PALM COAST, FL 32164For SaleMLS ID #O6431873, Joanie McManus, BETTER HOMES AND GARDENS REAL ESTATE MANN GLOBAL P. Stellar MLS
- $599,9005 bd3 ba3.3k sqft24 LAKESIDE PLACE W, PALM COAST, FL 32137For SaleMLS ID #FC319405, Bernard Short, REALTY EXCHANGE, LLC. Stellar MLS
- $429,0004 bd3 ba2.4k sqft4 RAINSTONE LANE, PALM COAST, FL 32164For SaleMLS ID #FC319568, Christeen Haney, FLORIDA HOMES REALTY & MORTGAGE. Stellar MLS
- $429,9004 bd2 ba2.5k sqft38 PRINCESS ROSE DRIVE, PALM COAST, FL 32164For SaleMLS ID #FC321002, Barbara Cannon, WEICHERT REALTORS HALLMARK. Stellar MLS
- $399,0003 bd2 ba2.7k sqft8 SUTTON CT, PALM COAST, FL 32164For SaleMLS ID #FC320254, Albert Escueta, FLORIDA HOMES REALTY & MORTGAGE. Stellar MLS
- $349,5003 bd3 ba2.1k sqft60 WESTFIELD LANE, PALM COAST, FL 32164For SaleMLS ID #FC321821, Basantee Zinkhan, REALTY EXECUTIVES OCEANSIDE. Stellar MLS
