This home is nestled in an exclusive and quiet neighborhood called Sutton Place where there are only 21 homes on a cul de sac with no thru street. It is located in a Golf Course community called Pine Lake Golf Course. With only 21 homes it's rare that a for sale sign is seen. It is close to shopping and entertainment as well as the beach. This is a 3-bedroom home with a Grand Master Bedroom with a walk-in closet. They also enclosed the lanai which is heated and air conditioned for an added lounging area and added space for entertaining which can be accessed from the Grand Master Bedroom. This home can be considered to be a 24/7 vacation home. The amenities include hardwood flooring in the living room, dining room, and Grand Master Bedroom. The foyer, great room and kitchen have 18-inch ceramic tiles. You must see it to appreciate it. The owner also upgraded the 2nd bathroom. There is a custom storage closet along with cabinets in the 2-car garage. So make an appointment before its gone.
For sale
$399,000
8 SUTTON CT, PALM COAST, FL 32164
3beds
2,780sqft
Single Family Residence
Built in 1994
0.26 Acres Lot
$384,400 Zestimate®
$144/sqft
$97/mo HOA
What's special
Custom storage closet
- 73 days
- 86
- 1
Zillow last checked:
Listing updated:
Listed by:
Albert Escueta 386-503-2253,
FLORIDA HOMES REALTY & MORTGAGE 904-996-9115
Source: Stellar MLS,MLS#: FC320254 Originating MLS: Flagler
Originating MLS: Flagler
Facts & features
Interior
Bedrooms & bathrooms
- Bedrooms: 3
- Bathrooms: 2
- Full bathrooms: 2
Primary bedroom
- Features: Walk-In Closet(s)
- Level: First
Bedroom 2
- Features: Coat Closet
- Level: First
Bedroom 3
- Features: Coat Closet
- Level: First
Bathroom 1
- Level: First
Bathroom 1
- Features: Walk-In Closet(s)
- Level: First
Bathroom 2
- Level: First
Bathroom 2
- Level: First
Balcony porch lanai
- Level: First
Dining room
- Level: First
Family room
- Level: First
Foyer
- Level: First
Foyer
- Level: First
Kitchen
- Level: First
Laundry
- Level: First
Living room
- Level: First
Heating
- Central
Cooling
- Central Air
Appliances
- Included: Dishwasher, Disposal, Dryer, Electric Water Heater, Microwave, Range, Range Hood, Refrigerator
- Laundry: Inside
Features
- Cathedral Ceiling(s)
- Flooring: Ceramic Tile
- Doors: Sliding Doors
- Has fireplace: No
- Common walls with other units/homes: Corner Unit
Interior area
- Total structure area: 3,260
- Total interior livable area: 2,780 sqft
Video & virtual tour
Property
Parking
- Total spaces: 2
- Parking features: Garage - Attached
- Attached garage spaces: 2
- Details: Garage Dimensions: 20x24
Features
- Levels: One
- Stories: 1
- Patio & porch: Enclosed
- Exterior features: Private Mailbox
Lot
- Size: 0.26 Acres
Details
- Parcel number: 0711315640000000040
- Zoning: SFR3
- Special conditions: None
Construction
Type & style
- Home type: SingleFamily
- Property subtype: Single Family Residence
Materials
- Block, Stucco
- Foundation: Slab
- Roof: Tile
Condition
- New construction: No
- Year built: 1994
Utilities & green energy
- Sewer: Public Sewer
- Water: Public
- Utilities for property: Cable Available, Electricity Connected
Community & HOA
Community
- Pet fee: $0 monthly
- Subdivision: SUTTON PLACE
HOA
- Has HOA: Yes
- HOA fee: $97 monthly
- HOA name: S Sprunger
- HOA phone: 386-446-0085
- Second HOA name: May Management
Location
- Region: Palm Coast
Financial & listing details
- Price per square foot: $144/sqft
- Tax assessed value: $325,231
- Annual tax amount: $4,961
- Date on market: 7/29/2026
- Cumulative days on market: 74 days
- Listing terms: Cash,Conventional,FHA,VA Loan
- Ownership: Fee Simple
- Total actual rent: 0
- Electric utility on property: Yes
- Road surface type: Paved
Estimated market value
$384,400
$365,000 - $404,000
$2,232/mo
Price history
| Date | Event | Price |
|---|---|---|
| 7/29/2026 | Listed for sale | $399,000+77.4%$144/sqft |
Source:  Stellar MLS #FC320254 Report a problem Stellar MLS #FC320254 Report a problem | ||
| 10/1/2014 | Listing removed | $224,900$81/sqft |
Source: RE/MAX SELECT PROFESSIONALS #203269 Report a problem | ||
| 5/31/2014 | Price change | $224,900-4.3%$81/sqft |
Source: RE/MAX SELECT PROFESSIONALS #203269 Report a problem | ||
| 3/26/2014 | Listed for sale | $235,000$85/sqft |
Source: RE/MAX SELECT PROFESSIONALS #203269 Report a problem | ||
Public tax history
| Year | Property taxes | Tax assessment |
|---|---|---|
| 2025 | $5,911 +0.5% | $325,231 +2.3% |
| 2024 | $5,884 +5.5% | $317,924 +10% |
| 2023 | $5,579 +4.7% | $289,022 +10% |
| 2022 | $5,329 +14.6% | $262,747 +10% |
| 2021 | $4,650 +7.3% | $238,861 +9.1% |
| 2020 | $4,333 +5.9% | $218,998 +9.3% |
| 2019 | $4,093 +10.3% | $200,350 +10% |
| 2018 | $3,711 +3.8% | $182,136 +3.9% |
| 2017 | $3,576 | $175,368 +4.7% |
| 2016 | $3,576 +4.7% | $167,536 +2.4% |
| 2015 | $3,416 +1.7% | $163,605 +26.2% |
| 2014 | $3,360 | $129,666 +1.5% |
| 2013 | -- | $127,750 +1.4% |
| 2012 | -- | $126,004 -3.7% |
| 2011 | -- | $130,781 -9.4% |
| 2010 | -- | $144,295 -13.7% |
| 2009 | -- | $167,108 -4.7% |
| 2008 | -- | $175,294 +3% |
| 2007 | -- | $170,188 +2.5% |
| 2006 | -- | $166,037 +3% |
| 2005 | -- | $161,201 -8.3% |
| 2004 | -- | $175,874 +3.2% |
| 2003 | -- | $170,446 +6.4% |
| 2002 | -- | $160,217 +8.5% |
| 2001 | -- | $147,626 +3% |
| 2000 | -- | $143,327 |
Find assessor info on the county website
Monthly payment
Est. payment
Payment breakdown
Explore the cost of this home by adjusting the details. Changes won't be saved.Climate risks
Neighborhood: 32164

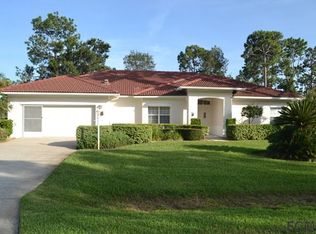
Similar homes
- $450,0003 bd2 ba2.5k sqft23 WELLSTREAM LANE, PALM COAST, FL 32164For Sale

 MLS ID #O6431873, Joanie McManus, BETTER HOMES AND GARDENS REAL ESTATE MANN GLOBAL P. Stellar MLS
 - $364,9004 bd3 ba2k sqft10 VILLAGE LANE, PALM COAST, FL 32164For Sale
 MLS ID #FC319611, Beth McCain, LIVIN PARADISE REALTY LLC. Stellar MLS
 - $399,9004 bd2 ba3.3k sqft19 WHEATFIELD DRIVE, PALM COAST, FL 32164For Sale
 MLS ID #FC321209, Alina Pekarsky, VIRTUAL HOMES REALTY. Stellar MLS
 - $349,5003 bd3 ba2.1k sqft60 WESTFIELD LANE, PALM COAST, FL 32164For Sale
 MLS ID #FC321821, Basantee Zinkhan, REALTY EXECUTIVES OCEANSIDE. Stellar MLS
 - $395,0003 bd2 ba1.9k sqft14 WAYLAND PLACE, PALM COAST, FL 32164For SaleMLS ID #FC320058, Rosa Benitez, REALTY EXCHANGE, LLC. Stellar MLS
- $359,9003 bd2 ba2.1k sqft125 WYNNFIELD DRIVE, PALM COAST, FL 32164For SaleMLS ID #FC321798, Douglas Colpoys, RE/MAX SELECT PROFESSIONALS. Stellar MLS
- $439,9994 bd3 ba2.6k sqft26 WOODBURY DRIVE, PALM COAST, FL 32164For SaleMLS ID #FC318045, Dmitriy Belkin, 1ST POINT REALTY OF FL INC. Stellar MLS
- $338,5003 bd2 ba1.8k sqft18 WESTCLIFFE LANE, PALM COAST, FL 32164For SaleMLS ID #FC319567, JaneAnne Blankenburg, FLORIDA HOMES REALTY & MORTGAGE. Stellar MLS
- $465,0003 bd2 ba1.8k sqft100 WEBSTER LANE, PALM COAST, FL 32164For SaleMLS ID #FC315876, Karen Radcliff, CLARION GROUP, INC.. Stellar MLS
- $379,0003 bd2 ba1.7k sqft110 BURROUGHS DRIVE, PALM COAST, FL 32137For SaleMLS ID #FC322004, Pam Capela, RE/MAX SELECT PROFESSIONALS. Stellar MLS
- $425,0004 bd2 ba2.6k sqft3 RAE JUNE PLACE, PALM COAST, FL 32164For SaleMLS ID #O6431320, Caleb Astacio, EMPIRE NETWORK REALTY. Stellar MLS
- $367,9994 bd2 ba2.2k sqft15 RUTH DRIVE, PALM COAST, FL 32164For SaleMLS ID #FC320811, Dmitriy Belkin, 1ST POINT REALTY OF FL INC. Stellar MLS
- $390,0004 bd2 ba2.2k sqft57 RYARBOR DRIVE, PALM COAST, FL 32164For SaleMLS ID #O6286456, Ian Trumbach, FLORIDA PRESTIGIOUS HOMES INC. Stellar MLS
- $475,0004 bd2 ba1.9k sqft5 FAIRFAX COURT, PALM COAST, FL 32164For SaleMLS ID #FC320050, Louise Bubser, REALTY EXECUTIVES OCEANSIDE. Stellar MLS
- $335,0004 bd3 ba2.5k sqft27 RUSSMAN LANE, PALM COAST, FL 32164For SaleMLS ID #O6438924, Karen Albright, OPENDOOR BROKERAGE LLC. Stellar MLS
- $390,0004 bd2 ba1.8k sqft180 BEECHWOOD LANE, PALM COAST, FL 32137For SaleMLS ID #O6431909, Kissy Mireles, YOU HAVE REALTY LLC. Stellar MLS
- $309,0003 bd2 ba1.7k sqft6 WILMONT PLACE, PALM COAST, FL 32164For SaleMLS ID #FC320458, Anna DiCrescenzo, REALTY EXCHANGE, LLC. Stellar MLS
- $429,0006 bd4 ba2.3k sqft6 PLEASANT LANE, PALM COAST, FL 32164For SaleMLS ID #FC321806, Liam Thoubboron, TRADEMARK REALTY GROUP LLC. Stellar MLS
