The Hazel features 5 bedrooms and 3 bathrooms in over 2500 square feet of space. Off the foyer is a private flex space perfect for a home office or play room. Plus, with an open-concept main level, hosting the holidays or birthday parties are easier than ever. Tucked back off of the kitchen and dining area is a first floor bedroom with a full bath next to it so your out-of-town guests or in-laws can have a space of their own. Upstairs is your owner's suite complete with 2 walk-in closets and attached bath. Rounding out the 2nd floor are 3 additional bedrooms, a loft, another full bath, and your laundry room. Need another bedroom for your growing family? Turn the loft into one, giving you a total of 6 bedrooms! Special incentives available with use of Preferred Lender. *Disclaimer* The "Sequoia" is buildable floor plan offered in the Hammons Farm community. Photos in this listing only show potential selections and are not a representation of an exact structure built in the Hammons Farm community. One or more photos is an AI Rendering or Digitally Altered
For sale
$299,990
720 Merle Ave, Franklin, KY 42134
5beds
2,540sqft
Single Family Residence
Built in 2026
8,712 Square Feet Lot
$-- Zestimate®
$118/sqft
$-- HOA
What's special
Open-concept main level
- 5 days
- 59
- 11
Zillow last checked:
Listing updated:
Listed by:
Jaret Oaks 270-999-7113,
NVR/Ryan Homes
Source: RASK,MLS#: RA20265981
Facts & features
Interior
Bedrooms & bathrooms
- Bedrooms: 5
- Bathrooms: 3
- Full bathrooms: 3
- Main level bathrooms: 1
- Main level bedrooms: 1
Primary bedroom
- Level: Upper
Bedroom 2
- Level: Upper
Bedroom 3
- Level: Upper
Bedroom 4
- Level: Upper
Bedroom 5
- Level: Main
Primary bathroom
- Level: Upper
Bathroom
- Features: Other
Kitchen
- Features: Granite Counters, Pantry
Heating
- Auxilary/Backup, Heat Pump, Electric
Cooling
- Central Air
Appliances
- Included: Dishwasher, Disposal, Microwave, Range/Oven, Refrigerator, Electric Water Heater
- Laundry: Other
Features
- Other
- Flooring: Laminate
- Basement: None
- Has fireplace: No
- Fireplace features: None
Interior area
- Total structure area: 2,540
- Total interior livable area: 2,540 sqft
Video & virtual tour
Property
Parking
- Total spaces: 2
- Parking features: Garage Built-in
- Attached garage spaces: 2
Accessibility
- Accessibility features: Other-See Remarks
Features
- Levels: Two
- Exterior features: Concrete Walks
- Fencing: None
Lot
- Size: 8,712 Square Feet
- Features: City Lot
Details
- Parcel number: N/A
Construction
Type & style
- Home type: SingleFamily
- Property subtype: Single Family Residence
Materials
- Fiber Cement
- Foundation: Slab
- Roof: Shingle
Condition
- Year built: 2026
Utilities & green energy
- Sewer: City
- Water: City
Community & HOA
Community
- Subdivision: Hammons Farm
Location
- Region: Franklin
Financial & listing details
- Price per square foot: $118/sqft
- Price range: $300K - $300K
- Date on market: 10/3/2026
Estimated market value
Not available
Estimated sales range
Not available
Not available
Price history
| Date | Event | Price |
|---|---|---|
| 10/3/2026 | Listed for sale | $299,990$118/sqft |
Source:  RASK #RA20265981 Report a problem RASK #RA20265981 Report a problem | ||
Public tax history
Tax history is unavailable.
Monthly payment
Est. payment
Payment breakdown
Explore the cost of this home by adjusting the details. Changes won't be saved.Climate risks
Neighborhood: 42134
Nearby schools
Schools provided by the listing agent
- Elementary: Franklin Simpson
- Middle: Franklin Simpson
- High: Franklin Simpson
Source: RASK. This data may not be complete. We recommend contacting the local school district to confirm school assignments for this home.
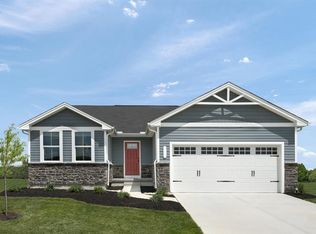
- $229,9903 bd2 ba1.2k sqft718 Merle Ave, Franklin, KY 42134For Sale
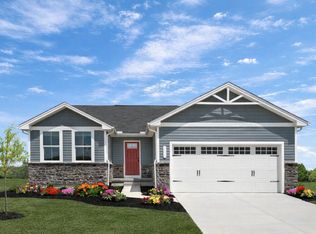
- from $229,9903 bd2 ba1.2k sqftSpruce Plan, Hammons Farm, Franklin, KY 42134New Construction
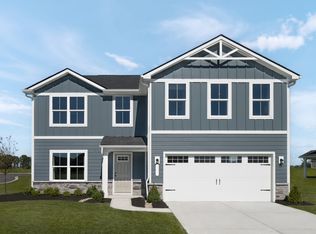
- from $284,9904 bd3 ba2.2k sqftElder Plan, Hammons Farm, Franklin, KY 42134New Construction
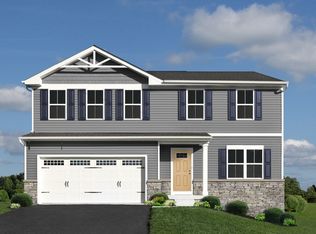
- from $269,9904 bd3 ba1.9k sqftCedar Plan, Hammons Farm, Franklin, KY 42134New Construction
Similar homes
- $284,9904 bd3 ba2.2k sqft600 Merle Ave, Franklin, KY 42134For Sale
 MLS ID #RA20257166, Jaret Oaks, NVR/Ryan Homes. RASK
 - $269,9904 bd3 ba1.9k sqft716 Merle Ave, Franklin, KY 42134For Sale
 MLS ID #RA20263227, Jaret Oaks, NVR/Ryan Homes. RASK
 - from $269,9904 bd3 ba1.9k sqftCedar Plan, Hammons Farm, Franklin, KY 42134New ConstructionRyan Homes
- $254,9904 bd3 ba1.7k sqft714 Merle Ave, Franklin, KY 42134For Sale
 MLS ID #RA20263222, Jaret Oaks, NVR/Ryan Homes. RASK
 - $229,9903 bd2 ba1.2k sqft718 Merle Ave, Franklin, KY 42134For SaleMLS ID #RA20265979, Jaret Oaks, NVR/Ryan Homes. RASK
- $284,9904 bd2 ba1.7k sqft908 Kensington St, Franklin, KY 42134New ConstructionRASK
- $277,0003 bd2 ba1.4k sqft611 Victoria Way, Franklin, KY 42134New ConstructionMLS ID #RA20265883, Debbie L Johnson, Keller Williams First Choice R. RASK
- $289,9003 bd2 ba1.5k sqft801 Victoria Way, Franklin, KY 42134For SaleMLS ID #RA20263175, Debbie L Johnson, Keller Williams First Choice R. RASK
- $314,9004 bd2 ba1.6k sqft215 Goldenrod St, Franklin, KY 42134New ConstructionMLS ID #RA20264439, Ashlee B Gary, Trademark Realty LLC. RASK
- $329,9004 bd2 ba1.8k sqft213 Goldenrod St, Franklin, KY 42134New ConstructionMLS ID #RA20264437, Joy Smith, Trademark Realty LLC. RASK
- $329,9004 bd2 ba1.8k sqft214 Goldenrod St, Franklin, KY 42134New ConstructionMLS ID #RA20264441, Ashlee B Gary, Trademark Realty LLC. RASK
- $254,9903 bd2 ba1.4k sqft905 Kensington St, Franklin, KY 42134New ConstructionRASK
- $242,9903 bd3 ba1.3k sqft1010 Kennedy Ln, Franklin, KY 42134New ConstructionRASK
- $242,9903 bd3 ba1.3k sqft1024 Kennedy Ln, Franklin, KY 42134New ConstructionRASK
