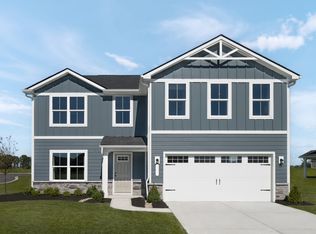
The Elder has it all. Step inside this 2-car garage single-family home, where a sprawling great room adjoins a gourmet kitchen with a large island that overlooks the dining area. A versatile flex room is ideal for a home office, hobby area or play space. Upstairs, two bedrooms each feature a walk-in closet and share a hall bath with a third bedroom. Inside your owner’s suite, you’ll find a luxurious dual-vanity bath and two walk-in closets. Entertain family and guests in the 2nd floor loft. Complete the unfinished basement for more living space to enjoy all that The Elder has to offer. *Disclaimer* One or more photos was AI Rendered or virtually staged The "Elder" is buildable floor plan offered in the Hammons Farm community. Photos in this listing only show potential selections and are not a representation of an exact structure built in the Hammons Farm community. Auction
For sale
$284,990
600 Merle Ave, Franklin, KY 42134
4beds
2,203sqft
Single Family Residence
Built in 2026
8,712 Square Feet Lot
$284,700 Zestimate®
$129/sqft
$-- HOA
What's special
Dining areaSprawling great room
- 5 days
- 101
- 19
Zillow last checked:
Listing updated:
Listed by:
Jaret Oaks 270-999-7113,
NVR/Ryan Homes
Source: RASK,MLS#: RA20257166
Facts & features
Interior
Bedrooms & bathrooms
- Bedrooms: 4
- Bathrooms: 3
- Full bathrooms: 2
- Partial bathrooms: 1
- Main level bathrooms: 1
Rooms
- Room types: Office, Loft
Primary bedroom
- Level: Upper
Bedroom 2
- Level: Upper
Bedroom 3
- Level: Upper
Bedroom 4
- Level: Upper
Primary bathroom
- Level: Upper
Bathroom
- Features: Other
Kitchen
- Features: Pantry
Heating
- Heat Pump, Electric
Cooling
- Central Air
Appliances
- Included: Freezer, Microwave, Range/Oven, Refrigerator, Dryer, Washer, Electric Water Heater
- Laundry: Other
Features
- Other, Walls (Dry Wall)
- Flooring: Other
- Basement: None
- Has fireplace: No
- Fireplace features: None
Interior area
- Total structure area: 2,203
- Total interior livable area: 2,203 sqft
Video & virtual tour
Property
Parking
- Total spaces: 2
- Parking features: Attached
- Attached garage spaces: 2
Accessibility
- Accessibility features: Other-See Remarks
Features
- Levels: Two
- Exterior features: Concrete Walks, Landscaping
- Fencing: None
Lot
- Size: 8,712 Square Feet
- Features: Farm
Details
- Parcel number: N/A
Construction
Type & style
- Home type: SingleFamily
- Property subtype: Single Family Residence
Materials
- Cement Siding
- Foundation: Slab
- Roof: Shingle
Condition
- Year built: 2026
Utilities & green energy
- Sewer: City
- Water: City
Community & HOA
Community
- Security: Smoke Detector(s)
- Subdivision: Hammons Farm
Location
- Region: Franklin
Financial & listing details
- Price per square foot: $129/sqft
- Price range: $285K - $285K
- Date on market: 10/3/2026
Estimated market value
$284,700
$270,000 - $299,000
$2,518/mo
Price history
| Date | Event | Price |
|---|---|---|
| 10/3/2026 | Listed for sale | $284,990+1.8%$129/sqft |
Source:  RASK #RA20257166 Report a problem RASK #RA20257166 Report a problem | ||
| 9/16/2026 | Listing removed | $279,990$127/sqft |
Source: RASK #RA20257166 Report a problem | ||
| 8/16/2026 | Listed for sale | $279,990$127/sqft |
Source: RASK #RA20257166 Report a problem | ||
| 8/1/2026 | Listing removed | $279,990$127/sqft |
Source:  RealTracs MLS as distributed by MLS GRID #3255712 Report a problem RealTracs MLS as distributed by MLS GRID #3255712 Report a problem | ||
| 7/1/2026 | Listed for sale | $279,990$127/sqft |
Source: RASK #RA20257166 Report a problem | ||
| 7/1/2026 | Listing removed | $279,990$127/sqft |
Source: RealTracs MLS as distributed by MLS GRID #3228971 Report a problem | ||
| 6/2/2026 | Listed for sale | $279,990$127/sqft |
Source: RASK #RA20257166 Report a problem | ||
| 6/1/2026 | Listing removed | $279,990$127/sqft |
Source: RealTracs MLS as distributed by MLS GRID #3186944 Report a problem | ||
| 5/6/2026 | Price change | $279,990-1.4%$127/sqft |
Source: RASK #RA20257166 Report a problem | ||
| 5/3/2026 | Listed for sale | $283,990$129/sqft |
Source: RASK #RA20257166 Report a problem | ||
| 5/1/2026 | Listing removed | $283,990$129/sqft |
Source: RealTracs MLS as distributed by MLS GRID #3146425 Report a problem | ||
| 4/11/2026 | Price change | $283,990-0.4%$129/sqft |
Source: RealTracs MLS as distributed by MLS GRID #3146425 Report a problem | ||
| 3/25/2026 | Price change | $284,990-2.1%$129/sqft |
Source: RealTracs MLS as distributed by MLS GRID #3146425 Report a problem | ||
| 2/3/2026 | Price change | $290,990+0.3%$132/sqft |
Source: RASK #RA20257166 Report a problem | ||
| 2/1/2026 | Listed for sale | $289,990$132/sqft |
Source: RASK #RA20257166 Report a problem | ||
| 2/1/2026 | Listing removed | $289,990$132/sqft |
Source: RealTracs MLS as distributed by MLS GRID #3067907 Report a problem | ||
| 12/22/2025 | Listed for sale | $289,990$132/sqft |
Source: RealTracs MLS as distributed by MLS GRID #3067907 Report a problem | ||
Public tax history
Tax history is unavailable.
Monthly payment
Est. payment
Payment breakdown
Explore the cost of this home by adjusting the details. Changes won't be saved.Climate risks
Neighborhood: 42134
Nearby schools
Schools provided by the listing agent
- Elementary: Franklin
- Middle: Franklin Simpson
- High: Franklin Simpson
Source: RASK. This data may not be complete. We recommend contacting the local school district to confirm school assignments for this home.
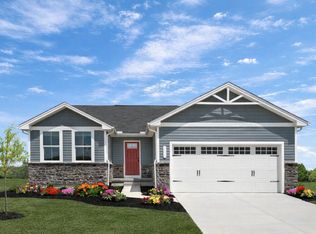
- from $229,9903 bd2 ba1.2k sqftSpruce Plan, Hammons Farm, Franklin, KY 42134New Construction
- from $284,9904 bd3 ba2.2k sqftElder Plan, Hammons Farm, Franklin, KY 42134New Construction
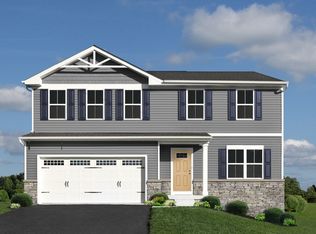
- from $269,9904 bd3 ba1.9k sqftCedar Plan, Hammons Farm, Franklin, KY 42134New Construction
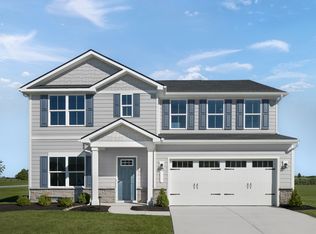
- from $299,9905 bd3 ba2.5k sqftHazel Plan, Hammons Farm, Franklin, KY 42134New Construction
Similar homes
- $299,9905 bd3 ba2.5k sqft720 Merle Ave, Franklin, KY 42134For Sale

 MLS ID #RA20265981, Jaret Oaks, NVR/Ryan Homes. RASK
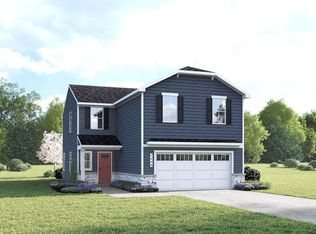
 - $254,9904 bd3 ba1.7k sqft714 Merle Ave, Franklin, KY 42134For Sale
 MLS ID #RA20263222, Jaret Oaks, NVR/Ryan Homes. RASK
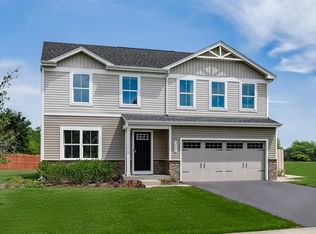
 - $269,9904 bd3 ba1.9k sqft716 Merle Ave, Franklin, KY 42134For Sale
 MLS ID #RA20263227, Jaret Oaks, NVR/Ryan Homes. RASK
 - from $269,9904 bd3 ba1.9k sqftCedar Plan, Hammons Farm, Franklin, KY 42134New ConstructionRyan Homes
- $229,9903 bd2 ba1.2k sqft718 Merle Ave, Franklin, KY 42134For SaleMLS ID #RA20265979, Jaret Oaks, NVR/Ryan Homes. RASK
- $284,9904 bd2 ba1.7k sqft908 Kensington St, Franklin, KY 42134New ConstructionRASK
- $277,0003 bd2 ba1.4k sqft611 Victoria Way, Franklin, KY 42134New ConstructionMLS ID #RA20265883, Debbie L Johnson, Keller Williams First Choice R. RASK
- $289,9003 bd2 ba1.5k sqft801 Victoria Way, Franklin, KY 42134For SaleMLS ID #RA20263175, Debbie L Johnson, Keller Williams First Choice R. RASK
- $254,9903 bd2 ba1.4k sqft905 Kensington St, Franklin, KY 42134New ConstructionRASK
- $242,9903 bd3 ba1.3k sqft1010 Kennedy Ln, Franklin, KY 42134New ConstructionRASK
- $245,9903 bd3 ba1.4k sqft1022 Kennedy Ln, Franklin, KY 42134New ConstructionRASK
- $242,9903 bd3 ba1.3k sqft1024 Kennedy Ln, Franklin, KY 42134New ConstructionRASK
