The backyard view is measured in acres. You just don't have to mow them!
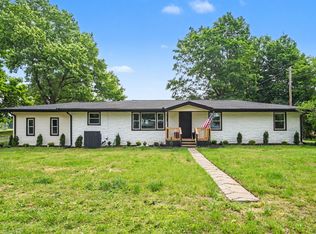
Instead of looking into another backyard, your view stretches across working farmland where every season rewrites the landscape. Spring arrives in shades of green. Summer stands tall. Harvest turns the fields into gold. Even after years of living here, the view never stays the same for long. Step inside and the home immediately feels larger than its square footage suggests. The open design creates an easy rhythm between the living room, kitchen, and dining area, while granite countertops, upgraded appliances, and an electric fireplace bring together warmth, style, and everyday practicality. Every room feels like home, making the house just as enjoyable to live in as it is to look at. The remarkable part is that your escape is still only about an hour from downtown Nashville. Close enough for the city when you want it. Far enough away that coming home always feels like leaving the noise behind. Your home is your sanctuary, this type of sanctuary is what the south is known for. It's time to truly live, the southern lifestyle awaits.
Active
Price cut: $5.7K (7/21)
$310,000
103 Red Bird Ave, Adairville, KY 42202
4beds
1,708sqft
:
Get pre-qualified$2,093/mo
Single Family Residence, Residential
Built in 2024
0.34 Acres Lot
$-- Zestimate®
$181/sqft
$-- HOA
What's special
Electric fireplaceUpgraded appliancesGranite countertops
- 25 days |
- 427 |
- 16 |
Zillow last checked:
Listing updated:
Listed by:
Brandon Easton 317-599-7092,
Sweet Home Realty and Property Management
Source: RealTracs MLS as distributed by MLS GRID,MLS#: 3259993
Facts & features
Interior
Bedrooms & bathrooms
- Bedrooms: 4
- Bathrooms: 2
- Full bathrooms: 2
- Main level bedrooms: 4
Bedroom 1
- Features: Suite
- Level: Suite
- Area: 143 Square Feet
- Dimensions: 11x13
Bedroom 2
- Area: 90 Square Feet
- Dimensions: 9x10
Bedroom 3
- Area: 90 Square Feet
- Dimensions: 9x10
Bedroom 4
- Area: 80 Square Feet
- Dimensions: 8x10
Primary bathroom
- Features: Double Vanity
- Level: Double Vanity
Kitchen
- Features: Eat-in Kitchen
- Level: Eat-in Kitchen
- Area: 330 Square Feet
- Dimensions: 10x33
Living room
- Features: Formal
- Level: Formal
- Area: 322 Square Feet
- Dimensions: 14x23
Other
- Features: Utility Room
- Level: Utility Room
- Area: 63 Square Feet
- Dimensions: 7x9
Heating
- Central, ENERGY STAR Qualified Equipment
Cooling
- Central Air
Appliances
- Included: Oven, Dishwasher, Microwave, Refrigerator
- Laundry: Electric Dryer Hookup, Washer Hookup
Features
- Air Filter, Ceiling Fan(s), Open Floorplan, High Speed Internet
- Flooring: Laminate
- Basement: None
- Number of fireplaces: 1
- Fireplace features: Electric
Interior area
- Total structure area: 1,708
- Total interior livable area: 1,708 sqft
- Finished area above ground: 1,708
Property
Parking
- Total spaces: 2
- Parking features: Garage Faces Front
- Attached garage spaces: 2
Features
- Levels: One
- Stories: 1
- Patio & porch: Deck
- Has view: Yes
Lot
- Size: 0.34 Acres
- Features: Level
- Topography: Level
Details
- Parcel number: 088010301200
- Special conditions: Standard
- Other equipment: Air Purifier
Construction
Type & style
- Home type: SingleFamily
- Architectural style: Ranch
- Property subtype: Single Family Residence, Residential
Materials
- Vinyl Siding
- Roof: Shingle
Condition
- New construction: No
- Year built: 2024
Utilities & green energy
- Sewer: Public Sewer
- Water: Public
- Utilities for property: Water Available
Community & HOA
Community
- Subdivision: Cardinal Nest
HOA
- Has HOA: No
Location
- Region: Adairville
Financial & listing details
- Price per square foot: $181/sqft
- Tax assessed value: $26,500
- Annual tax amount: $2,471
- Date on market: 7/3/2026
Estimated market value
Not available
Estimated sales range
Not available
Not available
Price history
| Date | Event | Price |
|---|---|---|
| 7/21/2026 | Price change | $310,000-1.8%$181/sqft |
Source:  RealTracs MLS as distributed by MLS GRID #3259993 Report a problem RealTracs MLS as distributed by MLS GRID #3259993 Report a problem | ||
| 7/3/2026 | Listed for sale | $315,700+11.2%$185/sqft |
Source: RealTracs MLS as distributed by MLS GRID #3259993 Report a problem | ||
| 2/13/2025 | Sold | $284,000+1.8%$166/sqft |
Source:  RASK #RA20244128 Report a problem RASK #RA20244128 Report a problem | ||
| 1/6/2025 | Pending sale | $279,000$163/sqft |
Source: RealTracs MLS as distributed by MLS GRID #2703368 Report a problem | ||
| 12/27/2024 | Price change | $279,000-3.8%$163/sqft |
Source: RASK #RA20244128 Report a problem | ||
| 10/4/2024 | Price change | $289,900-1.7%$170/sqft |
Source: RASK #RA20244128 Report a problem | ||
| 9/12/2024 | Price change | $295,000-1.6%$173/sqft |
Source: RASK #RA20244128 Report a problem | ||
| 8/1/2024 | Listed for sale | $299,900$176/sqft |
Source: RASK #RA20244128 Report a problem | ||
Public tax history
| Year | Property taxes | Tax assessment |
|---|---|---|
| 2024 | $232 +135% | $26,500 |
| 2023 | $99 | $26,500 +76.7% |
| 2022 | $99 -0.3% | $15,000 +35.1% |
| 2021 | $99 -1.5% | $11,100 |
| 2020 | $100 +0.3% | $11,100 |
| 2019 | $100 +1% | $11,100 |
| 2018 | $99 +1.5% | $11,100 |
| 2017 | $98 +1.1% | $11,100 |
| 2016 | $97 +9.8% | $11,100 |
| 2015 | $88 | $11,100 |
| 2012 | $88 | $11,100 |
| 2011 | -- | $11,100 |
| 2010 | -- | $11,100 |
Find assessor info on the county website
Monthly payment
Est. payment
Payment breakdown
Explore the cost of this home by adjusting the details. Changes won't be saved.Climate risks
Neighborhood: 42202
Nearby schools
GreatSchools rating
- 6/10Adairville Elementary SchoolGrades: PK-8Distance: 0.2 mi
- 8/10Logan County High SchoolGrades: 9-12Distance: 12 mi
Schools provided by the listing agent
- Elementary: Adairville Elementary School
- Middle: Adairville Elementary School
- High: Logan County High School
Source: RealTracs MLS as distributed by MLS GRID. This data may not be complete. We recommend contacting the local school district to confirm school assignments for this home.
- $265,100-- bd-- ba2k sqft113 Red Bird Ave, Adairville, KY 42202Off Market
- $265,400-- bd-- ba1.9k sqft102 Red Bird Ave, Adairville, KY 42202Off Market
- $148,000-- bd-- ba-- sqftTownsend Ave, Adairville, KY 42202Off Market
- $216,8003 bd2 ba2k sqft422 Railroad St, Adairville, KY 42202Off Market
- $4,100-- bd-- ba-- sqftRedbird Ave, Adairville, KY 42202Off Market
- $6,800-- bd-- ba-- sqftRedbird Ave, Adairville, KY 42202Off Market
- $2,573-- bd-- ba-- sqftRedbird Ave, Adairville, KY 42202Off Market
- $6,000-- bd-- ba-- sqftRedbird Ave, Adairville, KY 42202Off Market
A local agent can set up tours, give advice and negotiate with sellers.
Similar homes
- $299,9994 bd2 ba1.9k sqft5963 Wayman Dunn Rd, Springfield, TN 37172For Sale
 MLS ID #3229327, Tracy Baker. RealTracs MLS as distributed by MLS GRID
 - $343,9003 bd2 ba1.5k sqft813 5th Ave E, Springfield, TN 37172For Sale
 MLS ID #3306119, Brent Atkinson. RealTracs MLS as distributed by MLS GRID
 - $334,9003 bd2 ba1.4k sqft155 Julia Ann Ct, Springfield, TN 37172For Sale
 MLS ID #3269716, Syndi Shin Norton. RealTracs MLS as distributed by MLS GRID
 - $326,0003 bd3 ba1.9k sqft1035 Echo Valley Rd, Auburn, KY 42206For Sale

 MLS ID #RA20262977, Adam R Haley, Haley Auctions and Realty. RASK
 - $279,9003 bd2 ba1.5k sqft111 Willow Hill Ct, Auburn, KY 42206For SaleMLS ID #RA20263569, Caleb Bruner, Haley Auctions and Realty. RASK
- $325,0003 bd2 ba1.2k sqft228A T G T Rd #A, Portland, TN 37148For SaleMLS ID #3255219, Taylor Brianne Smith, TN & KY. RealTracs MLS as distributed by MLS GRID
- $264,9003 bd2 ba1.5k sqft101 Creekwood Dr, Russellville, KY 42276For SaleMLS ID #RA20264296, Carla E Anderson, Keller Williams First Choice R. RASK
- $289,9003 bd2 ba1.2k sqft458 Laramie Dr, Springfield, TN 37172For SaleMLS ID #3254885, Barry Richards. RealTracs MLS as distributed by MLS GRID
- $299,9003 bd3 ba1.5k sqft203 22nd Ave E, Springfield, TN 37172For SaleMLS ID #3180702, Elizebeth Welch. RealTracs MLS as distributed by MLS GRID
- $349,9003 bd2 ba1.3k sqft2079 Claudia Ln, Springfield, TN 37172For SaleMLS ID #3248037, TAMMY NAUMAN. RealTracs MLS as distributed by MLS GRID
- $369,9004 bd3 ba1.8k sqft8415 Highway 25 E, Cross Plains, TN 37049For SaleMLS ID #3263405, Emilie Dugan. RealTracs MLS as distributed by MLS GRID
- $375,0004 bd2 ba2.1k sqft1008 Mayes Dr, Greenbrier, TN 37073For SaleMLS ID #3288191, Justin Tucker. RealTracs MLS as distributed by MLS GRID
- $369,0003 bd3 ba1.3k sqft115 N Adams St, Adams, TN 37010For SaleMLS ID #3239559, Chasity Boehm. RealTracs MLS as distributed by MLS GRID
- $329,9004 bd2 ba1.9k sqft149 Cora St, Portland, TN 37148For SaleMLS ID #3070829, Michael Webb. RealTracs MLS as distributed by MLS GRID
- $389,0004 bd2 ba1.7k sqft7098 Sunny Parks Dr, White House, TN 37188For SaleMLS ID #3306111, Cathy Schuster. RealTracs MLS as distributed by MLS GRID
- $370,0003 bd2 ba1.6k sqft5178 E Robertson Rd, Cross Plains, TN 37049For SaleMLS ID #3255399, Zully Arellano. RealTracs MLS as distributed by MLS GRID
- $340,0003 bd2 ba1.4k sqft1014 Wilkinson Ln, White House, TN 37188For SaleMLS ID #3304183, Stewart Halcomb. RealTracs MLS as distributed by MLS GRID
- $344,9003 bd2 ba1.3k sqft3922 Armstrong Rd, Springfield, TN 37172For SaleMLS ID #3182658, Jackie D Adams. RealTracs MLS as distributed by MLS GRID
- $329,9003 bd2 ba1.3k sqft403 Retreat Way, Franklin, KY 42134For SaleMLS ID #RA20262166, Stacy House, Crye-Leike Executive Realty. RASK
- $360,0003 bd3 ba1.9k sqft908 W Cedar St, Franklin, KY 42134For SaleMLS ID #RA20262797, Joseph K Rafferty, Keller Williams First Choice R. RASK
