Assume the existing loan balance at 1.9 % interest! This home is completely updated and move-in ready! It offers everything you need on one level and is much larger than it appears from the street. The inviting living room, which can also serve as a formal dining room, opens into a spacious family room with vaulted ceilings, perfect for both comfort and connection. With four bedrooms (2 with vaulted ceilings) and a full bathroom, there is plenty of space for relaxation. The laundry/utility room adds to the home's convenience. An oversized detached garage is a fantastic bonus for storage and includes a finished exercise room/man cave. Enjoy the numerous updates, including a new roof, a new kitchen, a complete new stainless steel appliance package, new windows, a new HVAC system, a new water heater, updated lighting, new doors, new flooring, and fresh paint throughout. The convenient location is exceptional, just minutes from the new Martin's and the Beacon Aquatic Center in the thriving Elkhart River District, where inspiration and progress come together. BEST OF ALL, YOU MAY BE ABLE TO ASSUME THE BALANCE OF THE EXISTING FHA MORTGAGE AT THE INTEREST RATE OF 1.9 PERCENT!! Hurry and call your Realtor for additional information before this house is Sold!
Active under contract
Price cut: $22K (5/5)
$203,000
720 Orchard St, Elkhart, IN 46516
4beds
1,421sqft
Single Family Residence
Built in 1949
7,840 Square Feet Lot
$200,000 Zestimate®
$--/sqft
$-- HOA
What's special
Oversized detached garageNew kitchenFresh paint throughoutUpdated lightingNew flooringNew windowsNew doors
- 102 days |
- 657 |
- 30 |
Zillow last checked:
Listing updated:
Listed by:
Robin Sharpe Cell:574-215-5037,
Cressy & Everett- Elkhart
Source: IRMLS,MLS#: 202612310
Facts & features
Interior
Bedrooms & bathrooms
- Bedrooms: 4
- Bathrooms: 1
- Full bathrooms: 1
- Main level bedrooms: 4
Bedroom 1
- Level: Main
Bedroom 2
- Level: Main
Family room
- Level: Main
- Area: 384
- Dimensions: 24 x 16
Kitchen
- Level: Main
- Area: 88
- Dimensions: 11 x 8
Living room
- Level: Main
- Area: 192
- Dimensions: 12 x 16
Heating
- Natural Gas, High Efficiency Furnace
Cooling
- Central Air
Appliances
- Included: Dishwasher, Microwave, Refrigerator, Washer, Electric Cooktop, Dryer-Electric
- Laundry: Electric Dryer Hookup, Main Level, Washer Hookup
Features
- Ceiling Fan(s), Vaulted Ceiling(s)
- Doors: Insulated Doors
- Windows: Double Pane Windows
- Basement: None
- Has fireplace: No
Interior area
- Total structure area: 1,421
- Total interior livable area: 1,421 sqft
- Finished area above ground: 1,421
- Finished area below ground: 0
Video & virtual tour
Property
Parking
- Total spaces: 2
- Parking features: Detached, RV Access/Parking, Garage Utilities
- Garage spaces: 2
Features
- Levels: One
- Stories: 1
- Patio & porch: Deck
- Exterior features: Irrigation System
- Fencing: Pet Fence,Privacy
Lot
- Size: 7,840 Square Feet
- Dimensions: 54 X 145
- Features: Level, City/Town/Suburb
Details
- Additional structures: Shed
- Parcel number: 200604153013.000012
Construction
Type & style
- Home type: SingleFamily
- Architectural style: Ranch
- Property subtype: Single Family Residence
Materials
- Vinyl Siding
Condition
- New construction: No
- Year built: 1949
Utilities & green energy
- Gas: NIPSCO
- Sewer: City
- Water: City
- Utilities for property: Cable Connected
Green energy
- Energy efficient items: Appliances, Doors, HVAC, Roof, Thermostat, Water Heater, Windows
Community & HOA
Community
- Features: Fitness Center
- Security: Security System, Fire Sprinkler System, Closed Circuit Camera(s)
- Subdivision: Howland Place
Location
- Region: Elkhart
Financial & listing details
- Tax assessed value: $122,700
- Annual tax amount: $1,063
- Date on market: 4/10/2026
- Listing terms: Assumable
Estimated market value
$200,000
$190,000 - $210,000
$1,588/mo
Price history
| Date | Event | Price |
|---|---|---|
| 5/13/2026 | Listed for sale | $203,000 |
Source:  IRMLS #202612310 Report a problem IRMLS #202612310 Report a problem | ||
| 5/7/2026 | Pending sale | $203,000 |
Source: IRMLS #202612310 Report a problem | ||
| 5/5/2026 | Price change | $203,000-9.8% |
Source: IRMLS #202612310 Report a problem | ||
| 4/10/2026 | Listed for sale | $225,000+18.4% |
Source: IRMLS #202612310 Report a problem | ||
| 1/5/2023 | Listing removed | -- |
Source: Owner Report a problem | ||
| 12/9/2022 | Price change | $190,000+31.9%$134/sqft |
Source: Owner Report a problem | ||
| 1/12/2021 | Pending sale | $144,100+3% |
Source: IRMLS #202049960 Report a problem | ||
| 12/28/2020 | Listed for sale | $139,900$98/sqft |
Source: Realty Experts LLC #202049960 Report a problem | ||
Public tax history
| Year | Property taxes | Tax assessment |
|---|---|---|
| 2025 | $1,048 -5.6% | $122,700 +18% |
| 2024 | $1,110 -5.3% | $104,000 -5.5% |
| 2023 | $1,173 +17.5% | $110,100 -5.2% |
| 2022 | $998 +6.1% | $116,100 +17.5% |
| 2021 | $940 +13.7% | $98,800 +10.5% |
| 2020 | $827 -11.2% | $89,400 +9.4% |
| 2019 | $931 +30.4% | $81,700 +7.5% |
| 2018 | $714 +8.1% | $76,000 +4.1% |
| 2017 | $661 | $73,000 +3.8% |
| 2016 | $661 +1.2% | $70,300 +2% |
| 2014 | $653 +17.7% | $68,900 +22.2% |
| 2013 | $555 -2.1% | $56,400 -3.6% |
| 2012 | $567 -8.6% | $58,500 -11.8% |
| 2011 | $620 +0.8% | $66,300 -8.2% |
| 2010 | $615 -57.4% | $72,200 |
| 2009 | $1,444 -36% | $72,200 -13.9% |
| 2007 | $2,256 +28.2% | $83,900 +18.5% |
| 2006 | $1,760 +4% | $70,800 -0.6% |
| 2005 | $1,692 +0.6% | $71,200 |
| 2004 | $1,683 +9.7% | $71,200 |
| 2003 | $1,534 +85.5% | $71,200 +168.7% |
| 2002 | $827 +2.9% | $26,500 +200.1% |
| 2001 | $804 | $8,830 |
Find assessor info on the county website
Monthly payment
Est. payment
Payment breakdown
Explore the cost of this home by adjusting the details. Changes won't be saved.Climate risks
Neighborhood: Marine
Nearby schools
GreatSchools rating
- 5/10Riverview Elementary SchoolGrades: PK-6Distance: 1.3 mi
- 4/10Pierre Moran Middle SchoolGrades: 7-8Distance: 1.6 mi
- 2/10Elkhart High SchoolGrades: 9-12Distance: 2.6 mi
Schools provided by the listing agent
- Elementary: Riverview
- Middle: Pierre Moran
- High: Elkhart
- District: Elkhart Community Schools
Source: IRMLS. This data may not be complete. We recommend contacting the local school district to confirm school assignments for this home.
- $171,2002 bd1 ba825 sqft716 Orchard St, Elkhart, IN 46516Off Market
- $146,8002 bd1 ba1.3k sqft712 Orchard St, Elkhart, IN 46516Off Market
- $200,0003 bd2 ba1.2k sqft726 Orchard St, Elkhart, IN 46516Sold
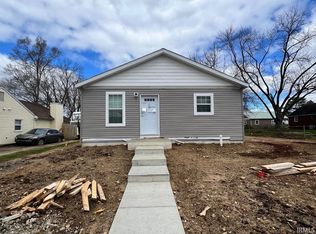
- $557,4005 bd5 ba3.5k sqft23234 Orchard Ridge Dr, Elkhart, IN 46516Off Market
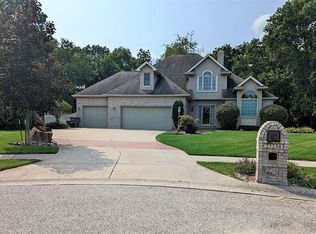
- $429,9004 bd4 ba3.5k sqft23081 Orchard Ridge Dr, Elkhart, IN 46516Off Market
- $377,6004 bd3 ba3.1k sqft23120 Orchard Ridge Dr, Elkhart, IN 46516Off Market
- $410,1003 bd3 ba2k sqft23041 Orchard Ridge Dr, Elkhart, IN 46516Off Market
- $442,9004 bd3 ba2.6k sqft57330 Orchard Ridge Dr, Elkhart, IN 46516Off Market
A local agent can set up tours, give advice and negotiate with sellers.
A local lender can help you make sure your offer is ready when you are.
Similar homes
- $212,0002 bd2 ba1.5k sqft211 Marine Ave, Elkhart, IN 46516For Sale
 MLS ID #202622075, Julie Thatcher, Coldwell Banker Real Estate Group. IRMLS
 - $193,9003 bd1 ba1.1k sqft220 Crescent St, Elkhart, IN 46516For Sale
 MLS ID #202623110, Calvin Whetstone, RE/MAX Results. IRMLS
 - $200,0003 bd2 ba1.4k sqft1222 W Franklin St, Elkhart, IN 46516For Sale
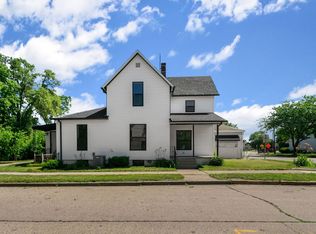 MLS ID #202623383, Erika L Ortiz, Brick Built Real Estate. IRMLS
 - $160,0004 bd2 ba1.8k sqft1639 Toledo Rd, Elkhart, IN 46516For Sale
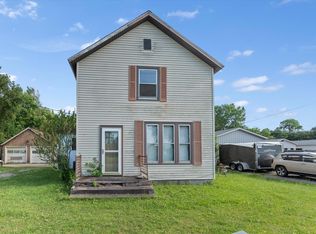 MLS ID #202623307, America Martinez, Cressy & Everett- Elkhart. IRMLS
 - $164,9002 bd2 ba1k sqft1021 Center St, Elkhart, IN 46516For SaleMLS ID #202623296, Melanie Jackson, Century 21 Circle. IRMLS
- $149,9003 bd2 ba1.7k sqft330 N 3rd St, Elkhart, IN 46516For SaleMLS ID #202625194, Jennea Schirr, McKinnies Realty, LLC Elkhart. IRMLS
- $259,9003 bd1 ba1.3k sqft916 W Blaine Ave, Elkhart, IN 46516For SaleMLS ID #202608189, Jose Ramirez, Berkshire Hathaway HomeServices Elkhart. IRMLS
- $200,0003 bd2 ba1.4k sqft27380 Sunnyfield Dr, Elkhart, IN 46514For SaleMLS ID #202605659, Rose Chevalier, RE/MAX Results. IRMLS
- $249,9003 bd1 ba1.1k sqft24701 County Road 20, Elkhart, IN 46517For SaleMLS ID #202623232, Caleb Worm, Weichert Rltrs-J.Dunfee&Assoc.. IRMLS
- $179,9002 bd1 ba1k sqft676 Milwaukee Ave, Elkhart, IN 46514For SaleMLS ID #202623644, Lisa Collio, RE/MAX Results The Viruez Team. IRMLS
- $159,9003 bd1 ba1.3k sqft1138 Cedar St, Elkhart, IN 46514For SaleMLS ID #202621613, Michele Mathewson, Berkshire Hathaway HomeServices Elkhart. IRMLS
- $147,0005 bd2 ba1.5k sqft1722 10th St, Elkhart, IN 46516For SaleMLS ID #202627261, Valerie Swihart, Pyramid Realty LLC. IRMLS
- $149,9003 bd2 ba1.3k sqft721 Harrison St, Elkhart, IN 46516For SaleMLS ID #202546008, David F Singell, Myers Trust Real Estate. IRMLS
- $185,0004 bd2 ba1.2k sqft2157 Berkley Pl, South Bend, IN 46616For SaleMLS ID #202628943, Marcy R Mitchell, RE/MAX 100. IRMLS
- $265,0003 bd3 ba1.4k sqft2920 Pleasant Plain Ave, Elkhart, IN 46517For SaleMLS ID #202601619, David Miller, Berkshire Hathaway HomeServices Elkhart. IRMLS
- $289,9003 bd3 ba2k sqft30530 Gregory Dr, Elkhart, IN 46516For SaleMLS ID #202617713, Kaylee Herr, Cressy & Everett- Elkhart. IRMLS
- $283,9003 bd2 ba2k sqft518 Modrell Blvd, Elkhart, IN 46514For SaleMLS ID #202624114, Joshua Schirr, McKinnies Realty, LLC Elkhart. IRMLS
- $290,0003 bd3 ba1.9k sqft57805 Frances Ave, Elkhart, IN 46517For SaleMLS ID #202626127, Cynthia M Acosta, Century 21 Circle. IRMLS
- $199,0003 bd1 ba1.1k sqft2816 Madison St, Niles, MI 49120For Sale
 MLS ID #26032221, Ashley Winston, RE/MAX Perrett Associates. MichRIC
 - $299,9003 bd2 ba1.6k sqft27407 Cobblestone Way, Elkhart, IN 46514For SaleMLS ID #202620084, Joe Stante, McKinnies Realty, LLC Elkhart. IRMLS
