Skip main navigation
Off market
  • $226,800

    720 S Clinton St APT 3C, Denver, CO 80247

    2beds
    1,200sqft
    SingleFamily
    Built in 1964
    17.5 Acres Lot
    $226,800 Zestimate®
    $189/sqft
    $2,226 Estimated rent

    Home value

    $226,800

    $202,000 - $254,000

    $2,226/mo

    Zestimate® history
    Loading
    Loading...

    Owner options

    List your home for rent

    $2,226/mo

    Rent Zestimate®

    Find your next renter with Zillow Rental Manager. Plus, with online applications, you can quickly screen prospective tenants – for free.

    Learn more

    $2,226/mo

    Rent Zestimate®

    Refinance and save

    $1,970/mo

    Est. payment

    Refinancing to a lower rate could help reduce your monthly payments and save thousands over the life of the loan.

    See today's rates

    $1,970/mo

    Est. payment

    Explore your selling options

    Work with a Zillow partner agent

    Leverage their expertise and Zillow's premium Showcase listings to get your home seen by more buyers.

    Get started

    List with your own agent

    Get your home in front of millions of buyers by listing it on Zillow.

    Learn how to do it

    Sell it yourself

    Take full control of how buyers see your home on Zillow by listing For Sale by Owner (FSBO).

    List your home

    What's special

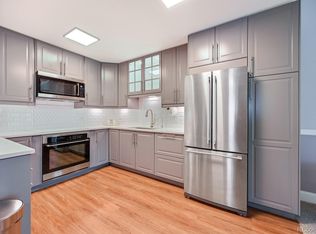
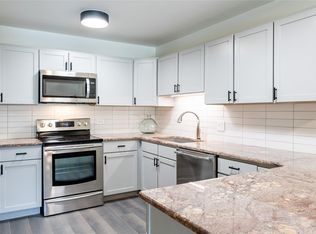
    If you've been looking for a home in Windsor Gardens, and don't want your view to be that of a busy street or another building, your search is over! This spacious and inviting 2 bedroom, 2 bathroom residence is situated on the 3rd floor, quietly nestled among the gorgeous green trees and looks upon the lovely landscaped courtyard, w/ mountain views in the wintertime. The open floorplan flows nicely between each room. The bright & cheery kitchen provides abundant white cabinetry & includes all appliances. Enjoy the newly enclosed lanai, which is perfect for morning coffee or dining al fresco. (Seller purchased all new vinyl double-pane windows to make it all-season living space.) Retire at the end of a busy day to the serene owner's suite with huge walk-in closet. A large guest bedroom doubles as an office or flex space. Both bathrooms have been updated. This home offers one of the rare large utility rooms in the residence, which is a perfect place for all your storage needs. Seller has installed brand new carpeting. A detached garage & an additional personal storage closet are incredible conveniences for urban living. Enjoy living in the wonderful 55+ community of Windsor Gardens, which is FHA/VA approved. This condo has a great location near the RTD bus stop & all amenities! It's centrally located just minutes from restaurants, shopping, parks, cultural events & public transportation w/ easy access to Cherry Creek, & all of metro Denver. The amenities at Windsor Gardens are incredible! An indoor & outdoor pool, hot tub, fitness center, billiards room, auditorium, club house, a public 9 hole par-3 golf course, with putting & chipping green and pro shop, on-site restaurant.. In addition, heat, property taxes & 24 hour patrolling community responder are included in the HOA fee as well! There are lease restrictions, but currently no waiting list. Buyer will not have to pay the $1780 fee for new lanai door as it's already been done by Seller. Welcome Home!!!

    This property is off market, which means it's not currently listed for sale or rent on Zillow. This may be different from what's available on other websites or public sources.
    Facts & features

    Interior

    Bedrooms & bathrooms
    • Bedrooms: 2
    • Bathrooms: 2
    • Full bathrooms: 1
    • 3/4 bathrooms: 1
    Heating
    • Baseboard
    Cooling
    • Central
    Appliances
    • Included: Dishwasher, Microwave, Range / Oven, Refrigerator
    • Laundry: Common Area
    Features
    • Ceiling Fan(s), Elevator, Kitchen Island, Pantry, Walk-In Closet(s), Open Floorplan, Master Suite, No Stairs
    • Flooring: Tile, Carpet, Laminate
    • Windows: Double Pane Windows
    Interior area
    • Total interior livable area: 1,200 sqft

    Property

    Parking
    • Total spaces: 1
    • Parking features: Garage - Attached
    Features
    • Entry location: Courtyard
    • Patio & porch: Covered
    • Exterior features: Brick
    • Has spa: Yes
    Lot
    • Size: 17.50 Acres
    Details
    • Parcel number: 0615201163163
    • Zoning description: O-1

    Construction

    Type & style
    • Home type: SingleFamily
    • Architectural style: Urban Contemporary
    Condition
    • Year built: 1964

    Utilities & green energy

    • Sewer: Community
    • Water: Public

    Community & neighborhood

    Security
    • Security features: Security Entrance
    Community
    • Community features: Fitness Center
    Location
    • Region: Denver

    HOA & financial

    HOA
    • Has HOA: Yes
    • HOA fee: $591 monthly
    • Amenities included: Spa/Hot Tub, Clubhouse, Pool, Security, Fitness Center, Laundry, Coin Laundry, Elevator(s), Garden Area, Park, On Site Management
    • Services included: Snow Removal, Trash, Maintenance Grounds, Insurance, Sewer, Security, Heat, Maintenance Structure

    Other

    Other facts
    • WaterSource: Public
    • Flooring: Carpet, Tile, Laminate
    • Heating: Baseboard
    • RoadSurfaceType: Paved
    • Appliances: Dishwasher, Refrigerator, Microwave, Oven
    • AssociationYN: true
    • InteriorFeatures: Ceiling Fan(s), Elevator, Kitchen Island, Pantry, Walk-In Closet(s), Open Floorplan, Master Suite, No Stairs
    • GarageYN: true
    • Roof: Unknown
    • Sewer: Community
    • HeatingYN: true
    • CoolingYN: true
    • RoomsTotal: 7
    • AssociationFeeIncludes: Snow Removal, Trash, Maintenance Grounds, Insurance, Sewer, Security, Heat, Maintenance Structure
    • ConstructionMaterials: Brick
    • PropertyAttachedYN: true
    • WindowFeatures: Double Pane Windows
    • ExteriorFeatures: Balcony
    • PetsAllowed: Dogs OK, Cats OK
    • CoveredSpaces: 1
    • ZoningDescription: O-1
    • LaundryFeatures: Common Area
    • AssociationAmenities: Spa/Hot Tub, Clubhouse, Pool, Security, Fitness Center, Laundry, Coin Laundry, Elevator(s), Garden Area, Park, On Site Management
    • PatioAndPorchFeatures: Covered
    • EntryLocation: Courtyard
    • SecurityFeatures: Security Entrance
    • Cooling: Air Conditioning-Room
    • ArchitecturalStyle: Urban Contemporary
    • BuildingName: Windsor Gardens
    • MlsStatus: Pending
    • StructureType: Mid Rise (4-7)
    • Road surface type: Paved

    Price history

    DateEventPrice
    8/26/2020Sold$230,000$192/sqft
    Source: Public Record Report a problem
    7/27/2020Pending sale$230,000$192/sqft
    Source: Kentwood Real Estate Cherry Creek #9237065 Report a problem
    7/10/2020Listed for sale$230,000+4.5%$192/sqft
    Source: Kentwood Real Estate Cherry Creek #9237065 Report a problem
    5/17/2018Sold$220,000+120.2%$183/sqft
    Source: Public Record Report a problem
    7/31/2012Sold$99,900$83/sqft
    Source: Public Record Report a problem
    1/12/2012Listed for sale$99,900+17.7%$83/sqft
    Source: RE/MAX Southeast Inc. #1059363 Report a problem
    4/28/2011Listing removed$84,900$71/sqft
    Source: RE/MAX SOUTHEAST #981174 Report a problem
    3/28/2011Listed for sale$84,900$71/sqft
    Source: RE/MAX Southeast Inc. #981174 Report a problem

    Public tax history

    YearProperty taxesTax assessment
    2024$946 -15.4%$12,210 -18.8%
    2023$1,118 +3.6%$15,030 +6.9%
    2022$1,079 -9.7%$14,060 -2.8%
    2021$1,195 +2.9%$14,460 -10.2%
    2020$1,162 +2%$16,109 -0.7%
    2019$1,139 $16,222 +10.2%
    2018$1,139 +0.3%$14,720
    2017$1,135 +34.3%$14,720 +36%
    2016$845 +61%$10,820
    2015$525 0%$10,820 +71.2%
    2014$525 -15.7%$6,320
    2013$623 +17.9%$6,320 -14.7%
    2012$528 +8%$7,410 -1.3%
    2010$489 -8.9%$7,510
    2009$537 -0.2%$7,510 -6.6%
    2008$538 -6.1%$8,040
    2007$573 +1.1%$8,040 -6.1%
    2006$567 -9.8%$8,560
    2005$628 $8,560

    Find assessor info on the county website

    Neighborhood: Windsor

    Nearby schools

    GreatSchools rating
    Schools provided by the listing agent
    • Elementary: Place
    • Middle: Place
    • High: George Washington
    • District: Denver 1

    Source: The MLS. This data may not be complete. We recommend contacting the local school district to confirm school assignments for this home.

    Get a cash offer in 3 minutes
    Find out how much your home could sell for in as little as 3 minutes with a no-obligation cash offer.
    Estimated market value
    $226,800
    Get a cash offer in 3 minutes
    Find out how much your home could sell for in as little as 3 minutes with a no-obligation cash offer.
    Estimated market value
    $226,800