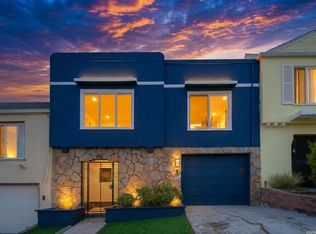
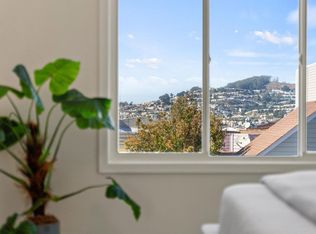
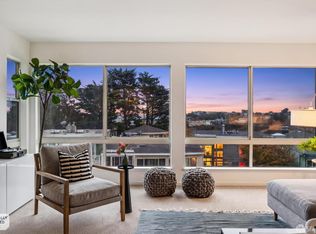
Perched perfectly in the serene hills of Merced Heights, this south-facing, beautifully updated home offers a rare, breathtaking blend of panoramic nature and ocean views, brimming with natural light throughout. This single family has been well loved by clients for almost 25 years. The entire upper main level has been meticulously prepared for its next chapter, featuring brand-new flooring that flows seamlessly with an interior palette of fresh designer paint that maximizes the home's bright orientation. The layout transitions effortlessly into a grand, open-concept living space, with the dining area serving as the true heart of the household. Culinary enthusiasts and home cooks alike will be immediately drawn to the smartly designed chef's kitchen, which boasts an abundance of storage and workspace for effortless meal preparation. The extended peninsula counter is completed with comfortable bar-style seating, while a skylight directly above the adjoining dining area beautifully brightens the space. Cozy up in the living room, anchored by a charming corner stone fireplace and windows that frame sweeping views stretching out to the Pacific Ocean alongside stunning northern vistas. Down the hall, two generously sized bedrooms offer their own distinct outlooks: the primary bedroom captures the peaceful backyard scenery, while the secondary bedroom features a private balcony perfect for plant enthusiasts. A skylit hall bathroom and a linen closet round out this impeccably designed main level. Downstairs, discover ultimate versatility: a brightly lit family room, a full bathroom, and two flexible rooms ready to become your dream home office, media hub, or fitness studio. Step outside to a low-maintenance, spacious paved backyard perfect for weekend barbecues, outdoor dining, lounging, or a future garden. Complete with a large one-car garage featuring a dedicated laundry area, plus an expansive driveway. Enjoy being at the center of convenience and vibrant city living. This home places you just minutes from Stonestown Galleria, West Portal Avenue, H-Mart, and seamless transit options (HWY 280, M-Muni, and BART). Located less than a block from the fully renovated Merced Heights playground and dog park, 720 Shields is the ultimate urban oasis whether you want a peaceful retreat, local dining, a modern fitness routine, or a happy pup. Hope to see you this weekend!
Pending
$898,000
720 Shields St, San Francisco, CA 94132
2beds
1,640sqft
Single Family Residence
Built in 1941
2,495 Square Feet Lot
$-- Zestimate®
$548/sqft
$-- HOA
What's special
Charming corner stone fireplaceExpansive drivewayGrand open-concept living spaceBrand-new flooringLinen closetBrightly lit family roomSkylit hall bathroom
- 22 days
- 2,457
- 249
Likely to sell faster than
Zillow last checked:
Listing updated:
Listed by:
Melanie P. Leung DRE #01797490 415-888-9698,
KeyOpp Real Estate 628-888-6086
Source: SFAR,MLS#: 426166867 Originating MLS: San Francisco Association of REALTORS
Facts & features
Interior
Bedrooms & bathrooms
- Bedrooms: 2
- Bathrooms: 1
- Full bathrooms: 1
Rooms
- Room types: Bathroom, Family Room, Kitchen, Living Room, Office
Primary bedroom
- Area: 0
- Dimensions: 0 x 0
Bedroom 1
- Area: 0
- Dimensions: 0 x 0
Bedroom 2
- Area: 0
- Dimensions: 0 x 0
Bedroom 3
- Area: 0
- Dimensions: 0 x 0
Bedroom 4
- Area: 0
- Dimensions: 0 x 0
Bathroom
- Features: Skylight/Solar Tube, Tile, Tub w/Shower Over
Dining room
- Features: Space in Kitchen
- Area: 0
- Dimensions: 0 x 0
Family room
- Level: Lower
- Area: 0
- Dimensions: 0 x 0
Kitchen
- Features: Granite Counters, Pantry Cabinet
- Level: Main
- Area: 0
- Dimensions: 0 x 0
Living room
- Features: View
- Level: Main
- Area: 0
- Dimensions: 0 x 0
Heating
- Fireplace(s), Gas
Appliances
- Included: Dishwasher, Free-Standing Gas Range, Free-Standing Refrigerator, Gas Plumbed, Gas Water Heater, Microwave, Dryer, Washer
- Laundry: Hookups Only, In Garage, Sink
Features
- Flooring: Laminate, Tile, Wood
- Windows: Dual Pane Partial, Screens
- Number of fireplaces: 1
- Fireplace features: Living Room, Stone
Interior area
- Total structure area: 1,640
- Total interior livable area: 1,640 sqft
Property
Parking
- Total spaces: 3
- Parking features: Attached, Independent, On Site (Single Family Only)
- Attached garage spaces: 1
- Carport spaces: 2
- Covered spaces: 3
Features
- Fencing: Back Yard,Fenced,Full,Wood
- Has view: Yes
- View description: City, Mt Tamalpais, Ocean
- Has water view: Yes
- Water view: Ocean
Lot
- Size: 2,495 Square Feet
- Features: Low Maintenance
Details
- Parcel number: 7003021
- Zoning: RH1
- Special conditions: Standard
Construction
Type & style
- Home type: SingleFamily
- Property subtype: Single Family Residence
- Attached to another structure: Yes
Materials
- Vinyl Siding, Wood
- Foundation: Concrete, Slab
- Roof: Tar/Gravel
Condition
- Updated/Remodeled
- New construction: No
- Year built: 1941
Utilities & green energy
- Sewer: Public Sewer
- Water: Public
- Utilities for property: Electricity Available, Natural Gas Available, Public
Community & HOA
Community
- Security: Carbon Monoxide Detector(s), Double Strapped Water Heater, Smoke Detector(s)
HOA
- Has HOA: No
Location
- Region: San Francisco
- Elevation: 0
Financial & listing details
- Price per square foot: $548/sqft
- Tax assessed value: $648,830
- Annual tax amount: $7,702
- Price range: $898K - $898K
- Date on market: 10/2/2026
- Cumulative days on market: 22 days
- Total actual rent: 0
- Road surface type: Paved Sidewalk, Paved
Estimated market value
Not available
Estimated sales range
Not available
$5,487/mo
Price history
| Date | Event | Price |
|---|---|---|
| 10/16/2026 | Pending sale | $898,000$548/sqft |
Source:  SFAR #426166867 Report a problem | ||
| 10/2/2026 | Listed for sale | $898,000+100.4%$548/sqft |
Source: SFAR #426166867 Report a problem | ||
| 7/23/2002 | Sold | $448,000$273/sqft |
Source: Public Record Report a problem | ||
Public tax history
| Year | Property taxes | Tax assessment |
|---|---|---|
| 2025 | $7,702 +3% | $648,830 +2% |
| 2024 | $7,481 +1.5% | $636,109 +2% |
| 2023 | $7,373 +1.8% | $623,637 +2% |
| 2022 | $7,241 +1.8% | $611,410 +2% |
| 2021 | $7,116 -0.3% | $599,398 +1% |
| 2020 | $7,137 -4.9% | $593,254 +2% |
| 2019 | $7,502 +3.5% | $581,624 +2% |
| 2018 | $7,249 +5.6% | $570,222 +2% |
| 2017 | $6,863 +1.9% | $559,042 +2% |
| 2016 | $6,732 +1.3% | $548,082 +1.5% |
| 2015 | $6,647 +2.7% | $539,852 +2% |
| 2014 | $6,471 | $529,280 +0.5% |
| 2013 | -- | $526,890 +2% |
| 2012 | -- | $516,560 +2% |
| 2011 | -- | $506,434 +0.8% |
| 2010 | -- | $502,654 -0.2% |
| 2009 | -- | $503,848 +2% |
| 2008 | -- | $493,972 +2% |
| 2007 | -- | $484,288 +2% |
| 2006 | -- | $474,794 +2% |
| 2005 | -- | $465,488 +3.9% |
| 2003 | -- | $448,000 +1209.2% |
| 2002 | -- | $34,219 +2% |
| 2001 | -- | $33,550 +2% |
| 2000 | -- | $32,892 |
Find assessor info on the county website
Monthly payment
Est. payment
Payment breakdown
Explore the cost of this home by adjusting the details. Changes won't be saved.Climate risks
Neighborhood: Ingleside
Nearby schools
Schools provided by the listing agent
- District: SF School District
Source: SFAR. This data may not be complete. We recommend contacting the local school district to confirm school assignments for this home.

Similar homes
- $1,299,0004 bd2 ba1.6k sqft531 Head St, San Francisco, CA 94132For Sale
 MLS ID #ML82063756, Maggie Huang. MLSListings Inc
- $998,0002 bd1 ba1k sqft422 Vienna St, San Francisco, CA 94112For Sale
 MLS ID #ML82065054, Laura Lee. MLSListings Inc
- $918,0002 bd2 ba964 sqft724 16th Ave APT 2, San Francisco, CA 94118For Sale
 MLS ID #426167692, Herbert K. Ng DRE #00686033, Coldwell Banker Realty. SFAR
- $899,0002 bd2 ba1.1k sqft990 Duncan St APT 204G, San Francisco, CA 94131For Sale
 MLS ID #426155104, Julie E. Peisner DRE #01418710, Sotheby's International Realty. SFAR
Local buyer's agents are ready to help
