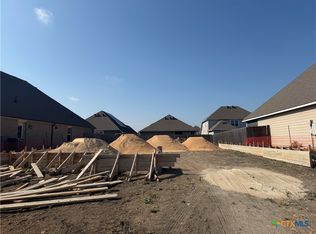
This charming four bedroom, three bath home is known for its intelligent use of space and now features an even more open living area. The large kitchen granite-topped island opens up to your living room to provide a cozy flow throughout the home. Your dining area features the most charming window you'll ever see. Featuring large walk-in closets, luxury flooring, and volume ceilings - the 2082 certainly delivers when it comes to affordable luxury.
Pending
$322,900
7200 McGregor Loop, Killeen, TX 76549
4beds
2,036sqft
Single Family Residence
Built in 2026
6,534 Square Feet Lot
$-- Zestimate®
$159/sqft
$29/mo HOA
What's special
Luxury flooringVolume ceilingsLarge walk-in closetsLarge kitchen granite-topped island
- 33 days
- 22
- 0
Likely to sell faster than
Zillow last checked:
Listing updated:
Listed by:
Douglas French 254-831-9301,
Stylecraft Brokerage, LLC
Source: Central Texas MLS,MLS#: 622455 Originating MLS: Temple Belton Board of REALTORS
Originating MLS: Temple Belton Board of REALTORSFacts & features
Interior
Bedrooms & bathrooms
- Bedrooms: 4
- Bathrooms: 3
- Full bathrooms: 3
Primary bedroom
- Level: Main
- Dimensions: 18'7" x 13'8"
Bedroom 2
- Level: Main
- Dimensions: 10'8" x 12'2"
Bedroom 3
- Level: Main
- Dimensions: 11'2" x 12'2"
Bedroom 4
- Level: Main
- Dimensions: 12'3" x 11'
Dining room
- Level: Main
- Dimensions: 8'1" x 10'6"
Kitchen
- Level: Main
- Dimensions: 9'6" x 18'1"
Living room
- Level: Main
- Dimensions: 18'2" x 15'
Heating
- Electric
Cooling
- Electric
Appliances
- Included: Dishwasher, Electric Range, Electric Water Heater, Disposal, Oven, Some Electric Appliances, Microwave
- Laundry: Washer Hookup, Electric Dryer Hookup, Laundry in Utility Room, Laundry Room
Features
- Ceiling Fan(s), Double Vanity, Garden Tub/Roman Tub, Separate Shower, Granite Counters, Pantry
- Flooring: Carpet, Tile, Vinyl
- Attic: Access Only
- Has fireplace: No
- Fireplace features: None
Interior area
- Total interior livable area: 2,036 sqft
Video & virtual tour
Property
Parking
- Total spaces: 2
- Parking features: Attached, Garage
- Attached garage spaces: 2
Features
- Levels: One
- Stories: 1
- Patio & porch: Patio
- Exterior features: Patio
- Pool features: None
- Fencing: Back Yard,Wood
- Has view: Yes
- View description: None
- Body of water: None
Lot
- Size: 6,534 Square Feet
Details
- Parcel number: 498963
- Special conditions: Builder Owned
Construction
Type & style
- Home type: SingleFamily
- Architectural style: Traditional
- Property subtype: Single Family Residence
Materials
- Masonry
- Foundation: Slab
- Roof: Composition,Shingle
Condition
- Under Construction
- New construction: Yes
- Year built: 2026
Details
- Builder name: Stylecraft
Utilities & green energy
- Sewer: Public Sewer
- Water: Public
- Utilities for property: Trash Collection Public
Community & HOA
Community
- Features: None, Street Lights, Sidewalks
- Subdivision: McGregor Estates
HOA
- Has HOA: Yes
- HOA fee: $350 annually
Location
- Region: Killeen
Financial & listing details
- Price per square foot: $159/sqft
- Tax assessed value: $36,000
- Annual tax amount: $487
- Date on market: 8/12/2026
- Cumulative days on market: 33 days
- Listing agreement: Exclusive Right To Sell
- Listing terms: Cash,Conventional,FHA,VA Loan
Estimated market value
Not available
Estimated sales range
Not available
Not available
Price history
| Date | Event | Price |
|---|---|---|
| 8/20/2026 | Pending sale | $322,900$159/sqft |
Source:  Central Texas MLS #622455 Report a problem Central Texas MLS #622455 Report a problem | ||
| 6/19/2026 | Listed for sale | $322,900$159/sqft |
Source:  Stylecraft Homes Report a problem Stylecraft Homes Report a problem | ||
Public tax history
| Year | Property taxes | Tax assessment |
|---|---|---|
| 2025 | $487 -17.2% | $36,000 |
| 2024 | $588 +5.2% | $36,000 +22% |
| 2023 | $558 +32.7% | $29,500 +47.5% |
| 2022 | $421 | $20,000 +90.5% |
| 2021 | -- | $10,500 |
Find assessor info on the county website
Monthly payment
Est. payment
Payment breakdown
Explore the cost of this home by adjusting the details. Changes won't be saved.Climate risks
Neighborhood: 76549
Nearby schools
Schools provided by the listing agent
- District: Killeen ISD
Source: Central Texas MLS. This data may not be complete. We recommend contacting the local school district to confirm school assignments for this home.
Similar homes
- $291,9004 bd2 ba1.6k sqft7206 McGregor Loop, Killeen, TX 76549Active

 Central Texas MLS
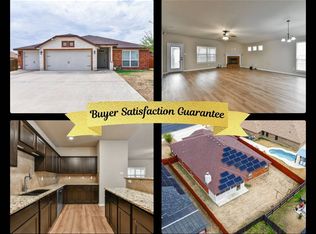
 - $279,9003 bd2 ba1.5k sqft6002 Golden Gate Dr, Killeen, TX 76549Active
 Central Texas MLS
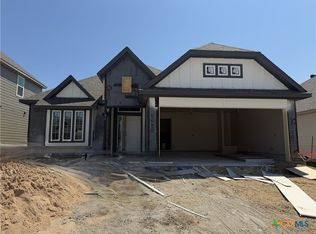
 - $300,0004 bd3 ba2.3k sqft4104 Molly Dyer Dr, Killeen, TX 76549For Sale
 MLS ID #11966510, Shelly Salas, Your Home SOLD Guaranteed Realty Shelly Salas. My State MLS
 - $289,9003 bd2 ba1.6k sqft5508 Betula Dr, Killeen, TX 76549Active
 Central Texas MLS
 - $265,9004 bd2 ba1.5k sqft6003 Cactus Flower Ln, Killeen, TX 76549ActiveMLS ID #622344, Jessica Lloyd, The Real Estate Home Team Llc. Central Texas MLS
- $278,9003 bd2 ba1.5k sqft5502 Azura Way, Killeen, TX 76549ActiveCentral Texas MLS
- $417,5004 bd4 ba2.7k sqft6204 Golden Gate Dr, Killeen, TX 76549ActiveMLS ID #622578, Angelina Seyler, Central Texas Property Mgmt. Central Texas MLS
- $334,9974 bd3 ba2.7k sqft811 Clanton Cv, Killeen, TX 76542ActiveMLS ID #621050, Dung Nguyen, eXp Realty LLC. Central Texas MLS
- $268,0304 bd2 ba1.6k sqft6906 Fread Dr, Killeen, TX 76549ActiveCentral Texas MLS
- $269,5254 bd2 ba1.6k sqft6805 Fread Dr, Killeen, TX 76549ActiveMLS ID #621813, Eleonora Santana, Nexthome Tropicana Realty. Central Texas MLS
- $335,9004 bd3 ba2k sqft141 Nettie Dr, Killeen, TX 76542ActiveCentral Texas MLS
- $290,0005 bd3 ba2k sqft4313 Hope Ln, Killeen, TX 76542ActiveMLS ID #620603, Soyong Yu, Century 21 Premier Realtors. Central Texas MLS
- $349,9004 bd3 ba2.5k sqft610 James Parker Cir, Killeen, TX 76542ActiveCentral Texas MLS
- $299,9003 bd3 ba1.8k sqft710 James Parker Cir, Killeen, TX 76542ActiveCentral Texas MLS
- $342,9004 bd3 ba2.2k sqft8410 Grand Oaks Ln, Killeen, TX 76542ActiveMLS ID #620031, Genevieve Graham, The Graham Team. Central Texas MLS
