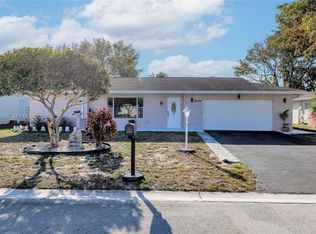
Waterfront living, expansive lake views, and unforgettable sunsets define this 3-bedroom, 2-bath home in Westwood Community 4. Positioned with desirable east/west exposure, the property offers a front-row seat to colorful evening skies reflected across the water. The single-story layout features tile flooring throughout, generously sized living spaces and bedrooms, impact windows and doors, a new roof, and abundant storage. The oversized garage is one of the largest in the community, comfortably accommodating two vehicles while still offering substantial space for storage, hobbies, or a workshop. A paver driveway enhances the home's curb appeal. An expansive screened patio overlooks the lake, providing the perfect setting for morning coffee, outdoor dining, or simply enjoying the peaceful water views. With HOA dues of only $50 per month, residents have access to the community pool and clubhouse. Combining a waterfront setting, spacious interior, and exceptional storage, this home offers a rare opportunity in one of Tamarac's established 55+ communities.
Accepting backups
$445,000
7201 NW 93rd Ave, Tamarac, FL 33321
3beds
1,906sqft
Single Family Residence
Built in 1974
10,604 Square Feet Lot
$449,700 Zestimate®
$233/sqft
$50/mo HOA
What's special
Waterfront settingWaterfront livingSingle-story layoutExpansive lake viewsNew roofAbundant storageUnforgettable sunsets
- 133 days
- 71
- 5
Likely to sell faster than
Zillow last checked:
Listing updated:
Listed by:
Michele Moskos 954-519-8653,
Keller Williams Dedicated Professionals
Source: MIAMI,MLS#: A12036287 Originating MLS: A-Miami Association of REALTORS
Originating MLS: A-Miami Association of REALTORSFacts & features
Interior
Bedrooms & bathrooms
- Bedrooms: 3
- Bathrooms: 2
- Full bathrooms: 2
Rooms
- Room types: Family Room
Other
- Area: 237.34 Square Feet
- Dimensions: 11'11" x 19'11"
Other
- Area: 332.78 Square Feet
- Dimensions: 23'1" x 14'5"
Other
- Area: 119.25 Square Feet
- Dimensions: 13'6" x 8'10"
Heating
- Central
Cooling
- Ceiling Fan(s), Central Air
Appliances
- Included: Dishwasher, Electric Range, Electric Water Heater, Microwave, Refrigerator
- Laundry: Laundry Room
Features
- Built-in Features, Closet Cabinetry, Split Bedroom, Volume Ceilings, Walk-In Closet(s)
- Flooring: Tile
- Doors: High Impact Doors
- Windows: Clear Impact Glass, Complete Impact Glass, High Impact Windows, Impact Glass
Interior area
- Total structure area: 2,870
- Total interior livable area: 1,906 sqft
Video & virtual tour
Property
Parking
- Total spaces: 2
- Parking features: Covered, Driveway, Paver Block, No Rv/Boats
- Attached garage spaces: 2
- Has uncovered spaces: Yes
Features
- Stories: 1
- Entry location: First Floor Entry
- Patio & porch: Patio
- Exterior features: Lighting
- Pool features: Community
- Has view: Yes
- View description: Lake, Water
- Has water view: Yes
- Water view: Lake,Water
- Waterfront features: WF/No Ocean Access, Lake
- Frontage length: 150
Lot
- Size: 10,604 Square Feet
- Features: Less Than 1/4 Acre Lot
Details
- Parcel number: 494105050190
- Zoning: R-1
Construction
Type & style
- Home type: SingleFamily
- Property subtype: Single Family Residence
Materials
- CBS Construction, Stucco
- Roof: Flat Tile,Shingle
Condition
- Year built: 1974
Utilities & green energy
- Sewer: Public Sewer
- Water: Municipal Water
Community & HOA
Community
- Features: Clubhouse, Maintained Community, Sidewalks, Street Lights, Pool
- Senior community: Yes
- Subdivision: Westwood Community,Westwood Community 4
HOA
- Has HOA: Yes
- HOA fee: $50 monthly
Location
- Region: Tamarac
Financial & listing details
- Price per square foot: $233/sqft
- Tax assessed value: $488,860
- Annual tax amount: $3,156
- Date on market: 6/15/2026
- Listing terms: All Cash,Conventional,FHA,VA Loan
- Road surface type: Paved Road
Estimated market value
$449,700
$405,000 - $499,000
$3,375/mo
Price history
| Date | Event | Price |
|---|---|---|
| 6/15/2026 | Listed for sale | $445,000+266.3%$233/sqft |
Source:  MIAMI #A12036287 Report a problem MIAMI #A12036287 Report a problem | ||
| 3/1/1993 | Sold | $121,500$64/sqft |
Source: Public Record Report a problem | ||
Public tax history
| Year | Property taxes | Tax assessment |
|---|---|---|
| 2025 | $3,156 +3.6% | $154,760 +2.9% |
| 2024 | $3,046 +2.4% | $150,400 +3% |
| 2023 | $2,975 +3.9% | $146,020 +3% |
| 2022 | $2,864 +2.5% | $141,770 +3% |
| 2021 | $2,795 +1.6% | $137,650 +1.4% |
| 2020 | $2,751 +1.9% | $135,750 +2.3% |
| 2019 | $2,699 | $132,700 +1.9% |
| 2018 | $2,699 +3.3% | $130,230 +2.1% |
| 2017 | $2,612 +1.5% | $127,560 +2.1% |
| 2016 | $2,574 +0.4% | $124,940 +0.7% |
| 2015 | $2,565 +17.4% | $124,080 +0.8% |
| 2014 | $2,184 | $123,100 -27.8% |
| 2013 | $2,184 +9.3% | $170,490 +3.3% |
| 2012 | $1,998 +23.6% | $165,000 -5% |
| 2011 | $1,616 +5.7% | $173,770 +52.3% |
| 2010 | $1,529 +11.4% | $114,090 +4.2% |
| 2009 | $1,373 +2.4% | $109,540 +0.1% |
| 2008 | $1,340 -13.6% | $109,440 +3% |
| 2007 | $1,552 -6.5% | $106,260 +2.5% |
| 2006 | $1,661 | $103,670 +3% |
| 2005 | -- | $100,660 +3% |
| 2004 | $1,968 +1.7% | $97,730 +1.9% |
| 2003 | $1,935 +3.7% | $95,910 +2.4% |
| 2002 | $1,865 +13.9% | $93,670 +1.6% |
| 2001 | $1,637 -6.7% | $92,200 |
| 2000 | $1,755 | -- |
Find assessor info on the county website
Monthly payment
Est. payment
Payment breakdown
Explore the cost of this home by adjusting the details. Changes won't be saved.Climate risks
Neighborhood: 33321
Nearby schools
Schools provided by the listing agent
- Elementary: Tamarac
- Middle: Millenium
Source: MIAMI. This data may not be complete. We recommend contacting the local school district to confirm school assignments for this home.


Similar homes
- $409,5003 bd2 ba2k sqftExeter Grandville, Tamarac, FL 33321For Sale

 MLS ID #A12111438, Mildred Toribio, The Keyes Company. MIAMI
 - $400,8004 bd2 ba1.9k sqftMainlands Of Tamarac Lake, Tamarac, FL 33321For Sale
 MLS ID #A11938374, Renee Thomas, Lifestyle International Realty. MIAMI
 - $530,0003 bd2 ba1.9k sqftWestwood Community 5, Tamarac, FL 33321For Sale
 MLS ID #A11980295, Yanith Martinez PA, RE/MAX Concierge. MIAMI
 - $420,0003 bd2 ba1k sqftLauderdale Manors Add Rev, Fort Lauderdale, FL 33311For Sale
 MLS ID #A12112859, Chelsey Walters, Luxe Properties. MIAMI
 - $490,0004 bd2 ba1.8k sqftKimberly Village Sec Two, North Lauderdale, FL 33068For SaleMLS ID #A12098335, Alisha Hinds, Canvas Real Estate. MIAMI
- $429,9993 bd2 ba1.1k sqftKimberly Village Sec One, Pompano Beach, FL 33068For SaleMLS ID #A12039245, Snidwing Black, Coldwell Banker Realty. MIAMI
- $475,0003 bd2 ba2.1k sqftSunrise Golf Village Firs, Sunrise, FL 33313For SaleMLS ID #A12085064, Luis Ruiz, EXP Realty, LLC. MIAMI
- $335,0002 bd1 ba1.1k sqftMainlands Of Tamarac Lake, Tamarac, FL 33321For SaleMLS ID #A12072472, Howard Montesdeoca, Majestic International Realty. MIAMI
- $489,0003 bd2 ba1.7k sqftOakland Hills 1st Sec, Margate, FL 33068For SaleMLS ID #A12048776, Justin Robertson, LoKation. MIAMI
- $505,4203 bd2 ba1.6k sqftWelleby Nw Quadrant, Sunrise, FL 33351For SaleMLS ID #A12062111, Jorge Safont, United Realty Group Inc. MIAMI
- $417,5003 bd2 ba1.3k sqftLauderdale West 3 Sec, Plantation, FL 33322For SaleMLS ID #A11869930, Jimmy Morales, LPT Realty, LLC. MIAMI
- $490,0004 bd2 ba1.3k sqftNorth Lauderdale Village, North Lauderdale, FL 33068For SaleMLS ID #A11979750, Alisha Hinds, Canvas Real Estate. MIAMI
- $290,0002 bd1 ba1k sqftMainlands Of Tamarac Lake, Tamarac, FL 33321For SaleMLS ID #A12104622, Roman Ivanov, Real Broker, LLC. MIAMI
- $534,9003 bd2 ba1.6k sqftNorth Lauderdale Village, North Lauderdale, FL 33068For SaleMLS ID #A12046921, Daphney Walker, Elite Lifestyle Realty of Florida, LLC.. MIAMI
- $305,0003 bd3 ba1.3k sqftBonaire Village Woodmont, Tamarac, FL 33321For SaleMLS ID #A12062009, Melissa Lynn Aptakin, Luxe Properties. MIAMI
- $459,8003 bd2 ba1.1k sqftCoral Bay Parcels G, Margate, FL 33063For SaleMLS ID #A12087989, Sushil Aswani, United Realty Group Inc.. MIAMI
- $355,0002 bd2 ba1.4k sqftMainlands Of Tamarac Lake, Tamarac, FL 33319For SaleMLS ID #A12098527, Alexandra Michel, The Keyes Company. MIAMI
- $495,0003 bd2 ba1.4k sqftSummertime Isles, Cooper City, FL 33328For SaleMLS ID #A12100987, Patty Da Silva, Green Realty Properties Inc.. MIAMI
- $225,0002 bd2 ba1.1k sqftSpyglass Condo, Tamarac, FL 33321For SaleMLS ID #A12012882, Beatriz Gonzalez, Premium Miami Realty. MIAMI
- $575,0003 bd2 ba1.4k sqftSunrise Golf Village Sec, Sunrise, FL 33323For SaleMLS ID #A12092002, Gary Finkelstein, Finkelstein Real Estate. MIAMI
